(909) 984-0011 new@newcolonyescrow.com New Colony Escrow
Traffic Dashboard
Home
  • Services
  • Open Escrow
  • About
  • Contact
Traffic Dashboard
Diana Sanchez
(909) 984-0011 new@newcolonyescrow.com
  • 1757 S. Euclid Avenue
    Ontario, CA 91762
Home
  • Services
  • Open Escrow
  • About
  • Contact
Legal
  • Privacy
  • Terms
  • DMCA
  • Accessibility
  • Fair Housing
Account
  • Dashboard
  • Logout
  • Login
Diana Sanchez | New Colony Escrow - Footer Logo
©2026 New Colony Escrow. All rights reserved.
Website built by CloseHack.
California Regional Multiple Listing Service

The multiple listing data appearing on this website, or contained in reports produced therefrom, is owned and copyrighted by California Regional Multiple Listing Service, Inc. ("CRMLS") and is protected by all applicable copyright laws. Information provided is for viewer's personal, non-commercial use and may not be used for any purpose other than to identify prospective properties the viewer may be interested in purchasing. All listing data, including but not limited to square footage and lot size is believed to be accurate, but the listing Agent, listing Broker and CRMLS and its affiliates do not warrant or guarantee such accuracy. The viewer should independently verify the listed data prior to making any decisions based on such information by personal inspection and/or contacting a real estate professional.

Based on information from California Regional Multiple Listing Service, Inc. as of the most recent time synced and /or other sources. All data, including all measurements and calculations of area, is obtained from various sources and has not been, and will not be, verified by broker or MLS. All information should be independently reviewed and verified for accuracy. Properties may or may not be listed by the office/agent presenting the information

Return
  • All Types
  • House+2 more
  • Price
  • Bed/Bath
  • Size
  • Dates
  • Filters
  • Amenities
  • Save
  • Share
Listings
No results
Sort
Home / Livermore / 241 Fennel Way
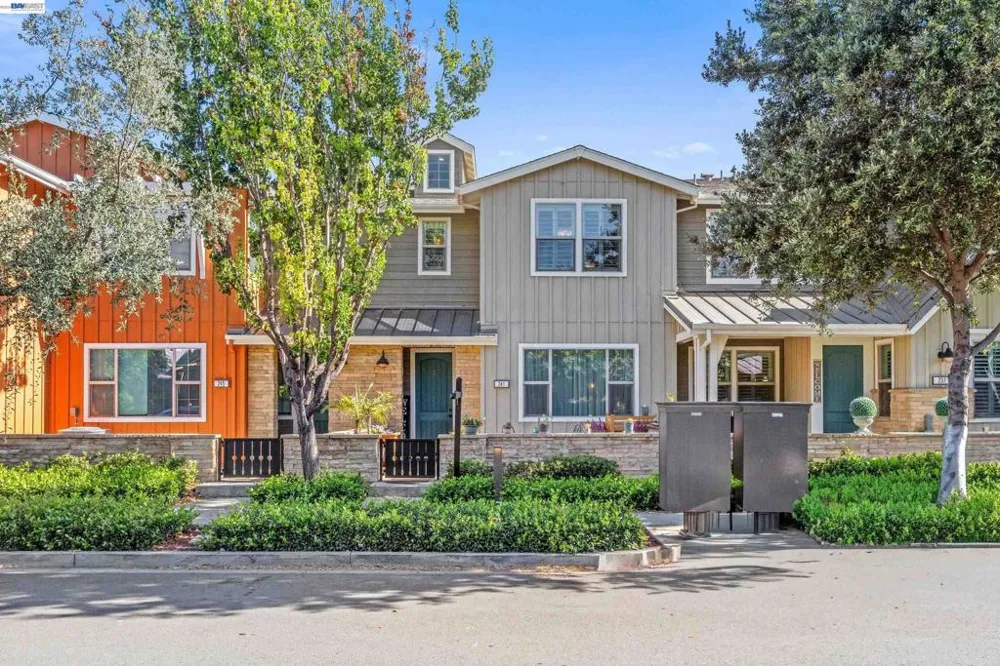
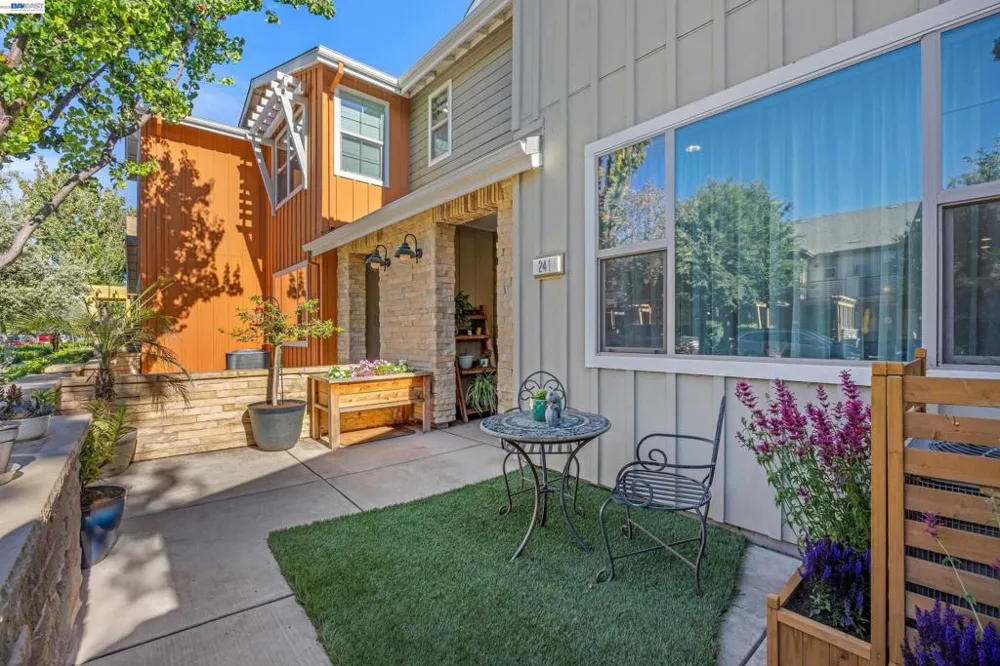
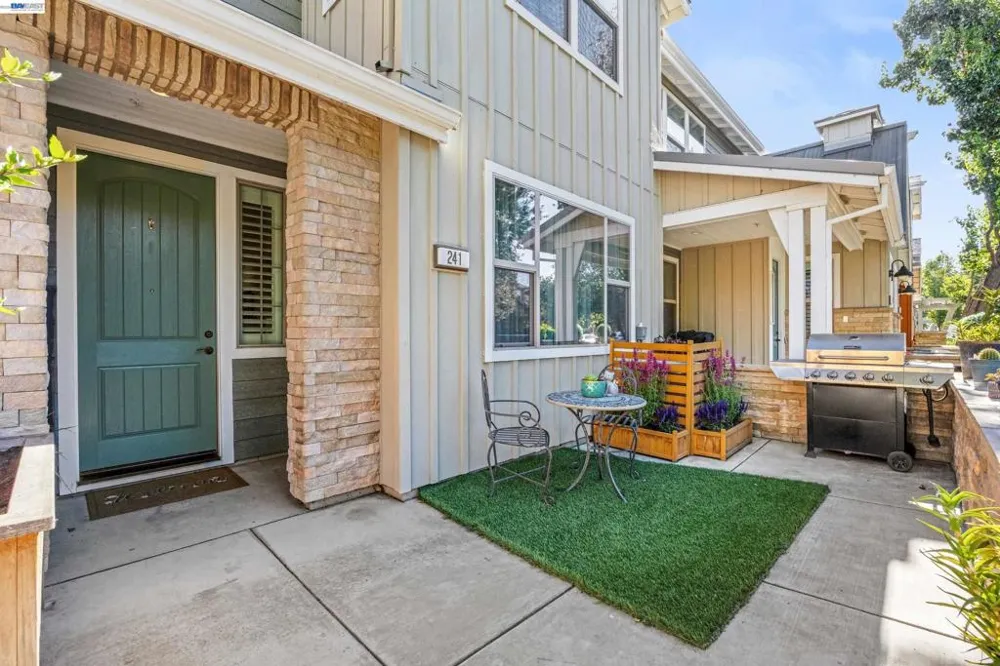
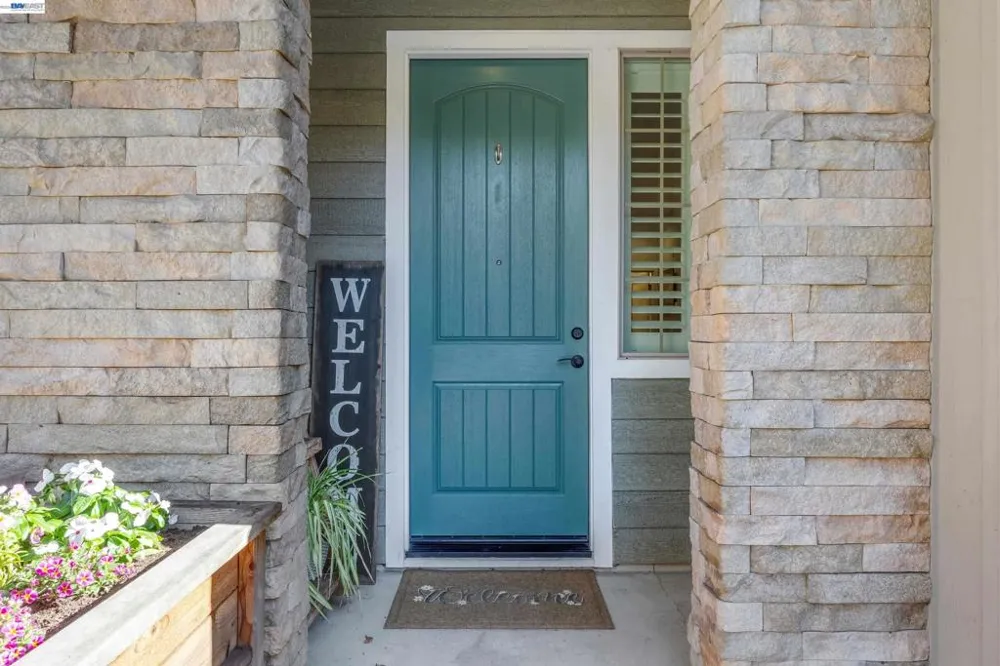
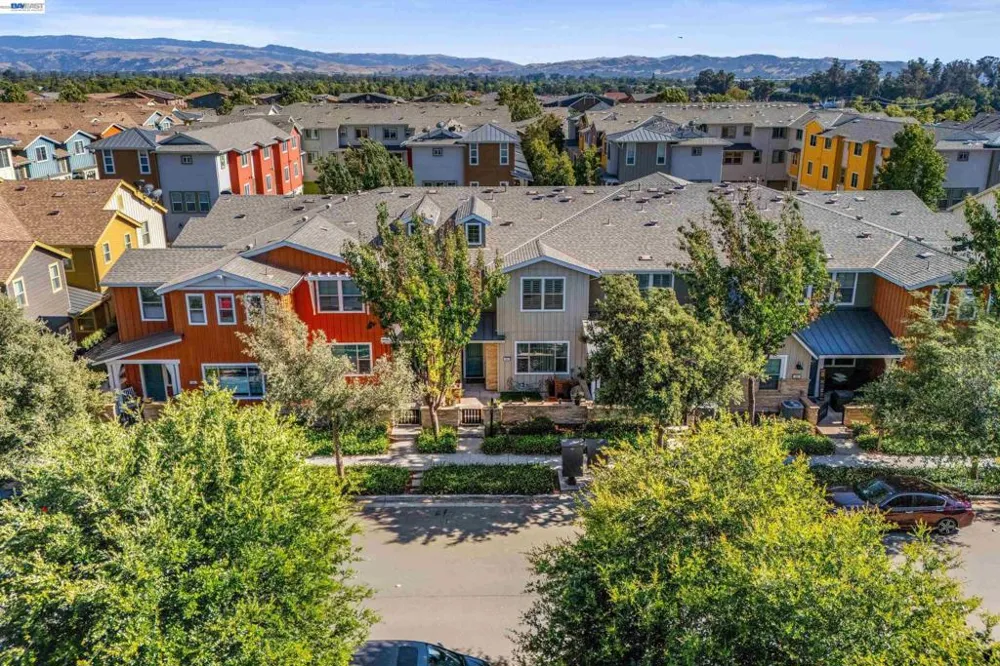
241 Fennel Way Livermore, CA 94551 241 Fennel Way Livermore, CA 94551 241 Fennel Way Livermore, CA 94551 241 Fennel Way Livermore, CA 94551 241 Fennel Way Livermore, CA 94551 241 Fennel Way Livermore, CA 94551 241 Fennel Way Livermore, CA 94551 241 Fennel Way Livermore, CA 94551 241 Fennel Way Livermore, CA 94551 241 Fennel Way Livermore, CA 94551 241 Fennel Way Livermore, CA 94551 241 Fennel Way Livermore, CA 94551 241 Fennel Way Livermore, CA 94551 241 Fennel Way Livermore, CA 94551 241 Fennel Way Livermore, CA 94551 241 Fennel Way Livermore, CA 94551 241 Fennel Way Livermore, CA 94551 241 Fennel Way Livermore, CA 94551 241 Fennel Way Livermore, CA 94551 241 Fennel Way Livermore, CA 94551 241 Fennel Way Livermore, CA 94551 241 Fennel Way Livermore, CA 94551 241 Fennel Way Livermore, CA 94551 241 Fennel Way Livermore, CA 94551 241 Fennel Way Livermore, CA 94551 241 Fennel Way Livermore, CA 94551 241 Fennel Way Livermore, CA 94551 241 Fennel Way Livermore, CA 94551 241 Fennel Way Livermore, CA 94551 241 Fennel Way Livermore, CA 94551 241 Fennel Way Livermore, CA 94551 241 Fennel Way Livermore, CA 94551 241 Fennel Way Livermore, CA 94551 241 Fennel Way Livermore, CA 94551 241 Fennel Way Livermore, CA 94551 241 Fennel Way Livermore, CA 94551 241 Fennel Way Livermore, CA 94551 241 Fennel Way Livermore, CA 94551 241 Fennel Way Livermore, CA 94551 241 Fennel Way Livermore, CA 94551 241 Fennel Way Livermore, CA 94551 241 Fennel Way Livermore, CA 94551 241 Fennel Way Livermore, CA 94551 241 Fennel Way Livermore, CA 94551 241 Fennel Way Livermore, CA 94551 241 Fennel Way Livermore, CA 94551 241 Fennel Way Livermore, CA 94551 241 Fennel Way Livermore, CA 94551 241 Fennel Way Livermore, CA 94551 241 Fennel Way Livermore, CA 94551 View All Photos

$899,000

| Active

241 Fennel Way

Livermore, CA 94551

1,646
Square Feet
3
Beds
2.5
Baths
63
Days on Market
41140812
MLS#
Condo
Structure
Residential
Zone
Contact
Listing OfficeKeller Williams Realty

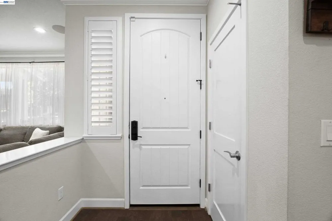
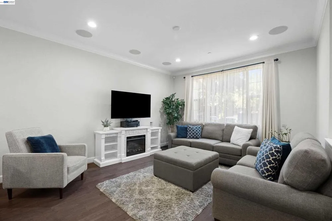
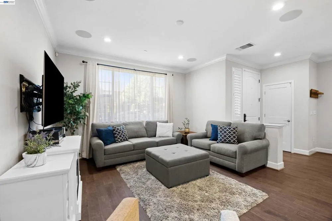
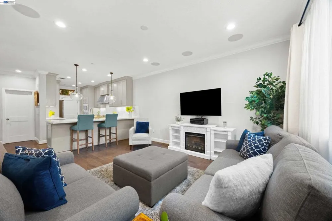
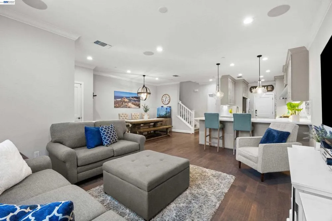
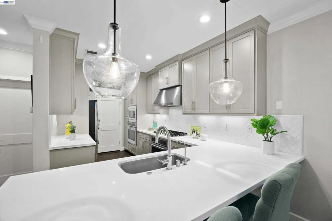
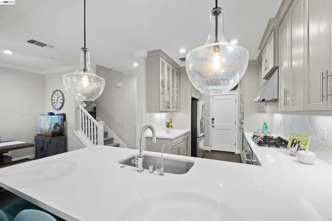
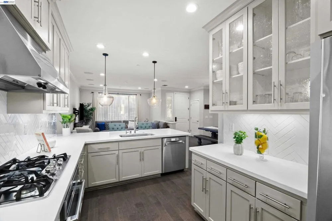
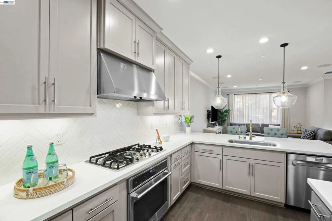
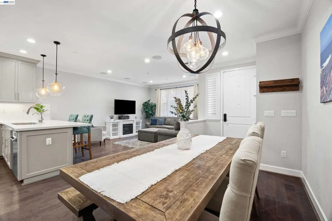
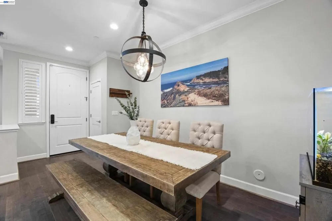
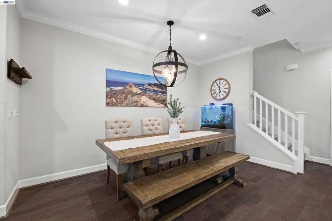
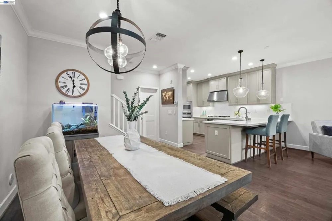
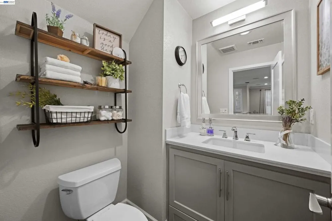
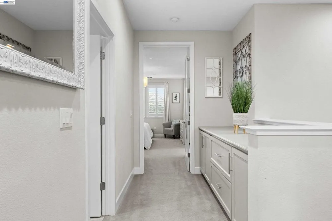
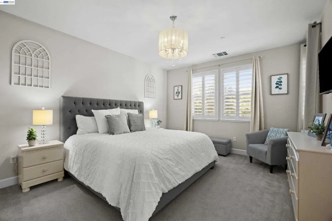
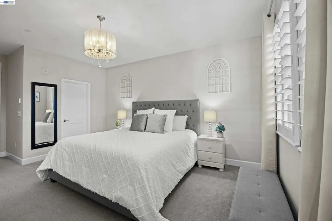
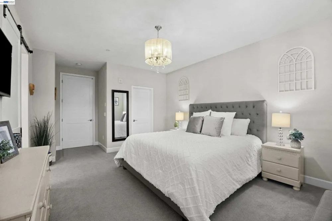
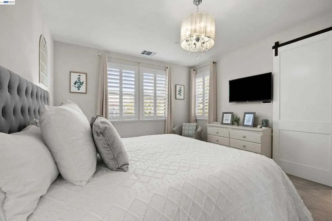
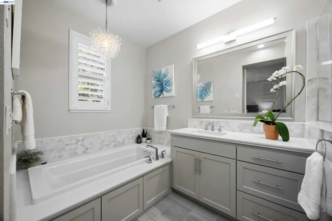
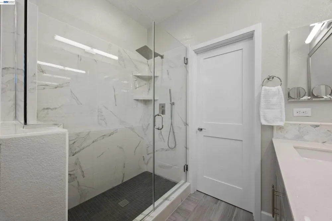
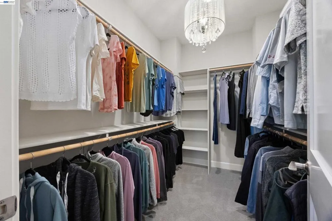
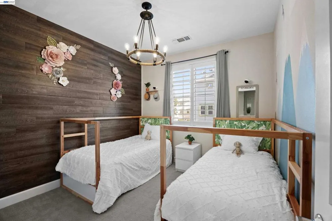
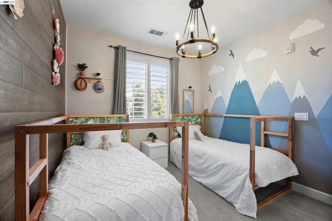
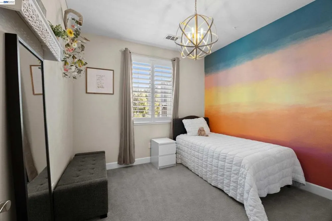
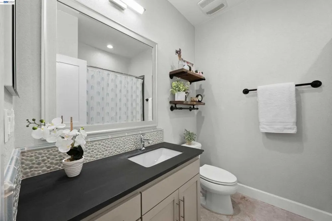
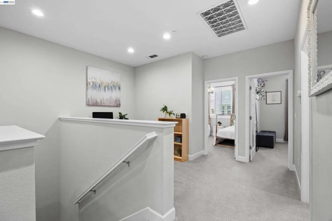
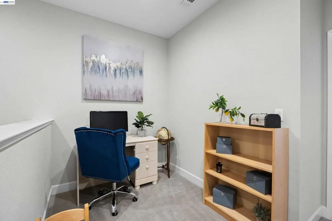
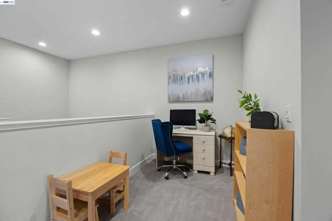
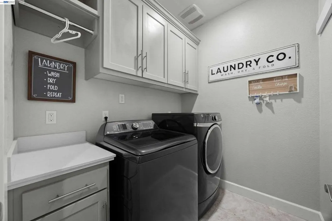
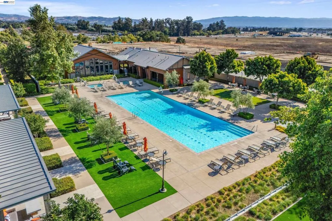
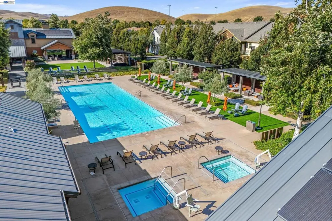
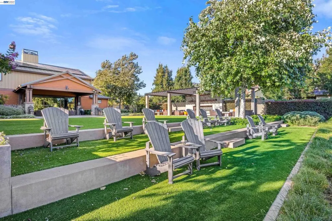
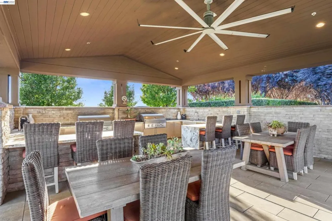
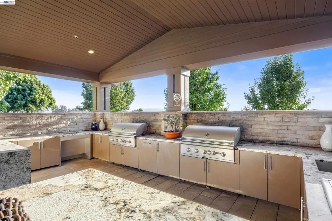
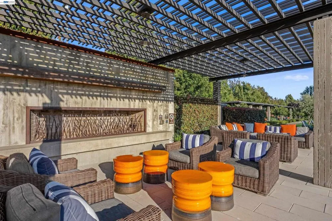
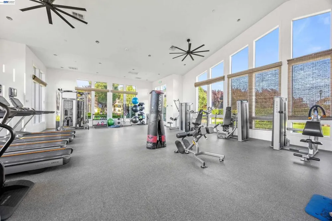
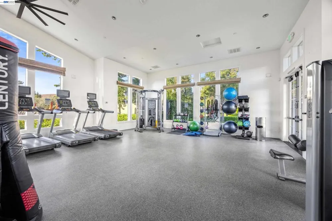
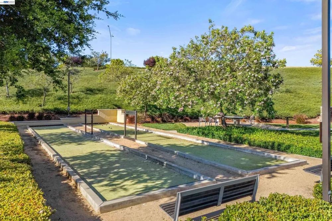
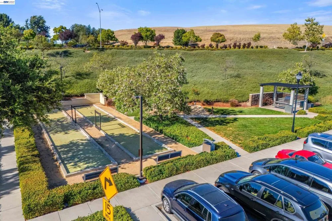
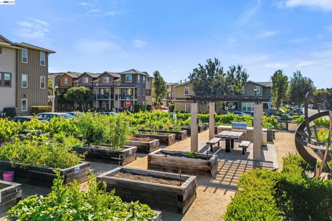
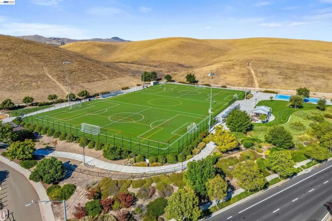
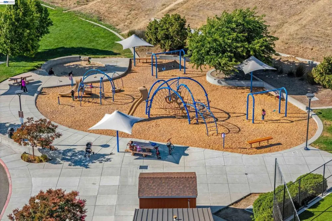
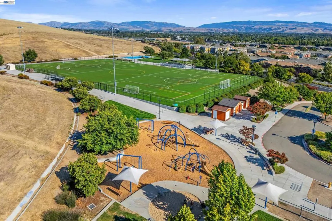
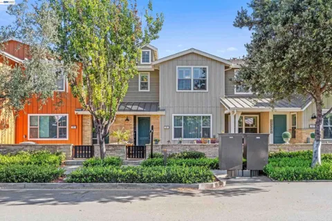
Enjoy resort-style living at Sage in this beautifully upgraded 3 bedroom, 2.5 bath Tranquility Plan 1. Thoughtfully designed with an open-concept floor plan, this home features a spacious great room, engineered hardwood flooring, designer finishes, and abundant natural light throughout. The gourmet kitchen offers premium appliances, quartz countertops, and modern cabinetry, seamlessly connecting to the living and dining areas. Upstairs, a versatile flex space provides endless possibilities as a home office, playroom, or whatever best suits your lifestyle. The spacious primary suite offers a relaxing retreat with a walk-in closet and beautifully appointed bath. Additional upgrades include custom window treatments, a tankless water heater, water filtration system, and overhead garage storage. Residents enjoy exceptional community amenities, including a clubhouse, pool, fitness center, playground, community garden, bocce ball courts and more. Conveniently located near Cayetano Park, a short drive to downtown Livermore, wineries, and easy access to I- 580.

Property Details
Interior
Eat In Kitchen
Cooling
1
Heating
Forced Air
Cooling Features
Central Air
Bedrooms
3
Bathrooms
2.5
Full Baths
2
Half Baths
1
Lot Features
Street Level
Lot Description
Street Level
Pool Description
In Ground, Association
Pool Features
In Ground, Association
Acres
0.0
Square Feet
1646.0
Lot Size (sqft)
0.0
Parking Features
Garage, One Space
Parking
1
Parking Spaces
2.0
Parking Type
Garage
Parking Garage Spaces
2.0
Property Type
Purchase
Style
Contemporary
Property Subtype Additional
Condominium
Year Built
2016
Foundation
Slab
Roof
Shingle
Appliances
Dryer, Washer
County
Alameda
Region
Livermore
Original List Price
$925,000
Days on Market (Cumulative)
63
HOA
1
HOA Fees
477.0
MLS #
41140812
Location
Legal

The multiple listing data appearing on this website, or contained in reports produced therefrom, is owned and copyrighted by California Regional Multiple Listing Service, Inc. ("CRMLS") and is protected by all applicable copyright laws. Information provided is for viewer's personal, non-commercial use and may not be used for any purpose other than to identify prospective properties the viewer may be interested in purchasing. All listing data, including but not limited to square footage and lot size is believed to be accurate, but the listing Agent, listing Broker and CRMLS and its affiliates do not warrant or guarantee such accuracy. The viewer should independently verify the listed data prior to making any decisions based on such information by personal inspection and/or contacting a real estate professional.

Based on information from California Regional Multiple Listing Service, Inc. as of the most recent time synced and /or other sources. All data, including all measurements and calculations of area, is obtained from various sources and has not been, and will not be, verified by broker or MLS. All information should be independently reviewed and verified for accuracy. Properties may or may not be listed by the office/agent presenting the information

Provided By
Listed by Matthew Castillo (#CCBE-206536708)
Listing Office: Keller Williams Realty (#CCBE-SBAS01)

Diana Sanchez | New Colony Escrow Have a question about this home?

Interested in Purchasing 241 Fennel Way?

Get an estimate on monthly payments on this property.

$
years
Down Payment
$
%
Interest Rate
%
Tax Rate
%
$
$annually
$monthly
Estimated Monthly Payment
$0.00
Loan Amount
$0.00