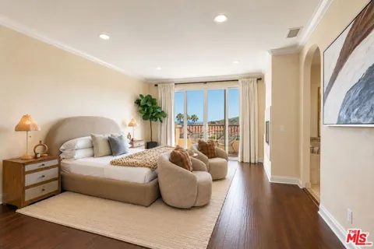
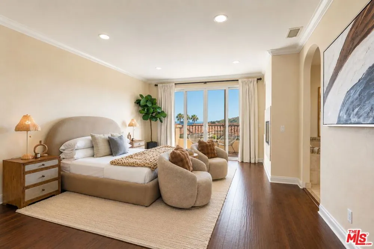
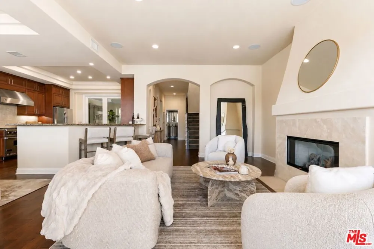
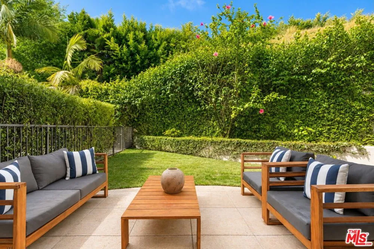
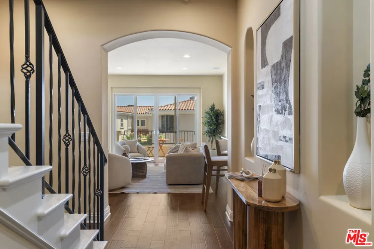
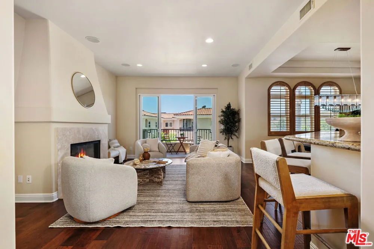
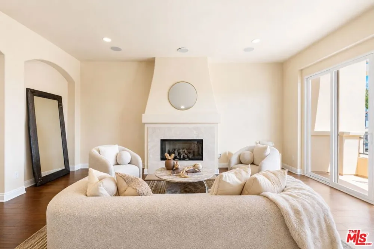
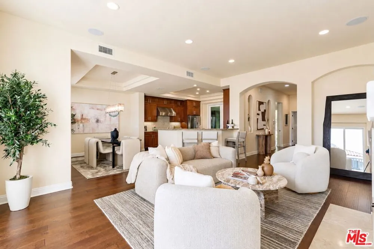
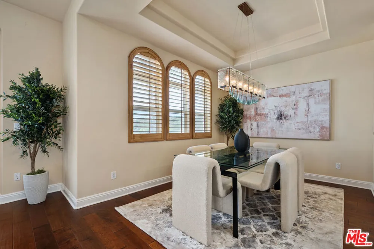
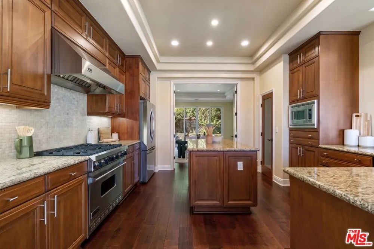
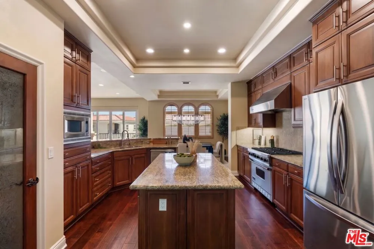
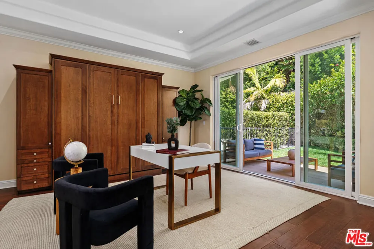
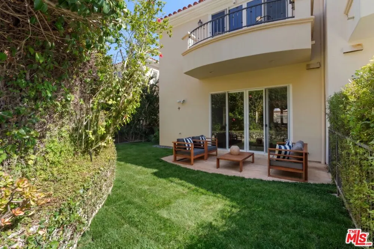
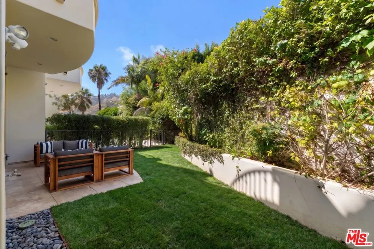
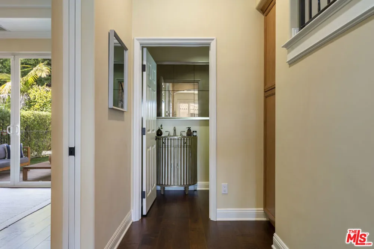
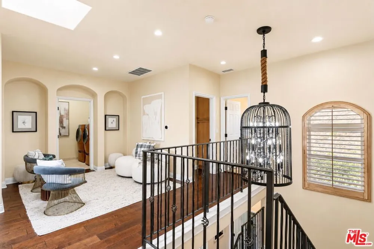
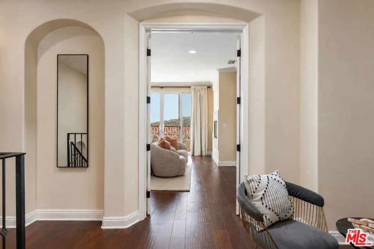
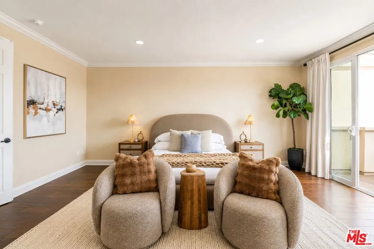
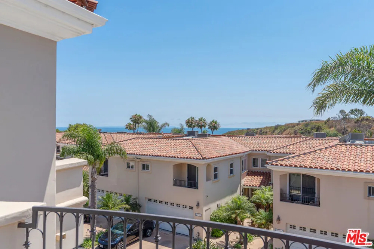
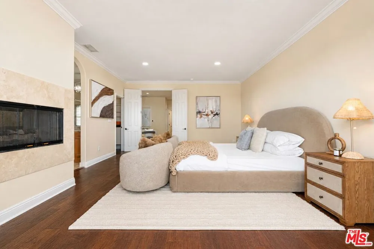
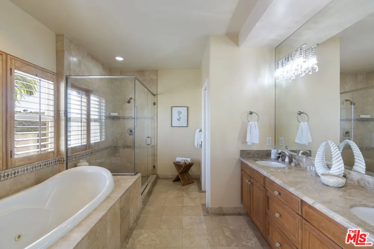
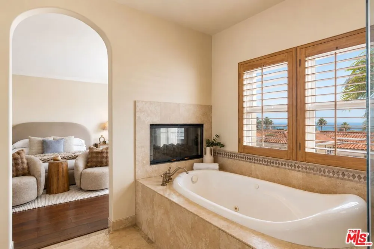
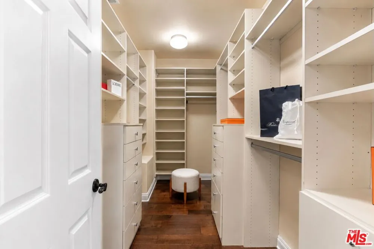
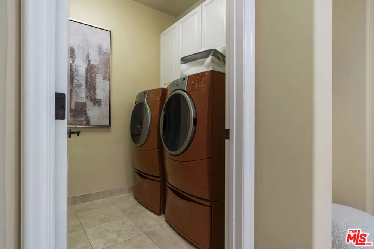
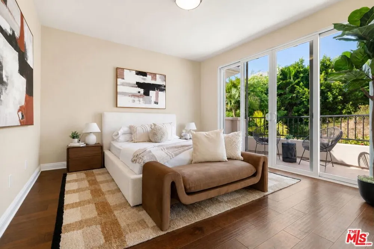
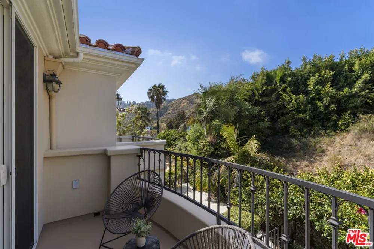
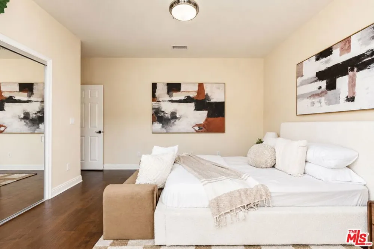
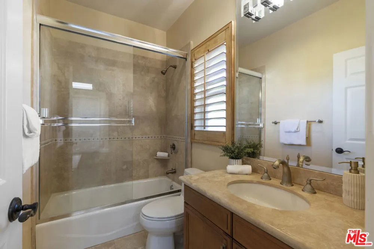
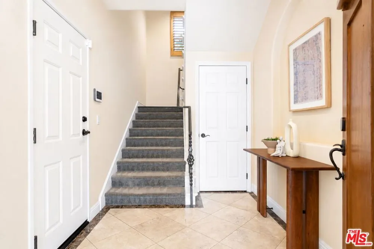
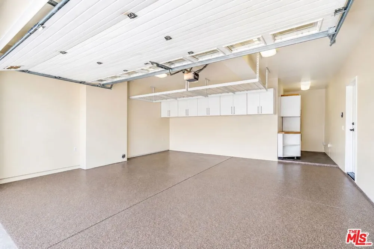
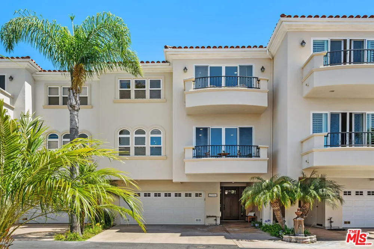
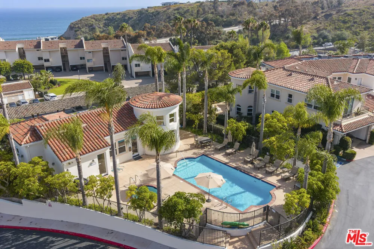
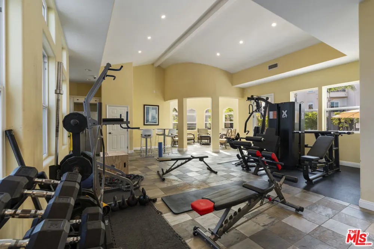
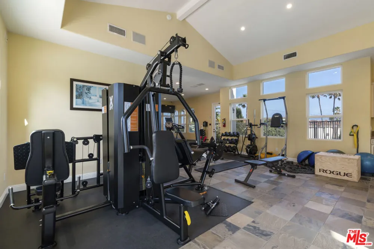
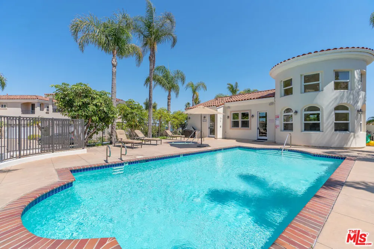
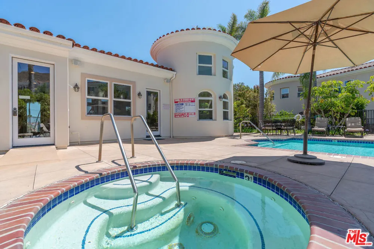
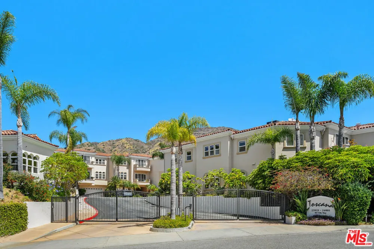
Welcome to coastal living in this beautifully upgraded Malibu townhome with ocean views, located in the exclusive gated Toscana community, just minutes from Pepperdine and the beach. Ideal for those seeking space, privacy, and high-end amenities. The first floor offers a secure 2-car garage with epoxy flooring, overhead storage racks, custom built-in cabinetry, storage closets, and a whole-home Halo water filtration system. The main living level is designed for both everyday living and entertaining, showcasing soaring ceilings, hardwood floors, abundant natural light, and an open floor plan. The formal living room features an elegant gas fireplace and balcony, while the dining room flows seamlessly into the chef's kitchen with Viking appliances, center island, breakfast bar, pantry, and generous prep space. A versatile bonus room with closets and a king-size Murphy bed can easily function as a third bedroom, guest suite, office, gym, or creative studio. It opens directly to a private, fully fenced backyard featuring newly refreshed landscaping, a grassy lawn, mature greenery, and a built-in gas line ready for a grill or fire pit. A stylish guest bathroom and statement chandelier complete the main level. Upstairs, the primary suite captures sweeping ocean views from every window - including the bedroom, bathroom, shower, and soaking tub. Highlights include a private balcony, cozy gas fireplace, and oversized walk-in closet with custom built-ins, and a spacious spa-inspired bathroom finished in timeless travertine stone. The second bedroom enjoys its own private bathroom and balcony with mountain views. An upstairs office/sitting room with skylight and an oversized laundry room with sink and abundant storage provide additional functionality. Dual-zone A/C and heating systems allow for independent climate control on each floor, ensuring personalized comfort year-round. Smart Nest thermostats provide remote temperature control, and the home is pre-wired for ADT security for added peace of mind. Recent environmental testing and HVAC inspections are available, reflecting a clean and well-maintained home. Residents of the highly sought-after 22-unit gated community of Toscana enjoy access to a clubhouse, fitness center, heated pool and spa, beautifully landscaped grounds, security, and controlled entry. A pedestrian and bike path provides convenient access to Malibu Country Mart, Surf Canyon, Cross Creek, Bluffs Park, Malibu's world-famous beaches, and Pepperdine. With ocean views, flexible living spaces, private outdoor areas, and an unbeatable Malibu location, this home offers the perfect combination of luxury, comfort, and convenience. Flexible lease terms and pets welcome.
Property Details
- Interior
- Breakfast Bar, Separate Formal Dining Room, High Ceilings, Two Story Ceilings, Walk In Closets
- Cooling
- 1
- Heating
- Central, Fireplaces
- Cooling Features
- Central Air, Dual
- Bedrooms
- 3
- Bathrooms
- 3.0
- Full Baths
- 3
- View
- Hills,Mountains,Ocean,Trees Woods,Water
- Lot Features
- Back Yard, Lawn, Landscaped, Yard
- Stories
- 3
- Lot Description
- Back Yard, Lawn, Landscaped, Yard
- Pool Description
- Community, Fenced, Heated, Association
- Pool Features
- Community, Fenced, Heated, Association
- Pool Shared
- 1
- Acres
- 3.603
- Square Feet
- 2290.0
- Lot Size (sqft)
- 156951.0
- Parking Features
- Concrete, Covered, Door Multi, Driveway, Garage, Garage Door Opener, Guest, Private, One Space, Side By Side
- Parking
- 1
- Parking Spaces
- 4.0
- Parking Type
- Driveway
- Parking Garage Spaces
- 2.0
- Property Type
- Rental
- Style
- Spanish
- Property Subtype Additional
- Condominium
- Year Built
- 2004
- Appliances
- Built In, Dishwasher, Gas Cooktop, Disposal, Microwave, Oven, Range, Refrigerator, Range Hood, Dryer, Washer
- Community Features
- Gated, Pool
- School District
- Santa Monica-Malibu Unified
- County
- Los Angeles
- Region
- Malibu
- Zoning
- LCC2*
- Original List Price
- $10,000
Location
Legal
The multiple listing data appearing on this website, or contained in reports produced therefrom, is owned and copyrighted by California Regional Multiple Listing Service, Inc. ("CRMLS") and is protected by all applicable copyright laws. Information provided is for viewer's personal, non-commercial use and may not be used for any purpose other than to identify prospective properties the viewer may be interested in purchasing. All listing data, including but not limited to square footage and lot size is believed to be accurate, but the listing Agent, listing Broker and CRMLS and its affiliates do not warrant or guarantee such accuracy. The viewer should independently verify the listed data prior to making any decisions based on such information by personal inspection and/or contacting a real estate professional.
Based on information from California Regional Multiple Listing Service, Inc. as of the most recent time synced and /or other sources. All data, including all measurements and calculations of area, is obtained from various sources and has not been, and will not be, verified by broker or MLS. All information should be independently reviewed and verified for accuracy. Properties may or may not be listed by the office/agent presenting the information
Provided By
Listed by Olivia Lynn (#CLW-C133054)
Listing Office: Coldwell Banker Realty (#CLW-M2000133)