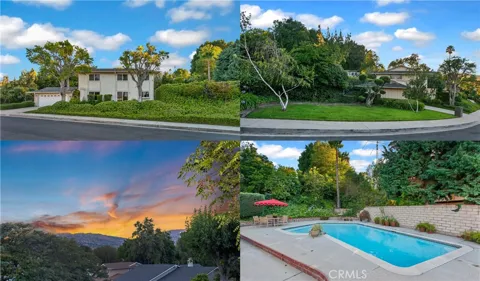
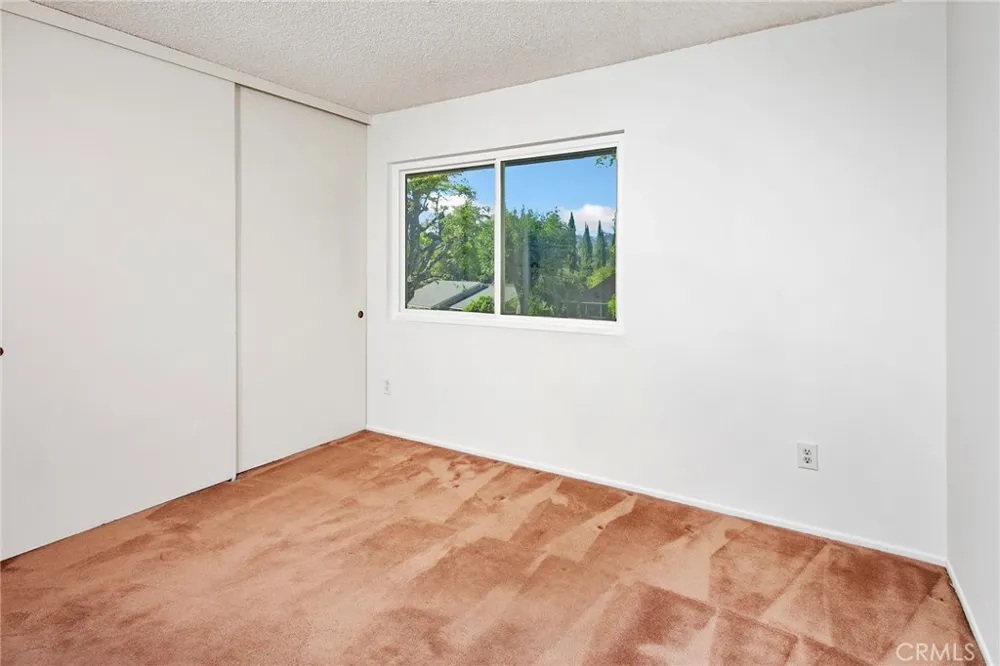
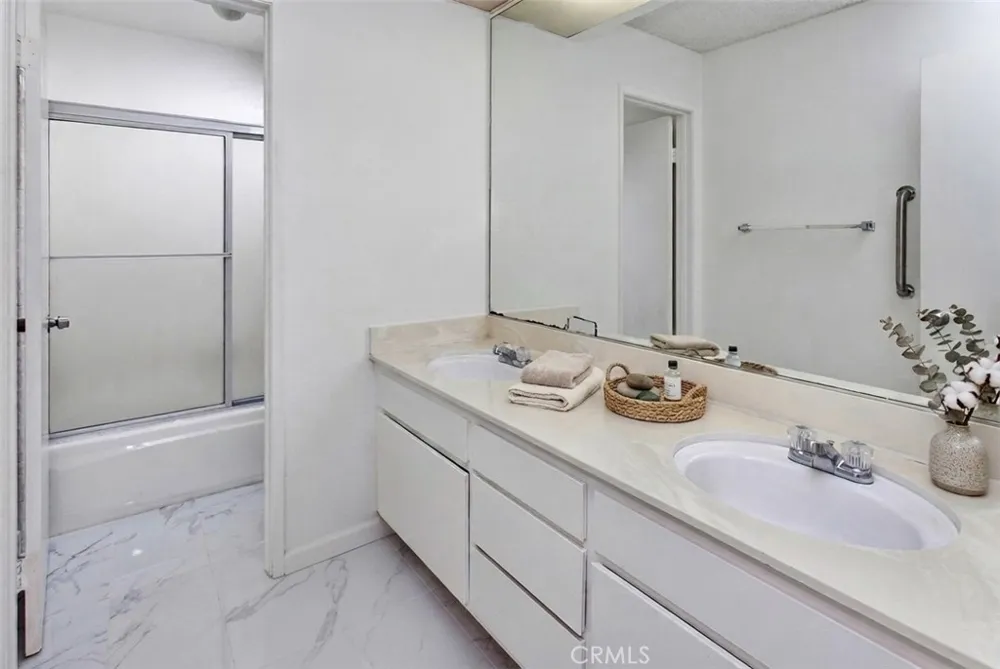
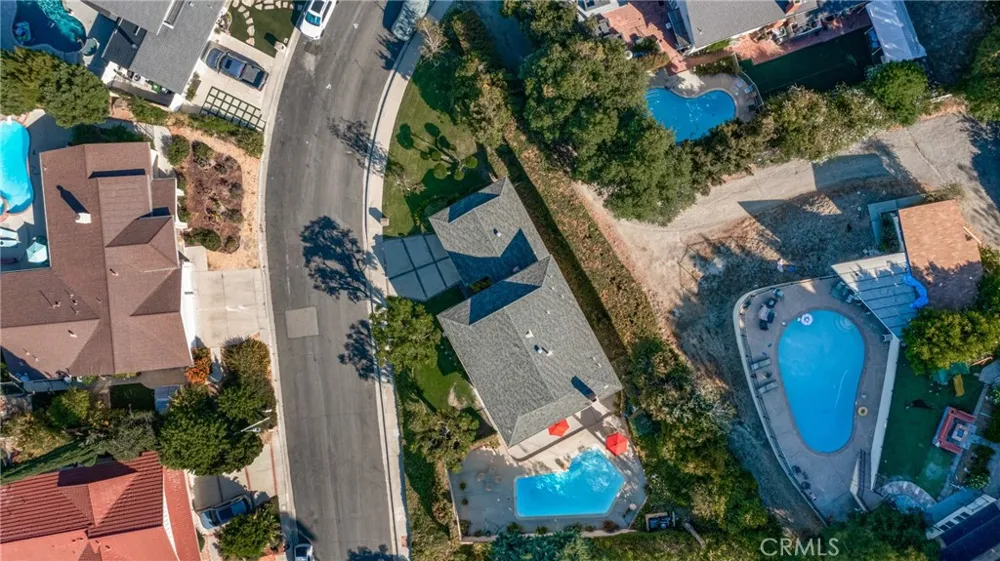
RARELY OFFERED - FIRST TIME AVAILABLE SINCE 1972! Cherished by the same family for more than five decades, this special West Hills home offers a rare opportunity to create your own vision while enjoying the space, character, and setting that make it so distinctive. Ideally located near highly regarded Chaminade, El Camino Charter High, and Pomelo Elementary, the home is set on nearly a quarter-acre with expansive frontage providing generous separation from the street and neighboring homes, along with the opportunity to further enhance the grounds and privacy. A sparkling pool, expansive patios, mature landscaping, and hillside and neighborhood views create an inviting outdoor setting for entertaining, dining al fresco, or simply relaxing at home. Inside, abundant natural light and hardwood floors enhance the spacious living room, while the adjoining dining room opens through new vinyl sliding glass doors. The kitchen features white cabinetry, double ovens, a pantry, dual-basin stainless steel sink, and new vinyl windows framing neighborhood and mountain views. The adjoining family room is anchored by a floor-to-ceiling raised-hearth brick fireplace and opens to the backyard through natural wood French doors. Upstairs, the generous primary suite captures unobstructed treetop, hillside, and West Hills views and features a remodeled bath. Three additional generously sized bedrooms, a remodeled guest bath, and abundant storage provide flexibility for today's lifestyle. Fresh interior paint, a newer composition shingle roof, new water heater, new vinyl windows and doors, indoor laundry, and an attached garage add to the home's appeal. With its expansive frontage, pool, views, generous lot, and more than 50 years of family history, this is a special opportunity to make a well-cared-for West Hills home your own and begin its next chapter.
Property Details
- Interior
- Built In Features, Ceiling Fans, Separate Formal Dining Room, Eat In Kitchen, Open Floorplan, Pantry, Recessed Lighting, Storage
- Cooling
- 1
- Heating
- Central, Fireplaces
- Cooling Features
- Central Air, Zoned
- Bedrooms
- 4
- Bathrooms
- 3.0
- Full Baths
- 3
- View
- Hills,Mountains,Neighborhood,Pool,Trees Woods
- Lot Features
- Back Yard, Front Yard, Garden, Gentle Sloping, Sprinklers In Rear, Sprinklers In Front, Lawn, Landscaped, Sprinklers Timer, Spri
- Stories
- 2
- Lot Description
- Back Yard, Front Yard, Garden, Gentle Sloping, Sprinklers In Rear, Sprinklers In Front, Lawn, Landscaped, Sprinklers Timer, Spri
- Pool
- 1
- Pool Description
- Filtered, In Ground, Private
- Pool Features
- Filtered, In Ground, Private
- Exterior Features
- Lighting, Rain Gutters
- Exterior Materials
- Lighting, Rain Gutters
- Acres
- 0.246
- Square Feet
- 2431.0
- Lot Size (sqft)
- 10728.0
- Parking Features
- Concrete, Direct Access, Door Single, Garage Faces Front, Garage, Side By Side
- Parking
- 1
- Parking Spaces
- 2.0
- Parking Type
- Garage
- Parking Garage Spaces
- 2.0
- Property Type
- Purchase
- Property Subtype Additional
- Single Family Residence
- Year Built
- 1972
- Sewer Information
- Public Sewer
- Utility Source
- Public
- Appliances
- Double Oven, Dishwasher, Electric Cooktop, Electric Oven, Disposal, Microwave, Refrigerator, Range Hood, Self Cleaning Oven, Dry
- Community Features
- Biking, Hiking, Street Lights, Sidewalks
- School District
- Los Angeles Unified
- Elementary School
- Pomelo
- Middle School
- Hale Charter
- High School
- El Camino Charter
- County
- Los Angeles
- Region
- West Hills
- Original List Price
- $1,149,999
- Days on Market (Cumulative)
- 60
- HOA Fees
- 0.0
Location
Legal
The multiple listing data appearing on this website, or contained in reports produced therefrom, is owned and copyrighted by California Regional Multiple Listing Service, Inc. ("CRMLS") and is protected by all applicable copyright laws. Information provided is for viewer's personal, non-commercial use and may not be used for any purpose other than to identify prospective properties the viewer may be interested in purchasing. All listing data, including but not limited to square footage and lot size is believed to be accurate, but the listing Agent, listing Broker and CRMLS and its affiliates do not warrant or guarantee such accuracy. The viewer should independently verify the listed data prior to making any decisions based on such information by personal inspection and/or contacting a real estate professional.
Based on information from California Regional Multiple Listing Service, Inc. as of the most recent time synced and /or other sources. All data, including all measurements and calculations of area, is obtained from various sources and has not been, and will not be, verified by broker or MLS. All information should be independently reviewed and verified for accuracy. Properties may or may not be listed by the office/agent presenting the information
Provided By
Listed by Jim Sandoval (#F207051185)
Listing Office: Park Regency Realty (#F0067001)