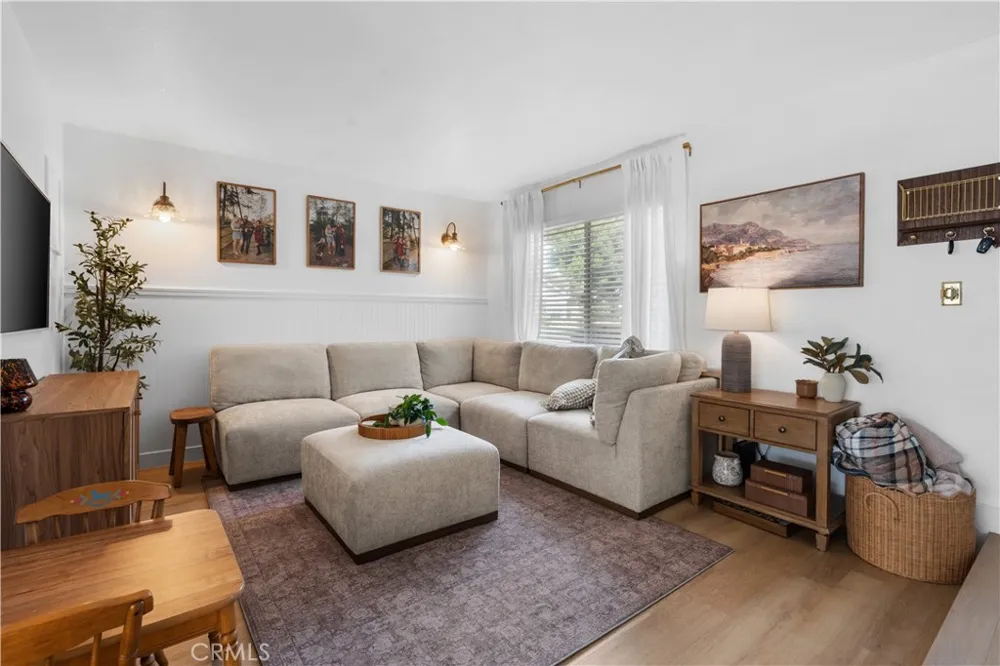
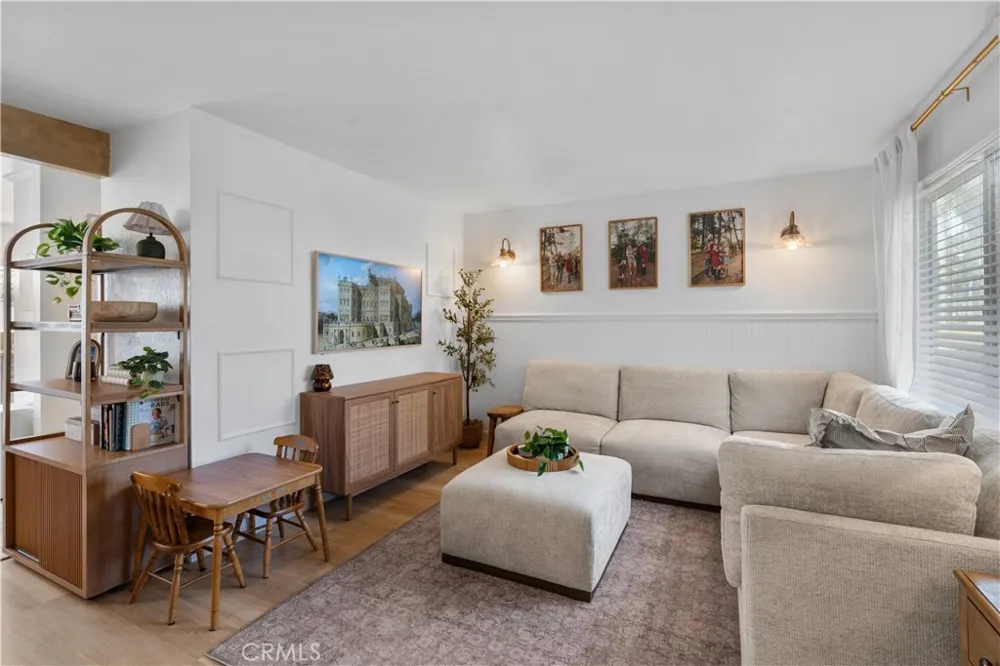
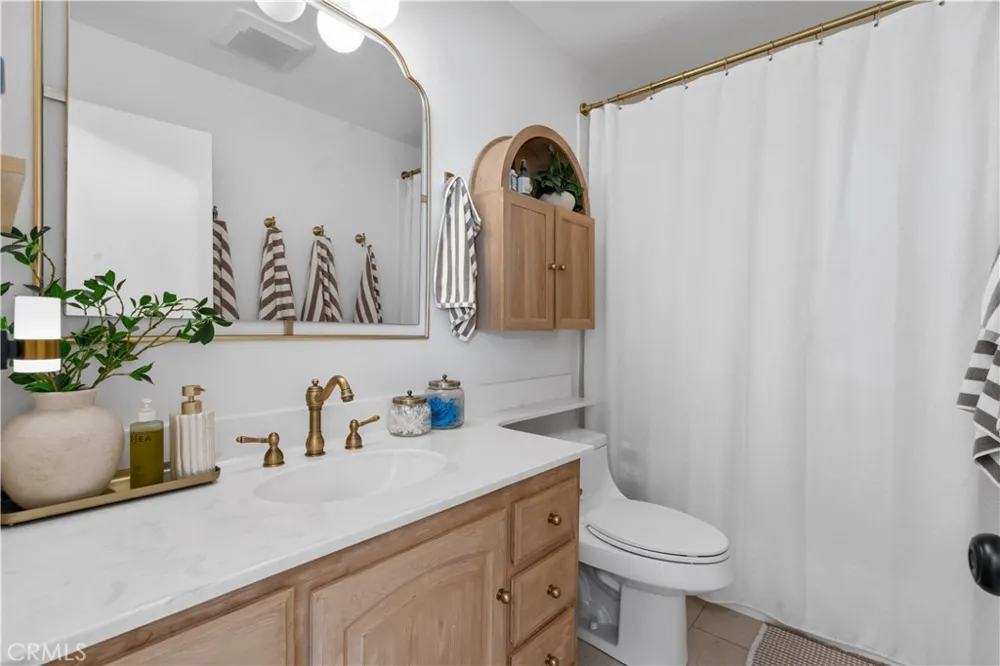
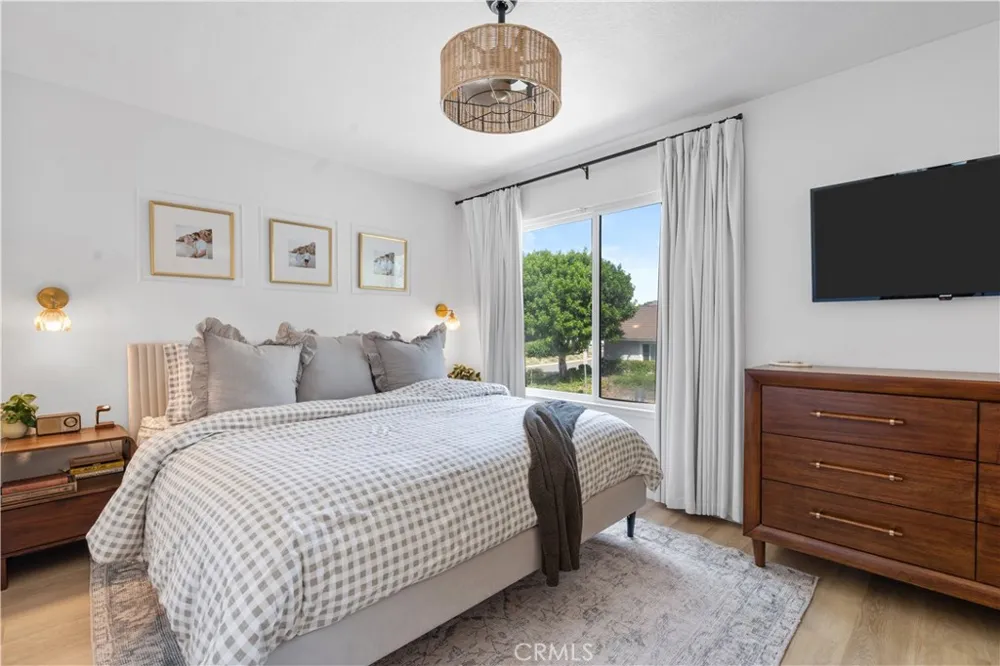
Welcome to this beautifully cared-for home in Palm Gardens, where pride of ownership is evident the moment you step inside. Immaculate, thoughtfully updated, and truly move-in ready, this 3-bedroom, 1.5-bath home offers approximately 1,121 sq. ft. of comfortable living space with a warm, inviting feel throughout.
The main level is light and bright, with an easy flow between the living room, dining area, and kitchen. Wood-look flooring in “Eternity Sun Washed Oak,” decorative wall detailing, updated lighting, and a soft, neutral color palette give the home a fresh, finished look. The kitchen feels especially welcoming, with cabinetry finished in Sherwin-Williams Alabaster and Perfect Greige, warm gold-tone hardware, generous storage, stainless-steel appliances and plenty of space to gather around the dining table. The homeowner’s improvement sheet specifically identifies the flooring and cabinet finishes used throughout the home.
Upstairs are three comfortable bedrooms and a full bath, while a convenient powder room is located downstairs. The primary bedroom is bright and spacious, and the secondary bedrooms are equally well maintained. Every room reflects the same attention to detail and care found throughout the home.
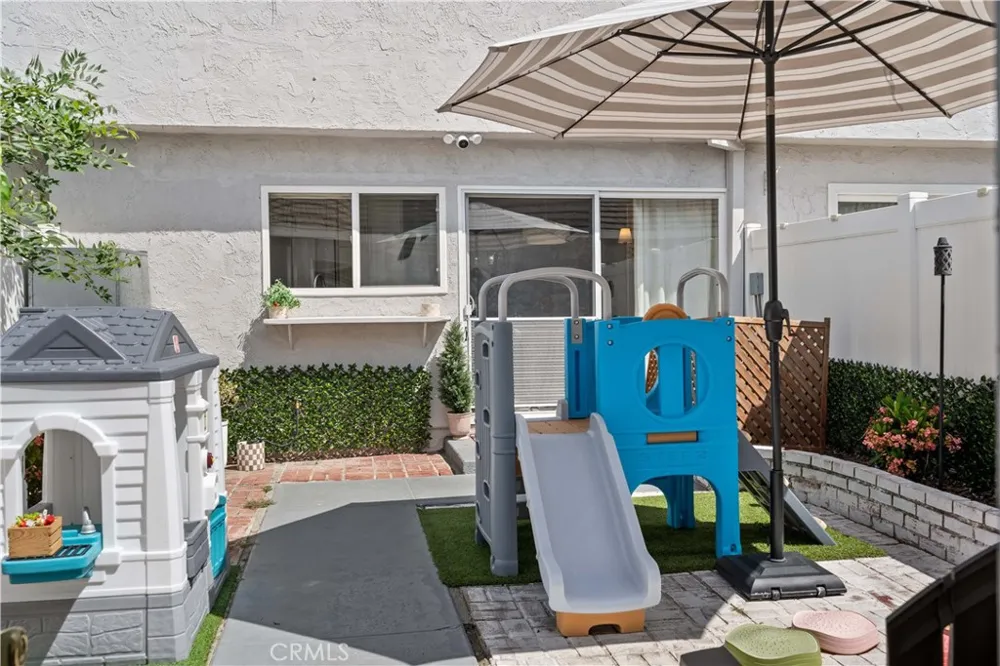
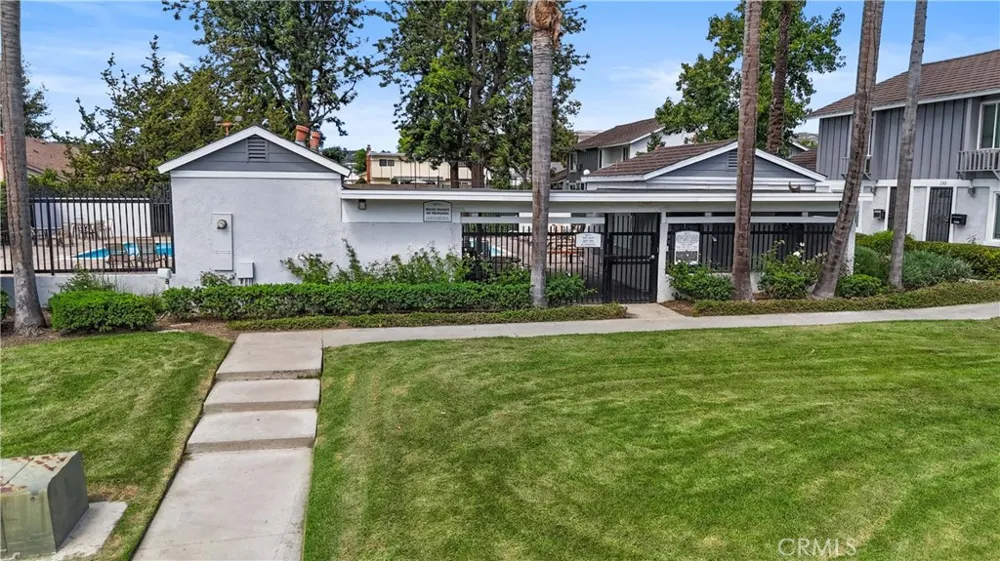
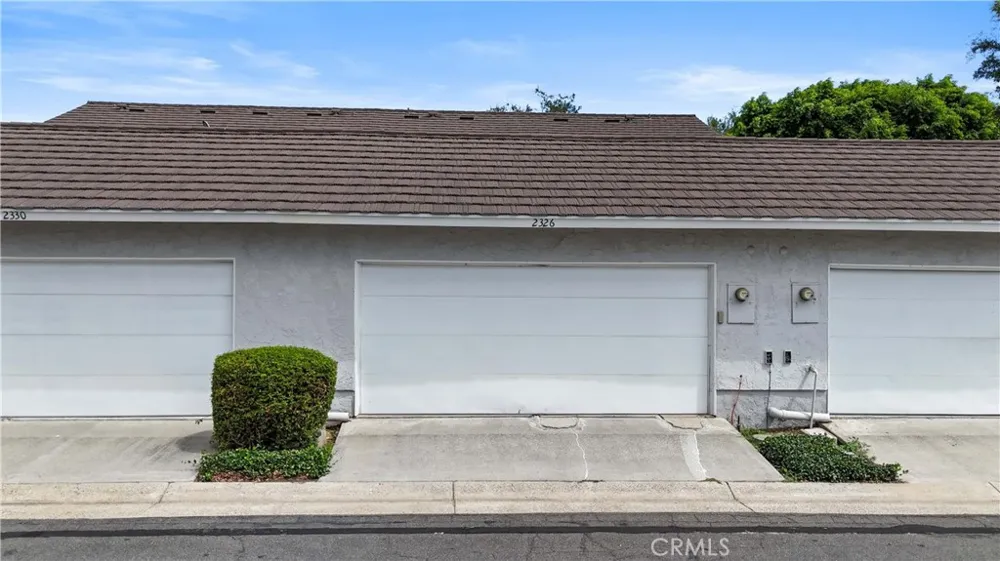
Step outside to a private patio that adds another comfortable space to relax, dine, or enjoy the Southern California sunshine. The garage is easily accessed from the patio, adding everyday convenience. Palm Gardens also offers landscaped common areas and a community pool.
The location is another standout. Golden Elementary School is directly across the street and is part of the Placentia-Yorba Linda Unified School District. Golden is one of the district’s elementary GATE magnet sites and was recognized as a 2018 National Blue Ribbon School. Shopping, dining, parks, and major commuter routes are also conveniently close by.
This is the kind of home that feels welcoming from the moment you arrive, clean, updated, beautifully maintained, and ready for its next owner.
Open Houses
- Sat, Sep 12 · 8:00 PM – 11:00 PM
- Sun, Sep 13 · 8:00 PM – 11:00 PM
Property Details
- Interior
- Chair Rail, Ceiling Fans, Separate Formal Dining Room, Granite Counters, Pantry, Recessed Lighting, All Bedrooms Up
- Cooling
- 1
- Heating
- Central, Electric, Forced Air
- Cooling Features
- Central Air, Electric, Whole House Fan, Attic Fan
- Bedrooms
- 3
- Bathrooms
- 1.5
- Full Baths
- 1
- Half Baths
- 1
- View
- Neighborhood,Trees Woods
- Lot Features
- Landscaped, Walkstreet
- Stories
- 2
- Lot Description
- Landscaped, Walkstreet
- Pool Description
- Community, Fenced, Filtered, Gunite, In Ground, Association
- Pool Features
- Community, Fenced, Filtered, Gunite, In Ground, Association
- Exterior Features
- Lighting
- Exterior Materials
- Lighting
- Pool Shared
- 1
- Acres
- 0.033
- Square Feet
- 1121.0
- Lot Size (sqft)
- 1453.0
- Parking Features
- Door Single, Garage, Garage Door Opener, Garage Faces Rear
- Parking
- 1
- Parking Spaces
- 2.0
- Parking Type
- Garage
- Parking Garage Spaces
- 2.0
- Property Type
- Purchase
- Style
- Traditional
- Property Subtype Additional
- Condominium
- Year Built
- 1971
- Foundation
- Slab
- Roof
- Composition
- Sewer Information
- Public Sewer
- Utility Source
- Public
- Utility Features
- Electricity Connected, Sewer Connected, Water Connected
- Appliances
- Dishwasher, Electric Cooktop, Electric Range, Electric Water Heater, Free Standing Range, Disposal, Microwave, Water To Refriger
- Subdivision
- Palm Gardens
- Community Features
- Curbs, Storm Drains, Sidewalks, Pool
- School District
- Placentia-Yorba Linda Unified
- Elementary School
- Golden
- Middle School
- Tuffree
- High School
- El Dorado
- County
- Orange
- Region
- Placentia
- Original List Price
- $750,000
- HOA
- 1
- HOA Fees
- 330.0
Location
Legal
The multiple listing data appearing on this website, or contained in reports produced therefrom, is owned and copyrighted by California Regional Multiple Listing Service, Inc. ("CRMLS") and is protected by all applicable copyright laws. Information provided is for viewer's personal, non-commercial use and may not be used for any purpose other than to identify prospective properties the viewer may be interested in purchasing. All listing data, including but not limited to square footage and lot size is believed to be accurate, but the listing Agent, listing Broker and CRMLS and its affiliates do not warrant or guarantee such accuracy. The viewer should independently verify the listed data prior to making any decisions based on such information by personal inspection and/or contacting a real estate professional.
Based on information from California Regional Multiple Listing Service, Inc. as of the most recent time synced and /or other sources. All data, including all measurements and calculations of area, is obtained from various sources and has not been, and will not be, verified by broker or MLS. All information should be independently reviewed and verified for accuracy. Properties may or may not be listed by the office/agent presenting the information
Provided By
Listed by Wendy Rawley (#PRAWWEN)
Listing Office: First Team Real Estate (#PWPB3926)