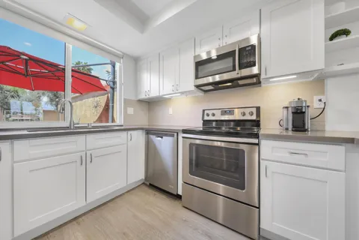
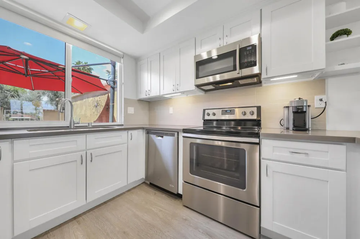
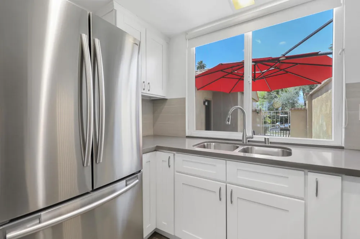
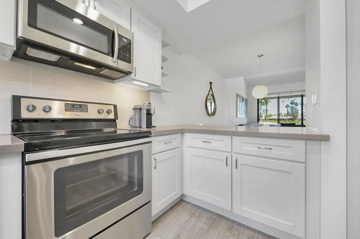
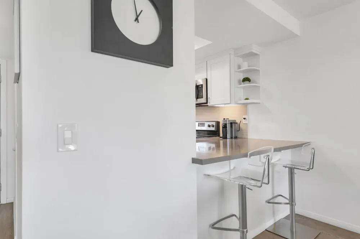
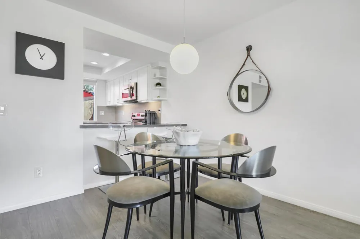
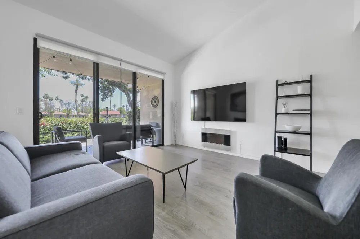
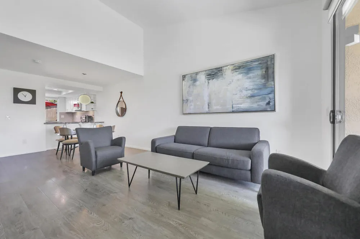
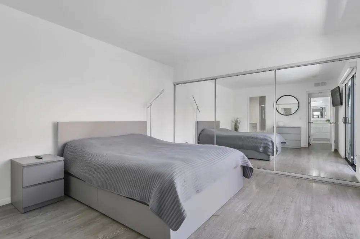
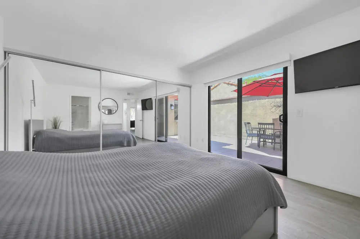
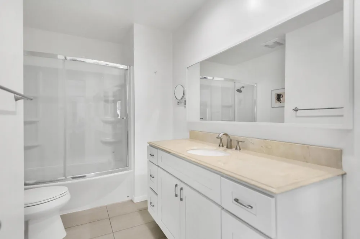
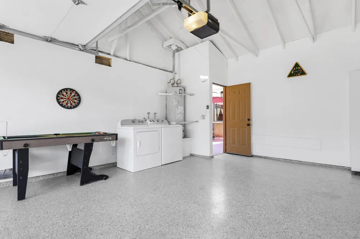
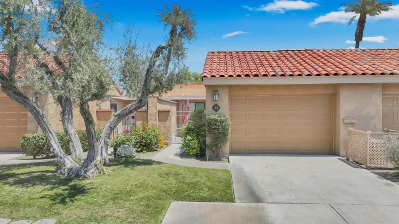
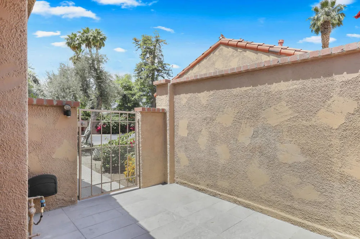
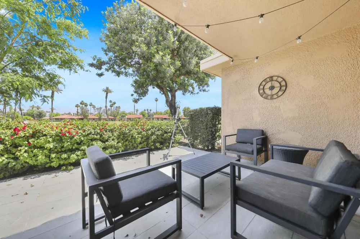
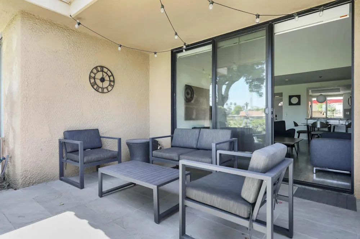
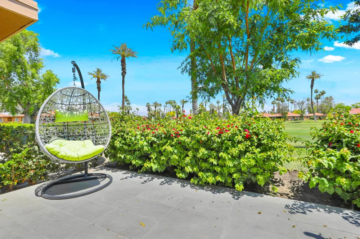
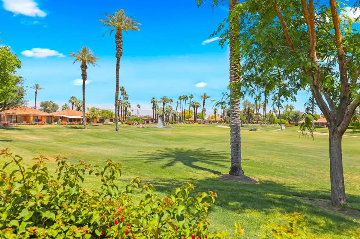
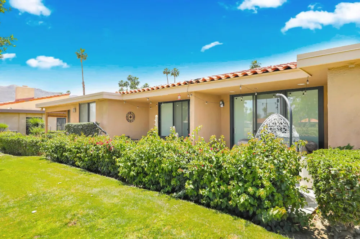
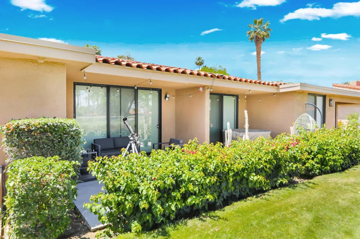
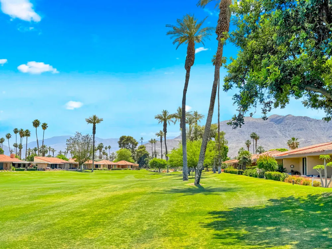
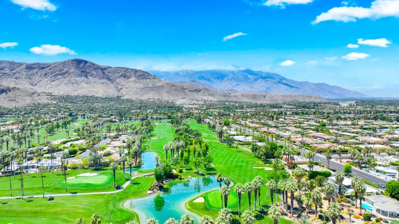
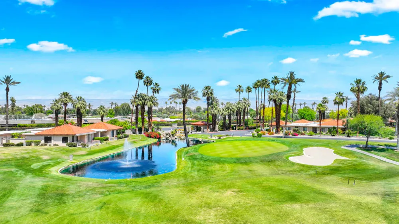
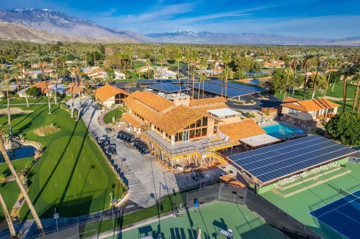
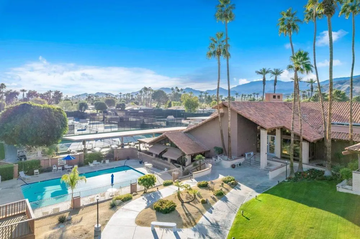
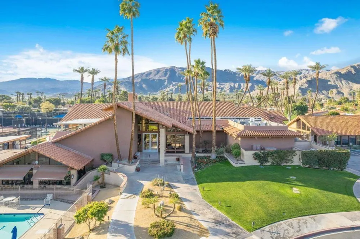
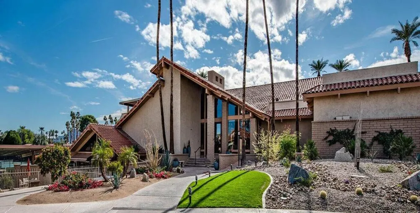
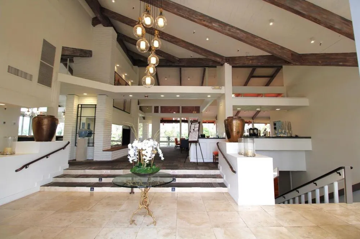
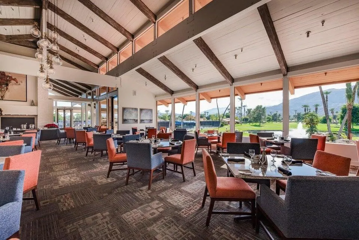
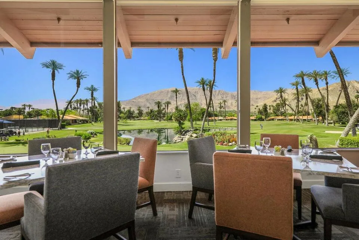
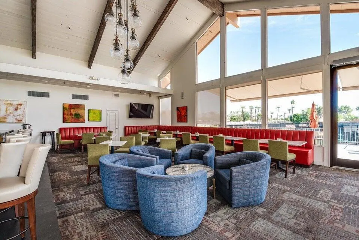
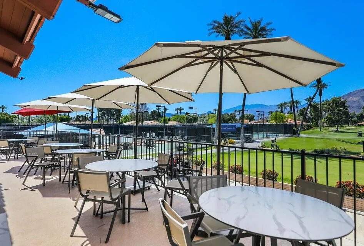
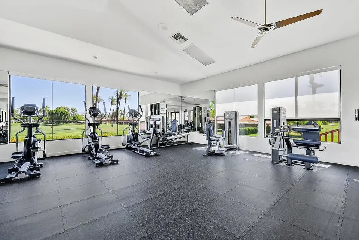
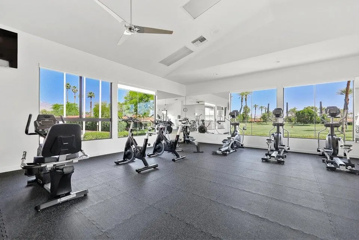
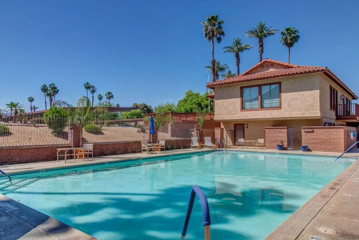
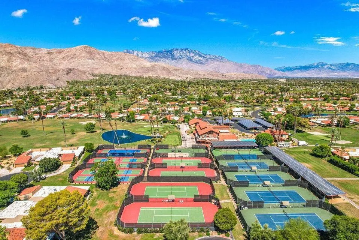
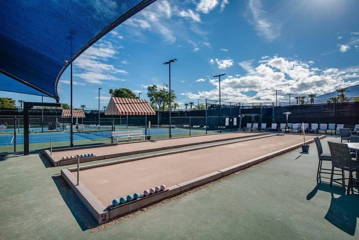
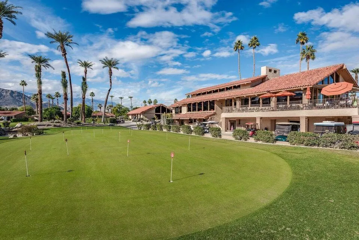
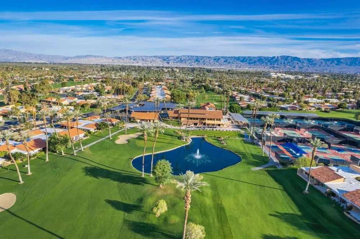
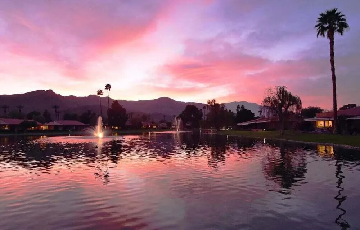
Welcome to one of the most beautifully updated and inviting condos in Sunrise Country Club--an iconic guard-gated community in the heart of Rancho Mirage. This rarely used vacation retreat has been thoughtfully remodeled to blend modern comfort with timeless desert elegance. The kitchen features crisp white shaker cabinetry, quartz countertops, stainless-steel appliances, and smart home upgrades including a Wi-Fi thermostat and keyless entry system. Bathrooms showcase quartz and granite vanities, oversized showers, silent-close toilets, and Panasonic fans, creating a spa-like atmosphere. Laminate flooring flows seamlessly throughout, complemented by recessed lighting, roller shades, and a sleek electric fireplace that adds warmth and sophistication.Soaring vaulted ceilings and abundant natural light enhance the spacious open-concept design, while dual-pane windows frame breathtaking views--majestic mountains in front and panoramic golf course vistas from the back patio. Both patios have been upgraded with new tile flooring, and the garage floor has been professionally coated for a clean, finished look. Kitchenware, front patio dining set, back patio lounge furniture, and a solar-lit umbrella are all included, making this home truly move-in ready.Sunrise Country Club offers resort-style living with an 18-hole executive golf course, 21 pools, 19 spas, nine tennis courts, and vibrant pickleball and bocce ball clubs. The recently renovated clubhouse features a dining room, lounge, grille, pro shops, and a modern fitness center--perfect for socializing or relaxing after a day on the course. Ideally located near premier shopping, dining, and medical facilities, and just 20 minutes from Palm Springs International Airport, this property combines luxury, convenience, and community in one of the desert's most desirable enclaves.
Open Houses
- Sat, Sep 12 · 6:00 PM – 8:00 PM
Property Details
- Interior
- Breakfast Bar, Separate Formal Dining Room, High Ceilings, Open Floorplan, Partially Furnished, Recessed Lighting, All Bedrooms
- Cooling
- 1
- Heating
- Central, Forced Air, Fireplaces, Natural Gas
- Cooling Features
- Central Air
- Bedrooms
- 1
- Bathrooms
- 1.5
- Full Baths
- 1
- Half Baths
- 1
- View
- Golf Course,Mountains,Panoramic
- Lot Features
- Close To Clubhouse, Drip Irrigation Bubblers, Landscaped, On Golf Course, Planned Unit Development, Sprinklers Timer, Sprinkler
- Stories
- 1
- Lot Description
- Close To Clubhouse, Drip Irrigation Bubblers, Landscaped, On Golf Course, Planned Unit Development, Sprinklers Timer, Sprinkler
- Pool
- 1
- Pool Description
- Community, Gunite, Electric Heat, In Ground
- Pool Features
- Community, Gunite, Electric Heat, In Ground
- Pool Shared
- 1
- Acres
- 0.039
- Square Feet
- 854.0
- Lot Size (sqft)
- 1720.0
- Parking Features
- Covered, Driveway, Garage, Garage Door Opener
- Parking
- 1
- Parking Spaces
- 2.0
- Parking Type
- Driveway
- Parking Garage Spaces
- 1.0
- Parking Carport Spaces
- 0.0
- Property Type
- Purchase
- Style
- Spanish
- Property Subtype Additional
- Condominium
- Year Built
- 1975
- Foundation
- Slab
- Roof
- Flat, Foam, Tile
- Utility Features
- Cable Available
- Appliances
- Dishwasher, Electric Range, Disposal, Gas Water Heater, Ice Maker, Microwave, Refrigerator, Vented Exhaust Fan, Water To Refrige
- Subdivision
- Sunrise C.C.
- Community Features
- Golf, Gated, Pool
- School District
- Palm Springs Unified
- County
- Riverside
- Region
- Rancho Mirage
- Original List Price
- $329,000
- HOA
- 1
- HOA Fees
- 717.36
Location
Legal
The multiple listing data appearing on this website, or contained in reports produced therefrom, is owned and copyrighted by California Regional Multiple Listing Service, Inc. ("CRMLS") and is protected by all applicable copyright laws. Information provided is for viewer's personal, non-commercial use and may not be used for any purpose other than to identify prospective properties the viewer may be interested in purchasing. All listing data, including but not limited to square footage and lot size is believed to be accurate, but the listing Agent, listing Broker and CRMLS and its affiliates do not warrant or guarantee such accuracy. The viewer should independently verify the listed data prior to making any decisions based on such information by personal inspection and/or contacting a real estate professional.
Based on information from California Regional Multiple Listing Service, Inc. as of the most recent time synced and /or other sources. All data, including all measurements and calculations of area, is obtained from various sources and has not been, and will not be, verified by broker or MLS. All information should be independently reviewed and verified for accuracy. Properties may or may not be listed by the office/agent presenting the information
Provided By
Listed by Encore Premier Group (#PS50647)
Listing Office: Bennion Deville Homes (#PS4545)