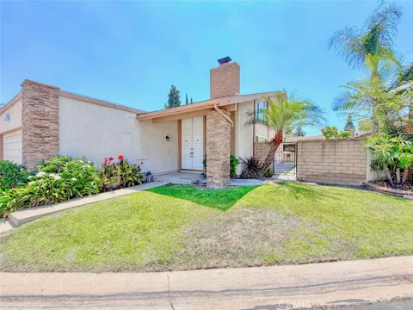
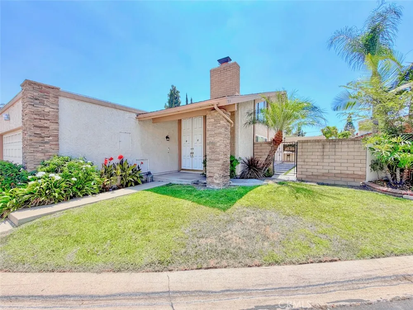
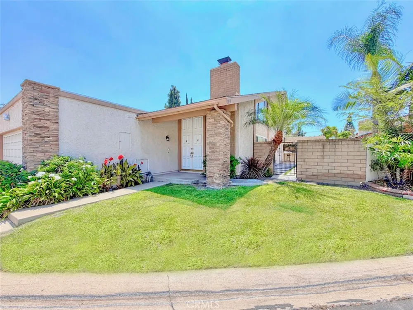
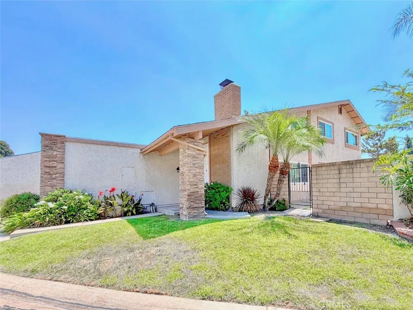
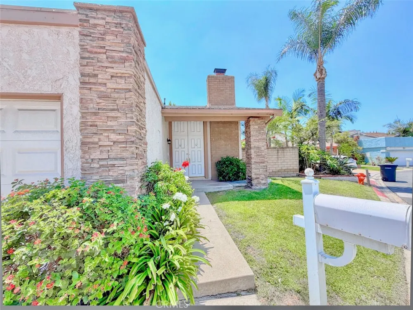
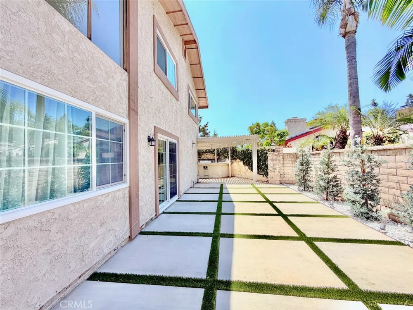
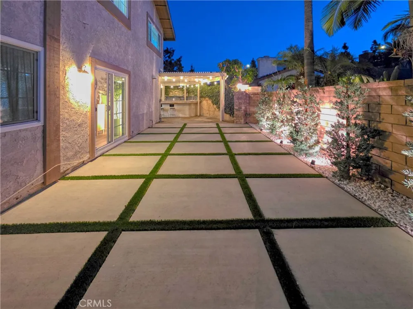
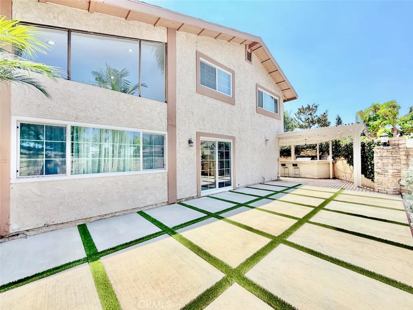
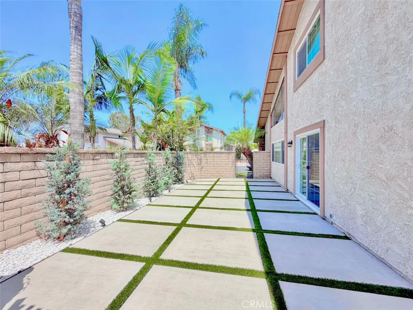
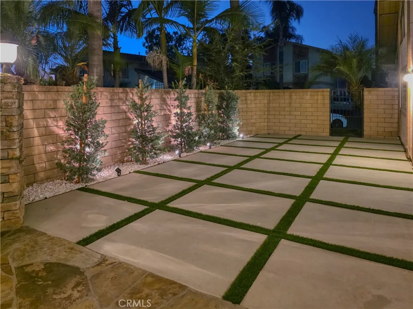
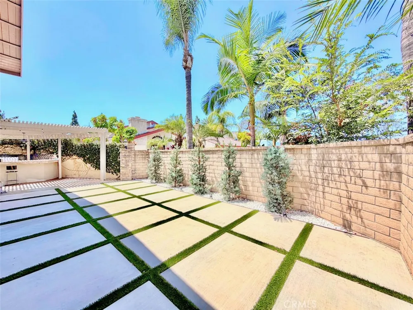
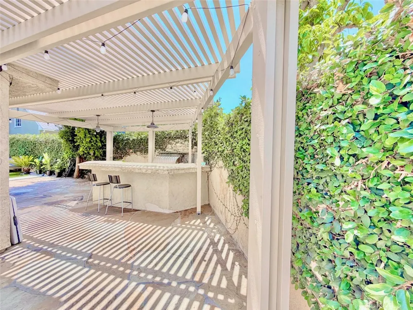
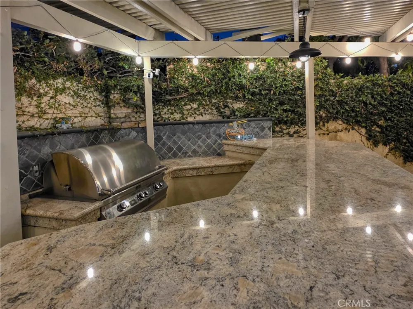
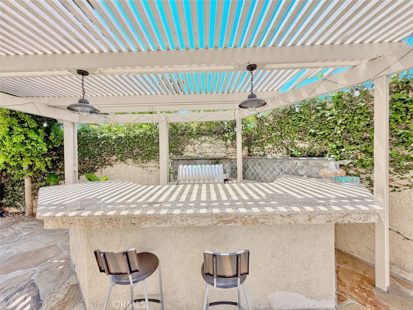
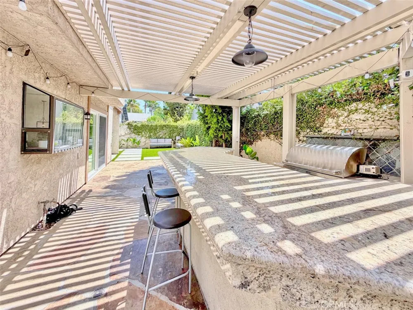
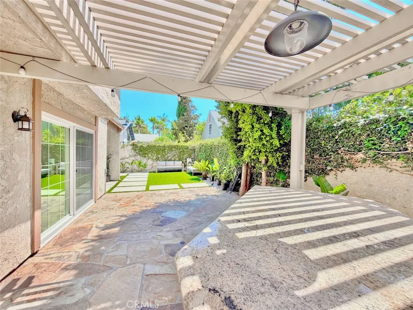
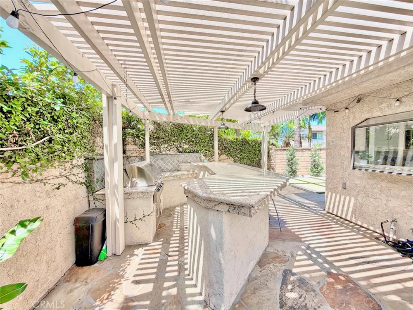
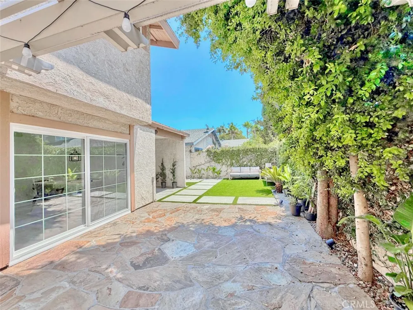
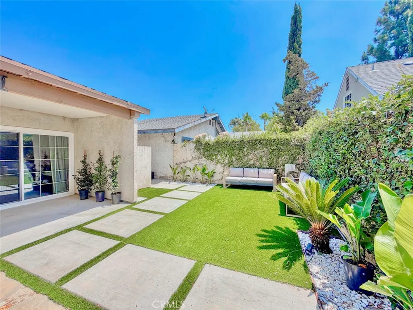
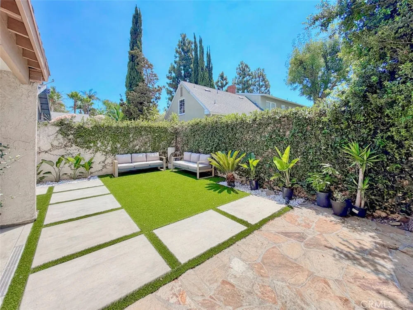
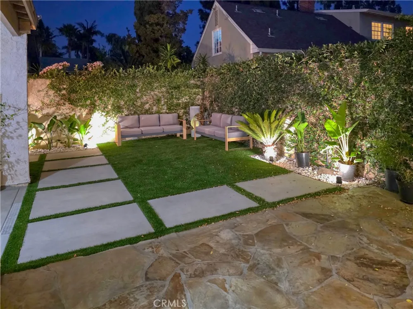
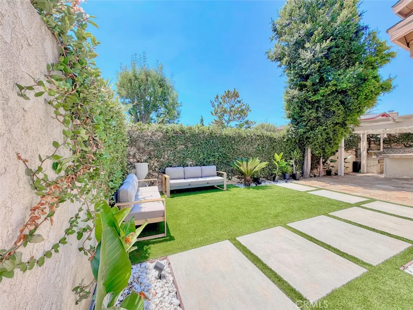
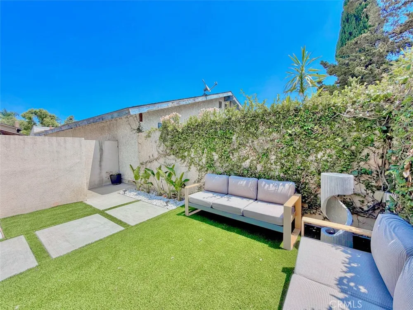
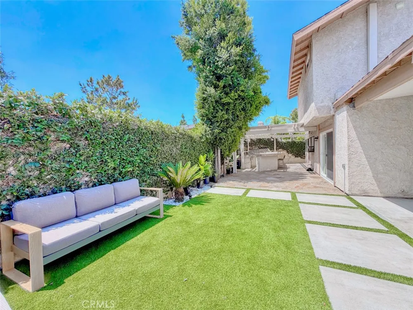
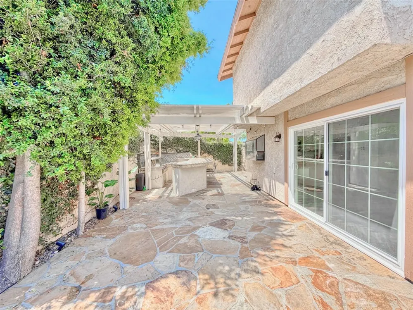
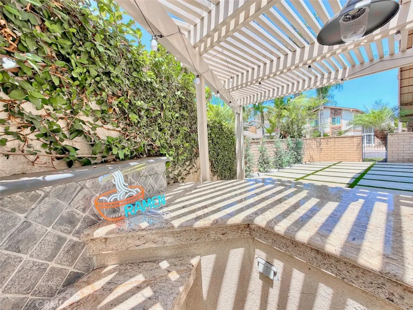
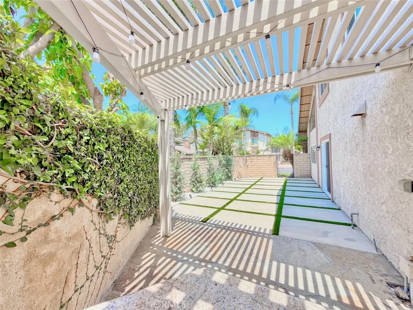
Welcome to this beautiful three-bedroom home, where comfortable living meets the ultimate Southern California lifestyle. The true showstopper is the private, resort-inspired backyard—an entertainer’s dream featuring lush landscaping, beautiful stonework, low-maintenance artificial turf, spacious patios, and an impressive covered outdoor kitchen with expansive granite countertops, built-in barbecue, bar seating, lighting, and plenty of room for memorable gatherings.
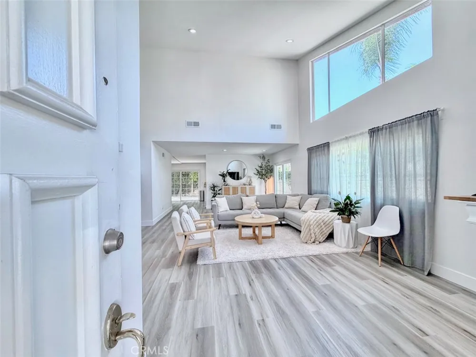
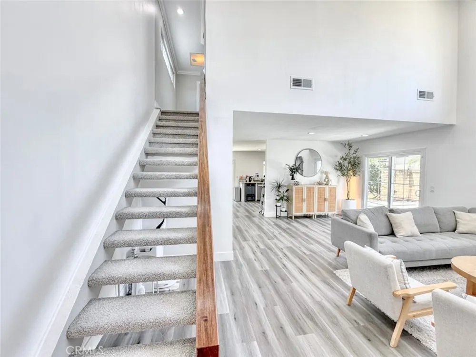
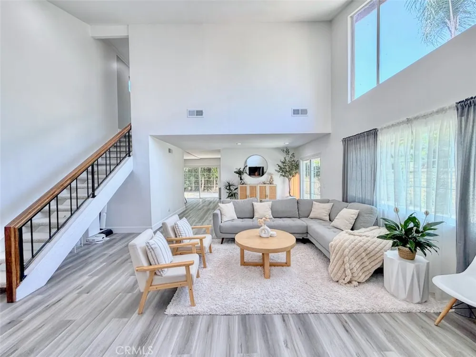
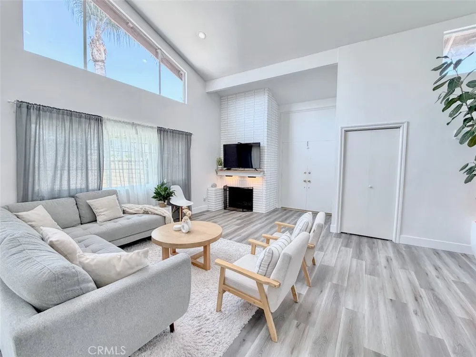
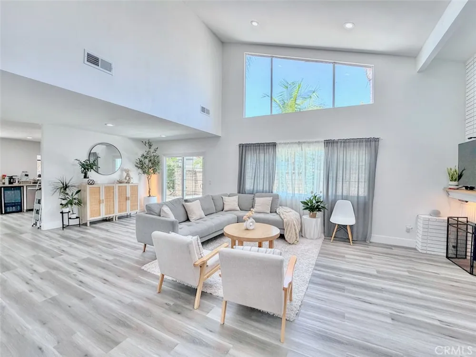
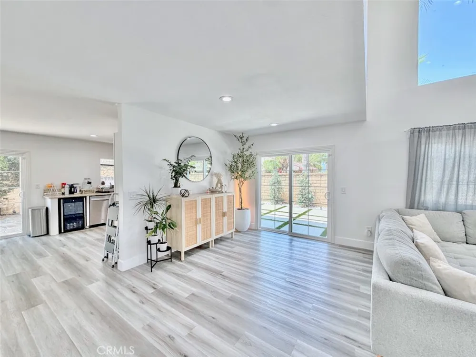
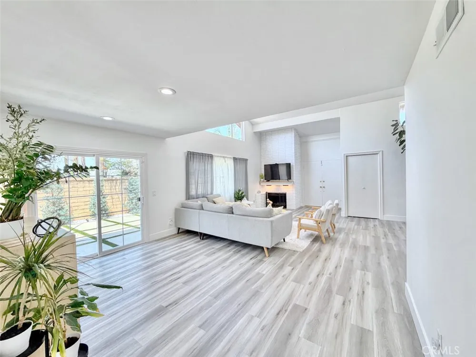
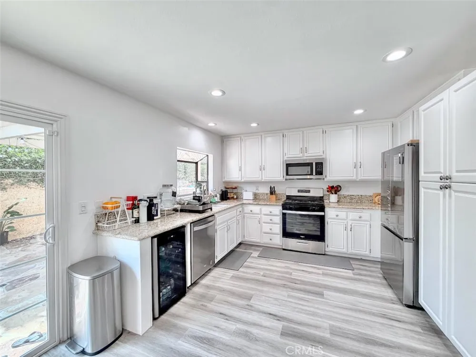
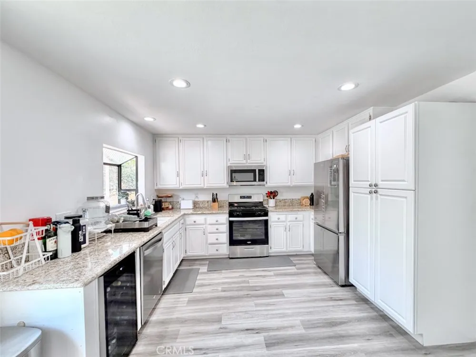
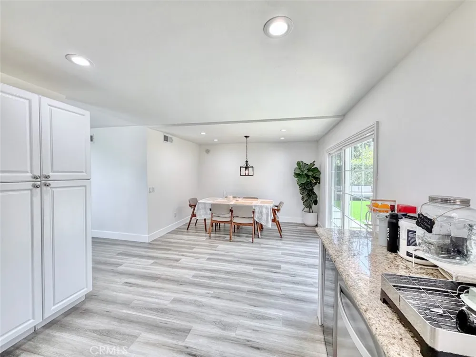
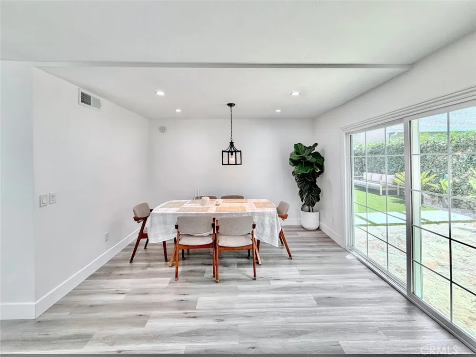
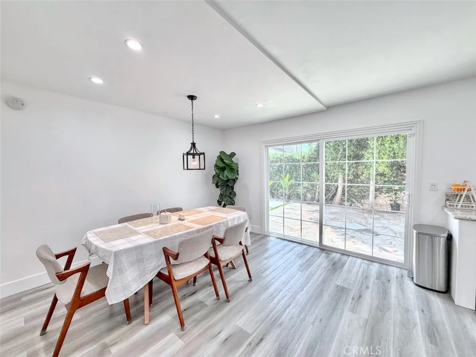
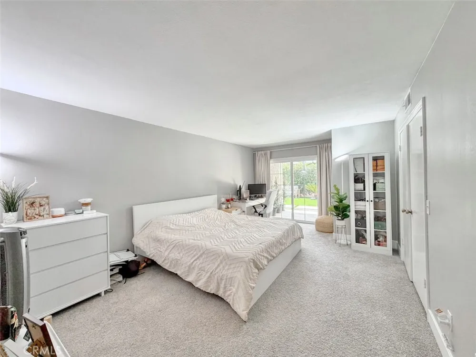
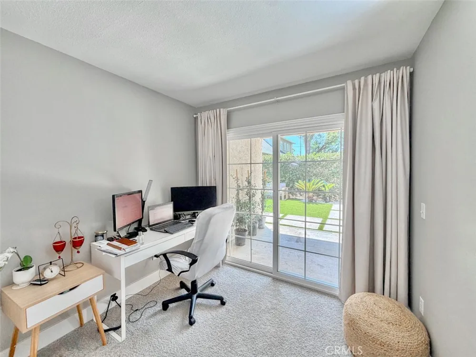
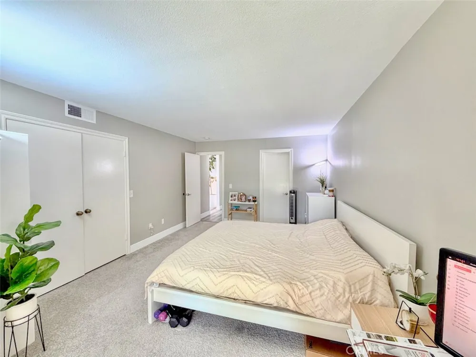
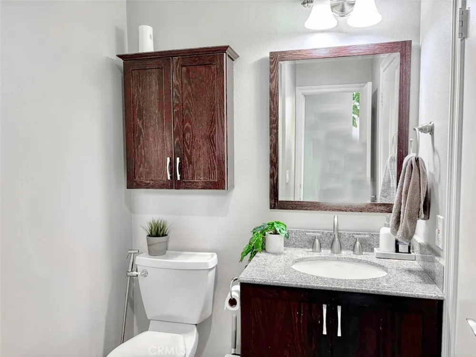
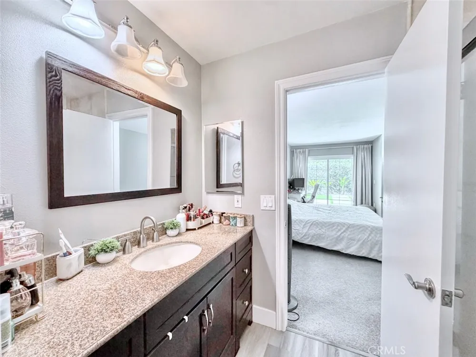
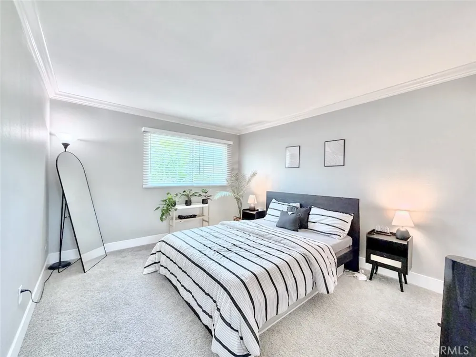
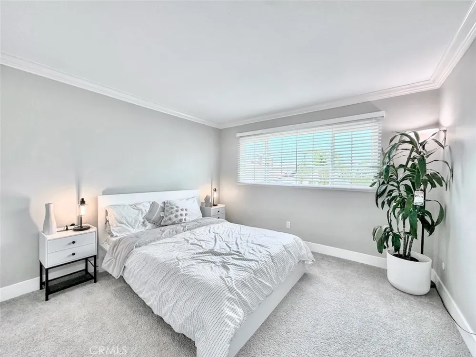
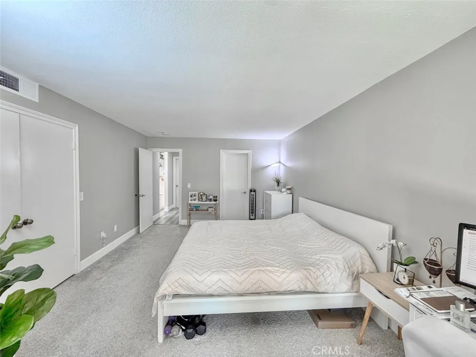
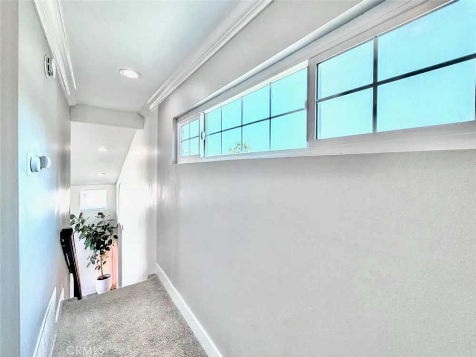
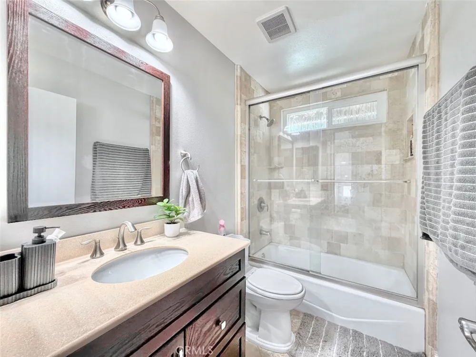
Inside, the home is light, bright, and inviting, with high ceilings that create a wonderful sense of openness. When you enter the home you are welcomed by a large family room and dining room space. Next to the dining room is the kitchen with beautiful stone countertops, a large eating area that opens up to the beautifully landscaped backyard. The generously sized primary suite on the bottom floor, with a private en-suite bathroom, offers direct backyard access, space for a home office or a relaxing sitting area. Two additional bedrooms and a second full bathroom upstairs provide flexibility for family, guests, or working from home.
This home is in a very convenient location, close to popular shopping areas and close freeway access.
With its seamless indoor-outdoor flow and extraordinary entertaining spaces, this home is a rare opportunity to enjoy relaxed California living at its best.
Property Details
- Interior
- Cathedral Ceilings, Separate Formal Dining Room, Recessed Lighting, Attic, Bedroom On Main Level
- Cooling
- 1
- Heating
- Central
- Cooling Features
- Central Air
- Bedrooms
- 3
- Bathrooms
- 2.0
- Full Baths
- 2
- Lot Features
- Sprinklers In Front
- Stories
- 2
- Lot Description
- Sprinklers In Front
- Pool Description
- Heated, In Ground, Association
- Pool Features
- Heated, In Ground, Association
- Exterior Features
- Barbecue
- Exterior Materials
- Barbecue
- Acres
- 0.117
- Square Feet
- 1741.0
- Lot Size (sqft)
- 5084.0
- Parking Features
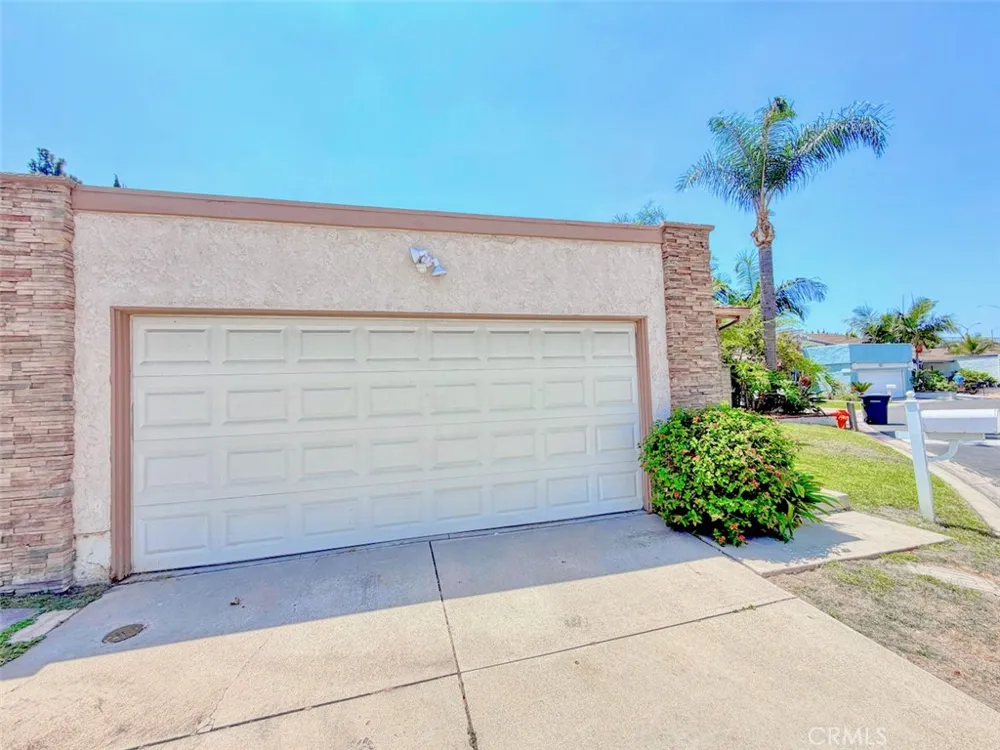
- Concrete, Direct Access, Door Single, Driveway, Garage Faces Front, Garage, Public, On Street
- Parking
- 1
- Parking Spaces
- 2.0
- Parking Type
- Driveway
- Parking Garage Spaces
- 2.0
- Property Type
- Rental
- Style
- Traditional
- Property Subtype Additional
- Single Family Residence
- Year Built
- 1975
- Foundation
- Slab
- Sewer Information
- Public Sewer
- Utility Source
- Public
- Utility Features
- Cable Connected, Electricity Connected, Natural Gas Connected, Sewer Connected, Water Connected
- Appliances
- Six Burner Stove, Barbecue, Dishwasher, Disposal, Gas Range, Gas Water Heater, Ice Maker, Microwave, Refrigerator, Dryer, Washer
- Community Features
- Curbs
- School District
- Orange Unified
- County
- Orange
- Region
- Orange
- Date Available
- September 15, 2026
- Original List Price
- $4,900
- Days on Market (Cumulative)
- 30
- HOA
- 1
Location
Legal
The multiple listing data appearing on this website, or contained in reports produced therefrom, is owned and copyrighted by California Regional Multiple Listing Service, Inc. ("CRMLS") and is protected by all applicable copyright laws. Information provided is for viewer's personal, non-commercial use and may not be used for any purpose other than to identify prospective properties the viewer may be interested in purchasing. All listing data, including but not limited to square footage and lot size is believed to be accurate, but the listing Agent, listing Broker and CRMLS and its affiliates do not warrant or guarantee such accuracy. The viewer should independently verify the listed data prior to making any decisions based on such information by personal inspection and/or contacting a real estate professional.
Based on information from California Regional Multiple Listing Service, Inc. as of the most recent time synced and /or other sources. All data, including all measurements and calculations of area, is obtained from various sources and has not been, and will not be, verified by broker or MLS. All information should be independently reviewed and verified for accuracy. Properties may or may not be listed by the office/agent presenting the information
Provided By
Listed by Mara Ann Castaneda (#PWMARCAS)
Listing Office: First Team Real Estate (#PWPB3926)