
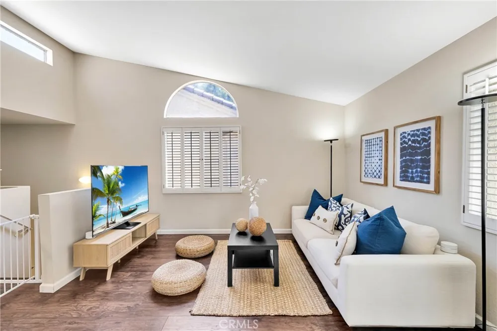
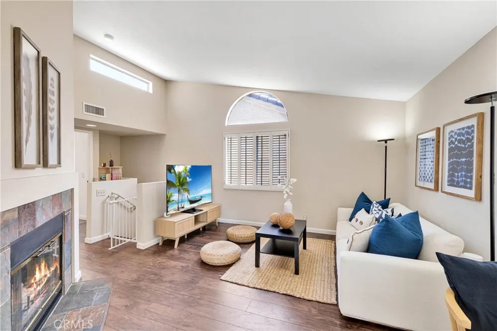
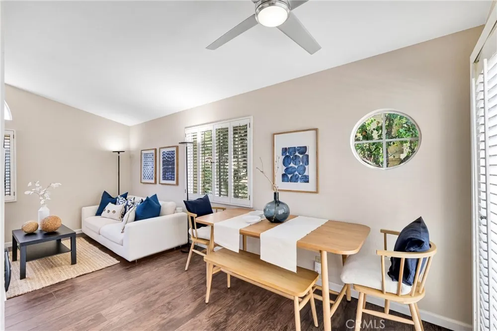
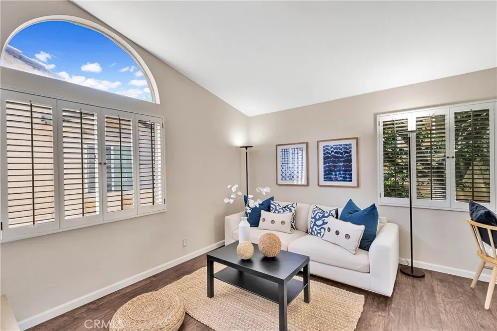
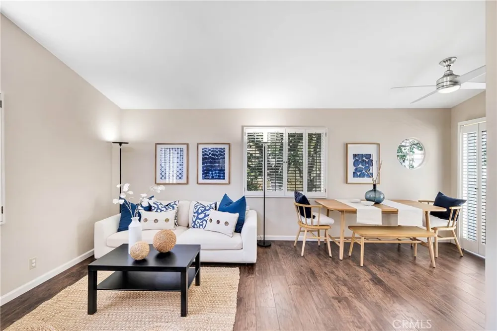
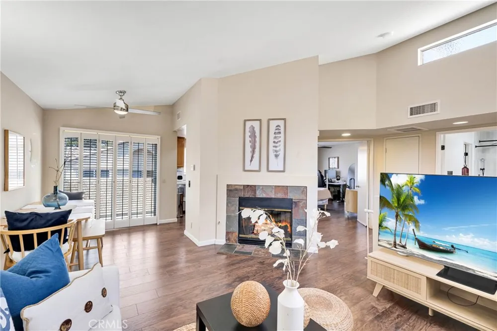
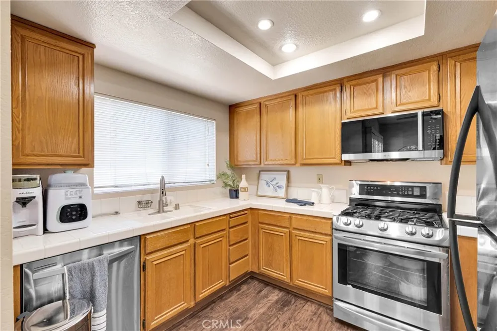
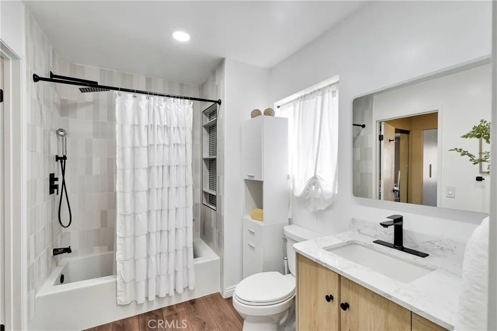
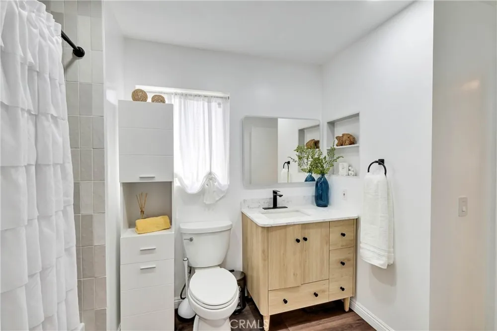
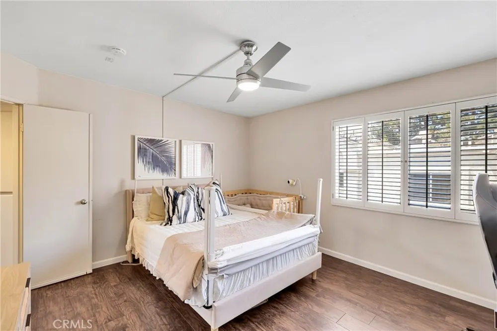
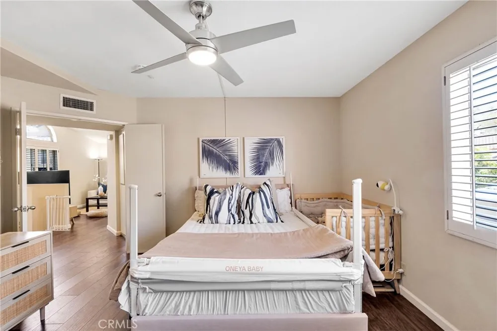
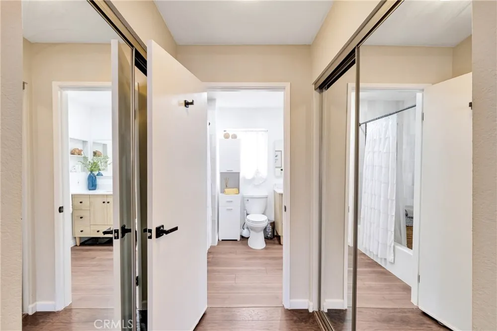
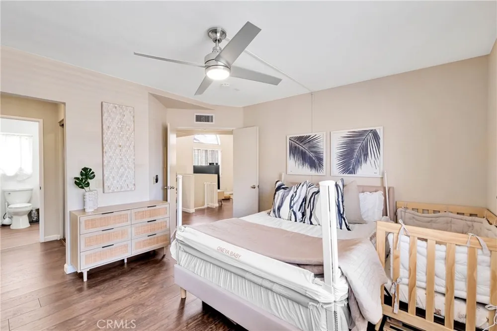
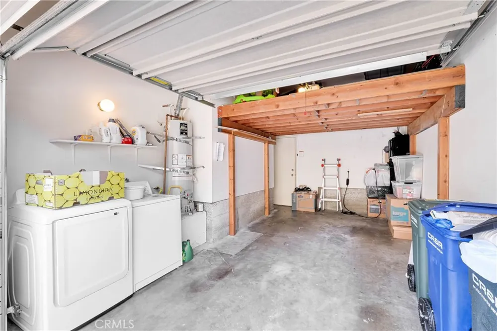
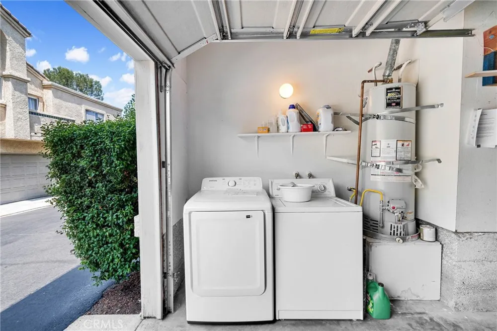
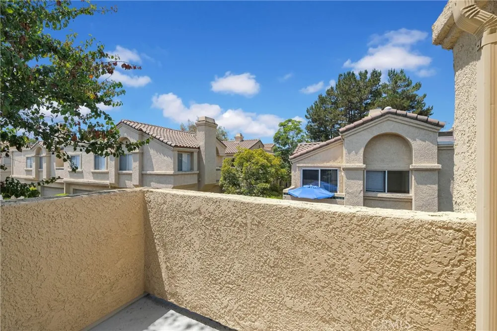
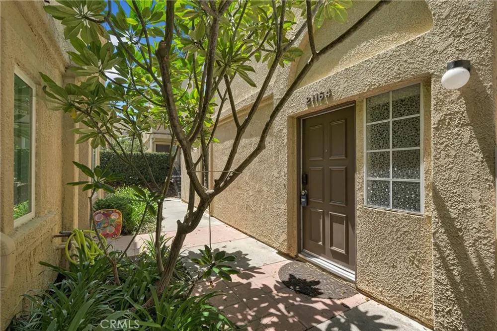
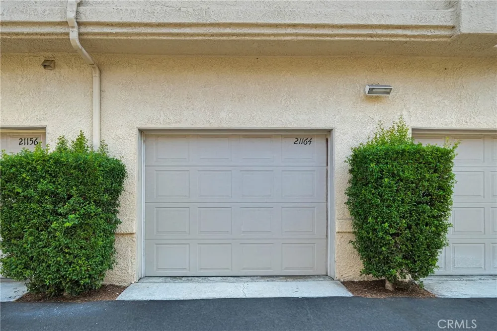
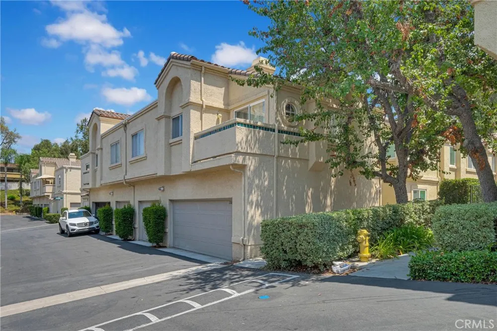
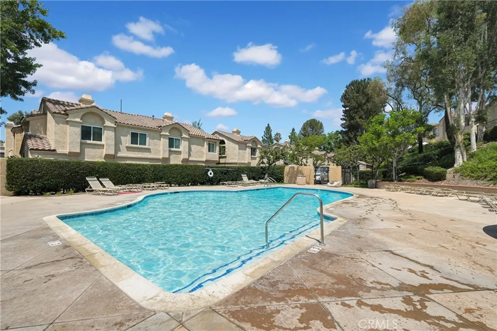
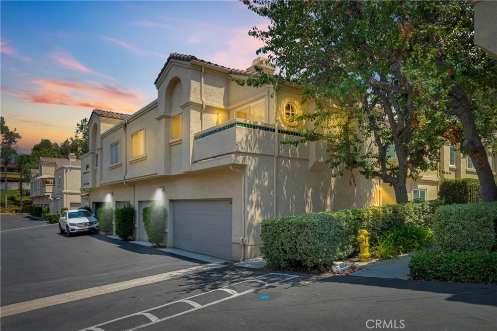
Welcome to this turnkey one-bedroom, one-bathroom condo in the desirable Vista Del Flores community of Lake Forest. Thoughtfully maintained and move-in ready, this charming two-story residence offers vaulted ceilings, laminate flooring, plantation shutters that lines windows and sliding doors, recessed lighting, ceiling fans, and an open-concept living space filled with natural light. The entry level includes an attached one-car garage with a convenient laundry area. On the main living level, a cozy fireplace anchors the living room, which flows into the dining area and a functional, well-designed kitchen that makes everyday cooking and meal preparation easy. The generously sized bedroom is complemented by a refreshed bathroom featuring new flooring, a subway-tiled wall with recessed shelf built into the shower wall for storing bath products. The updated vanity is complemented with a modern LED mirror. Multiple storage cabinets throughout the home provide added organization, while the private balcony creates a space for a relaxing outdoor retreat. It's a great floorplan with clear separation of garage and the upstairs accommodation, with all living spaces in one floor. Vista Del Flores residents enjoy picturesque walking paths, a community swimming pool and spa, ample resident and guest parking on a peaceful, low-maintenance setting. Community-wide improvements include completed PEX re-piping, new roof installation in 2022, and recent street resurfacing. Monthly HOA dues include water, trash service, and exterior insurance; buyers are advised to verify all HOA inclusions and community information. The City of Lake Forest is known for its master-planned suburban setting, parks, trails, lakes, lush eucalyptus groves and access to outdoor recreation. Conveniently located allowing access to the 241 Toll Road, I-5, I-405, Lake Forest Marketplace, and Irvine Spectrum enjoy shopping, dining, employment centers, and major transportation routes, this condo offers an appealing opportunity for a first-time homebuyer, downsizer, or investor seeking comfort, convenience, and a low-maintenance South Orange County lifestyle.
Property Details
- Interior
- Ceiling Fans, Open Floorplan, Recessed Lighting
- Cooling
- 1
- Heating
- Central
- Cooling Features
- Central Air
- Bedrooms
- 1
- Bathrooms
- 1.0
- Full Baths
- 1
- View
- Neighborhood
- Lot Features
- Level, Street Level, Walkstreet
- Stories
- 2
- Lot Description
- Level, Street Level, Walkstreet
- Pool Description
- Community, Association
- Pool Features
- Community, Association
- Exterior Features
- Lighting
- Exterior Materials
- Lighting
- Pool Shared
- 1
- Acres
- 1.876
- Square Feet
- 835.0
- Lot Size (sqft)
- 81700.0
- Parking Features
- Door Single, Garage Faces Front, Garage
- Parking
- 1
- Parking Spaces
- 1.0
- Parking Type
- Garage
- Parking Garage Spaces
- 1.0
- Property Type
- Purchase
- Style
- Mediterranean
- Property Subtype Additional
- Condominium
- Year Built
- 1989
- Foundation
- Slab
- Roof
- Common Roof, Tile
- Sewer Information
- Other
- Utility Source
- Other
- Utility Features
- Electricity Connected, Sewer Connected, Water Connected
- Appliances
- Dishwasher, Free Standing Range, Disposal, Microwave, Refrigerator
- Subdivision
- Vista Del Flores (VDF)
- Community Features
- Storm Drains, Street Lights, Suburban, Pool
- School District
- Saddleback Valley Unified
- County
- Orange
- Region
- Lake Forest
- Original List Price
- $535,000
- Days on Market (Cumulative)
- 27
- HOA
- 1
- HOA Fees
- 470.0
Location
Legal
The multiple listing data appearing on this website, or contained in reports produced therefrom, is owned and copyrighted by California Regional Multiple Listing Service, Inc. ("CRMLS") and is protected by all applicable copyright laws. Information provided is for viewer's personal, non-commercial use and may not be used for any purpose other than to identify prospective properties the viewer may be interested in purchasing. All listing data, including but not limited to square footage and lot size is believed to be accurate, but the listing Agent, listing Broker and CRMLS and its affiliates do not warrant or guarantee such accuracy. The viewer should independently verify the listed data prior to making any decisions based on such information by personal inspection and/or contacting a real estate professional.
Based on information from California Regional Multiple Listing Service, Inc. as of the most recent time synced and /or other sources. All data, including all measurements and calculations of area, is obtained from various sources and has not been, and will not be, verified by broker or MLS. All information should be independently reviewed and verified for accuracy. Properties may or may not be listed by the office/agent presenting the information
Provided By
Listed by Filipina Opena (#POPENFIL)
Listing Office: Coldwell Banker Realty (#E026)