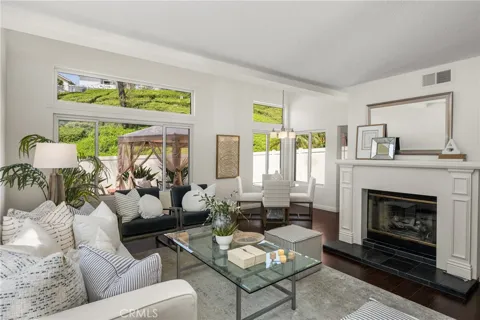
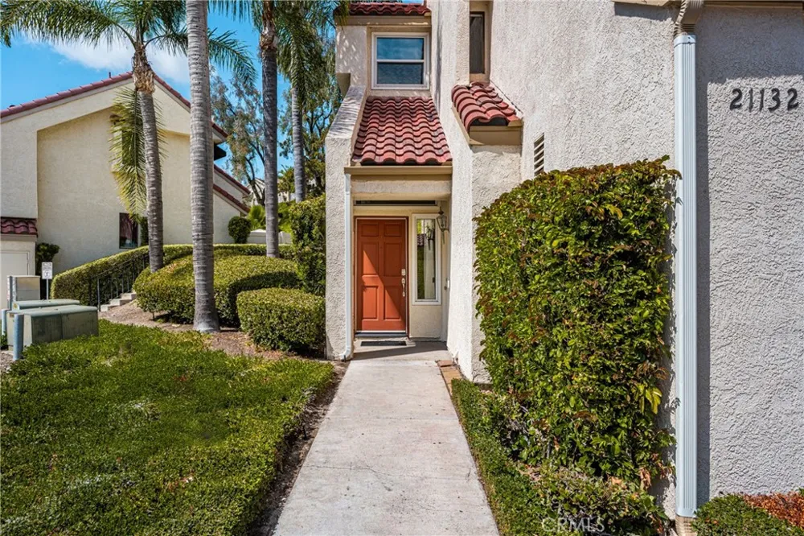
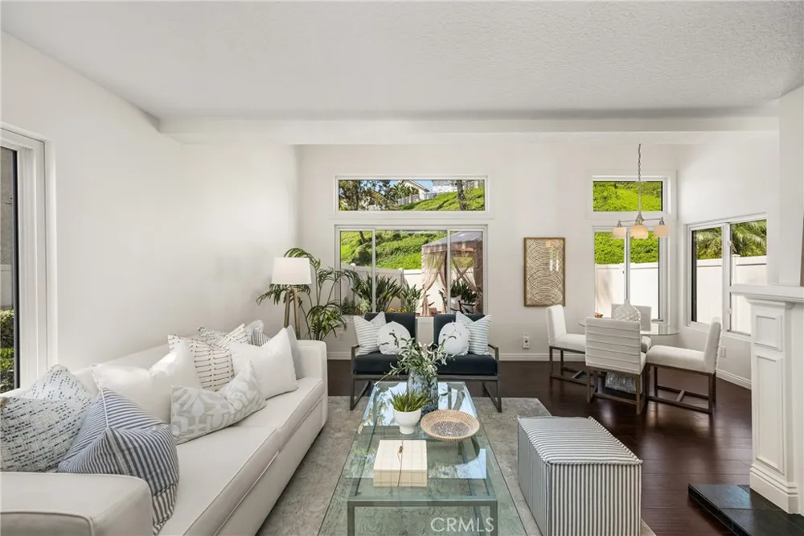
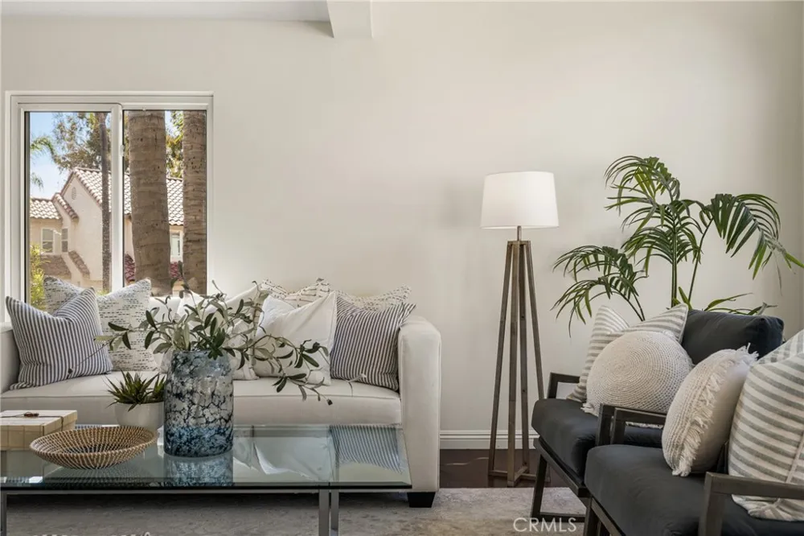
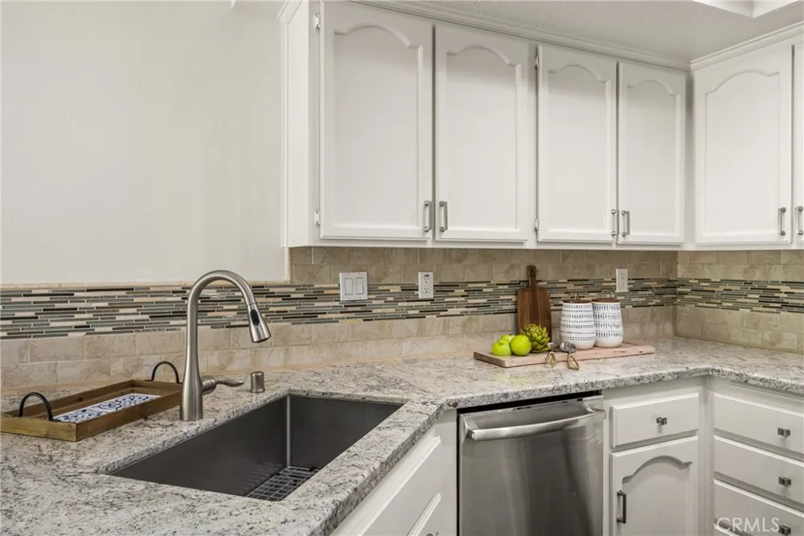
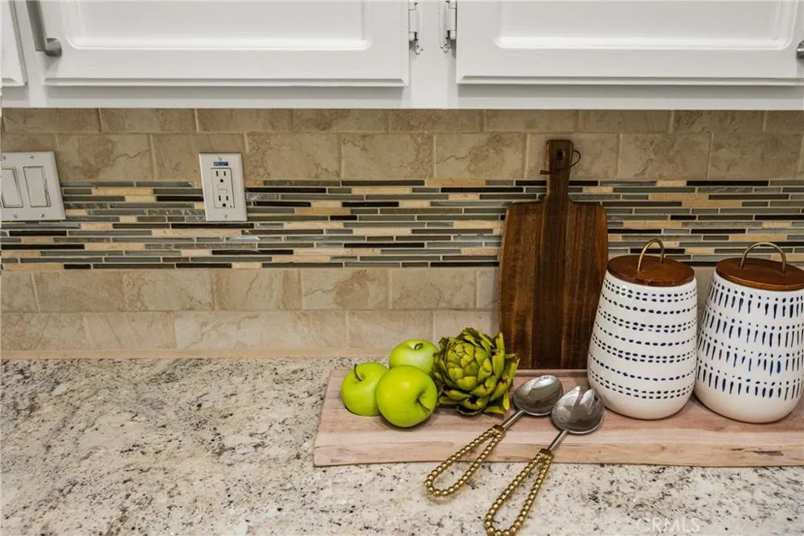
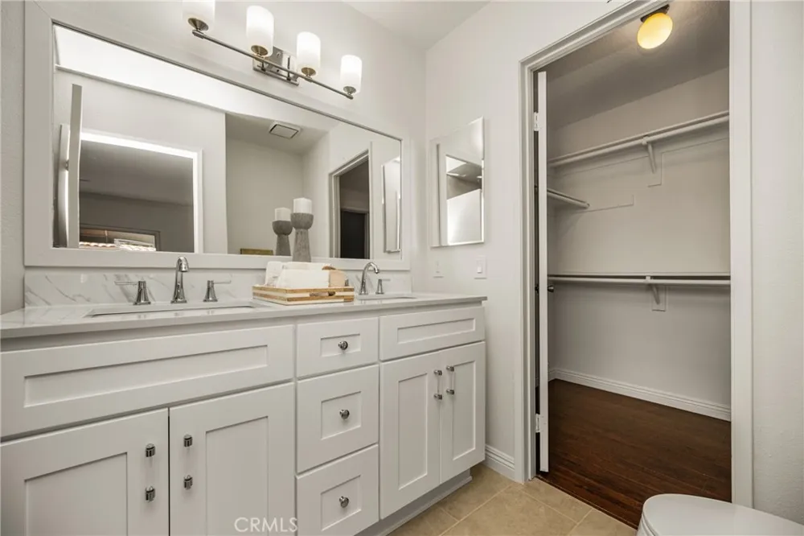
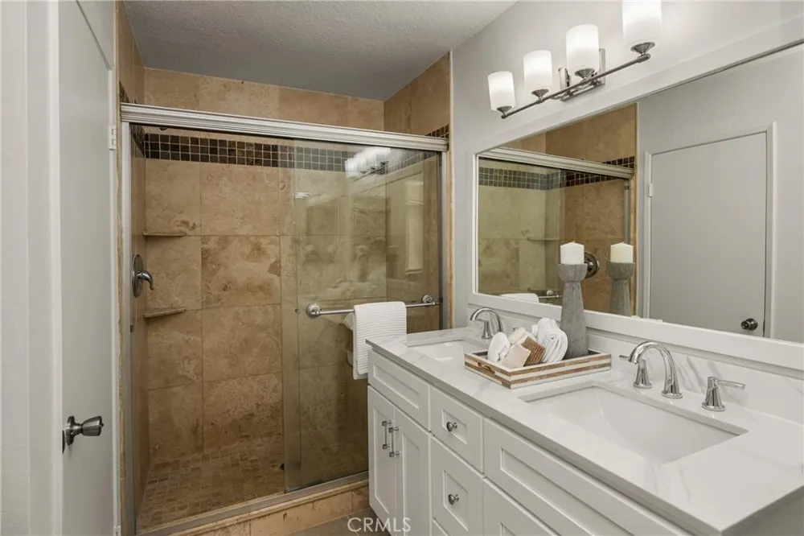
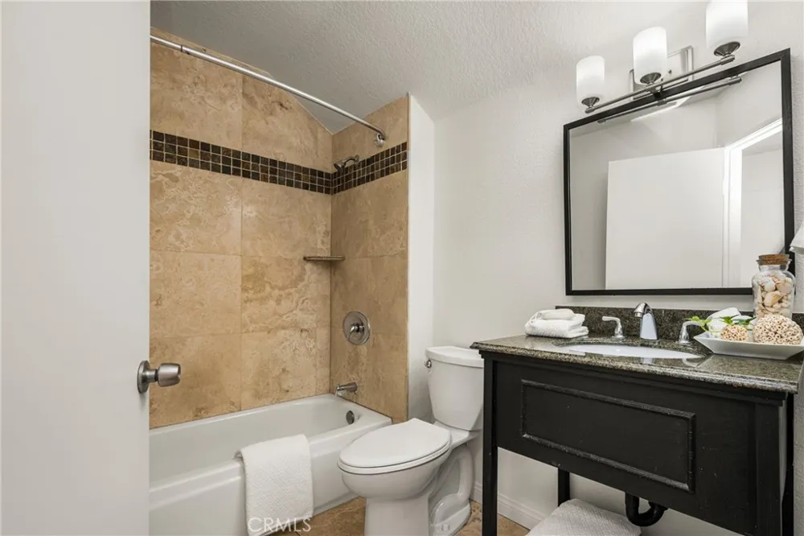
Beautifully updated and move-in ready, this desirable end-unit townhome in the highly sought-after San Remo community of Lake Forest offers privacy, style, and an exceptional location. Backing to a lush, private hillside with no direct rear neighbors, this home features an open and airy floorplan with soaring volume ceilings, a cozy fireplace, crisp white walls, abundant natural light, and hard surface flooring throughout with no carpet. The upgraded kitchen showcases granite countertops, white cabinetry, stainless steel appliances, natural stone tile flooring, and the refrigerator is included. Upstairs offers three bedrooms, including a stunning remodeled primary suite with a brand-new dual sink vanity, oversized walk-in shower, and large walk-in closet. The secondary bedroom also features a walk-in closet, and the hall bathroom has been tastefully remodeled as well. Additional upgrades include dual-pane vinyl windows, brand new PEX re-piping, and a new roof completed by the HOA. Enjoy direct access to the oversized two-car garage with laundry, plus the washer and dryer are included. The private backyard with vinyl fencing is the perfect place to relax and entertain all summer long. Resort-style HOA amenities include a pool, spa, tennis courts, pickleball courts and basketball court, plus the home is conveniently located near a large park with baseball fields and additional recreation areas. A wonderful opportunity to own a beautifully maintained home in a fantastic community.
Open Houses
- Sat, Sep 12 · 7:00 PM – 10:00 PM
Property Details
- Interior
- Breakfast Bar, Breakfast Area, All Bedrooms Up, Primary Suite, Walk In Closets
- Cooling
- 1
- Heating
- Central, Forced Air
- Cooling Features
- Central Air
- Bedrooms
- 3
- Bathrooms
- 2.5
- Full Baths
- 2
- Half Baths
- 1
- View
- Park Greenbelt
- Lot Features
- Back Yard
- Stories
- 2
- Lot Description
- Back Yard
- Pool Description
- Community, Association
- Pool Features
- Community, Association
- Pool Shared
- 1
- Acres
- 3.12
- Square Feet
- 1511.0
- Lot Size (sqft)
- 135892.0
- Parking Features
- Direct Access, Door Single, Garage Faces Front, Garage, Garage Door Opener
- Parking
- 1
- Parking Spaces
- 2.0
- Parking Type
- Garage
- Parking Garage Spaces
- 2.0
- Property Type
- Purchase
- Style
- Traditional
- Property Subtype Additional
- Townhouse
- Year Built
- 1986
- Foundation
- Slab
- Roof
- Tile
- Sewer Information
- Public Sewer
- Utility Source
- Public
- Utility Features
- Cable Available, Electricity Available, Natural Gas Available, Sewer Available, Water Available
- Appliances
- Dishwasher, Gas Range, Refrigerator, Dryer, Washer
- Subdivision
- San Remo Villas (SRV)
- Community Features
- Curbs, Street Lights, Sidewalks, Pool
- School District
- Saddleback Valley Unified
- Elementary School
- Rancho Canada
- Middle School
- Serrano
- High School
- El Toro
- County
- Orange
- Region
- Lake Forest
- Original List Price
- $895,000
- Days on Market (Cumulative)
- 25
- HOA
- 1
- HOA Fees
- 528.0
Location
Legal
The multiple listing data appearing on this website, or contained in reports produced therefrom, is owned and copyrighted by California Regional Multiple Listing Service, Inc. ("CRMLS") and is protected by all applicable copyright laws. Information provided is for viewer's personal, non-commercial use and may not be used for any purpose other than to identify prospective properties the viewer may be interested in purchasing. All listing data, including but not limited to square footage and lot size is believed to be accurate, but the listing Agent, listing Broker and CRMLS and its affiliates do not warrant or guarantee such accuracy. The viewer should independently verify the listed data prior to making any decisions based on such information by personal inspection and/or contacting a real estate professional.
Based on information from California Regional Multiple Listing Service, Inc. as of the most recent time synced and /or other sources. All data, including all measurements and calculations of area, is obtained from various sources and has not been, and will not be, verified by broker or MLS. All information should be independently reviewed and verified for accuracy. Properties may or may not be listed by the office/agent presenting the information
Provided By
Listed by Kimberly Harvey (#PHARVKIM)
Listing Office: Seven Gables Real Estate (#E539)