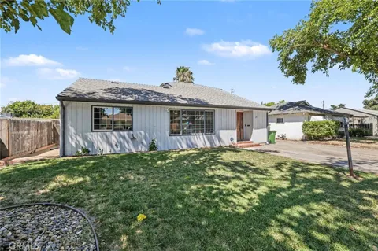
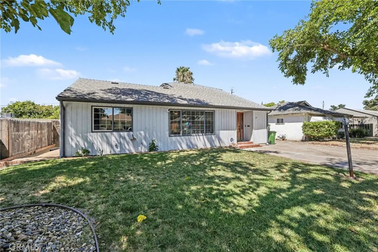
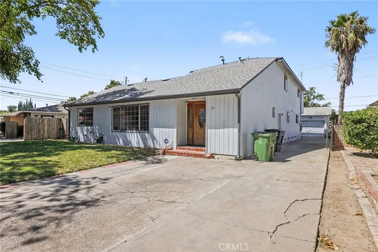
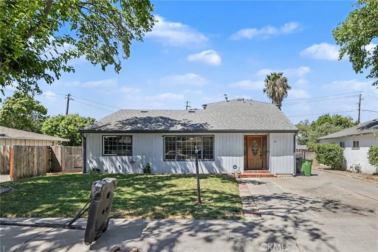
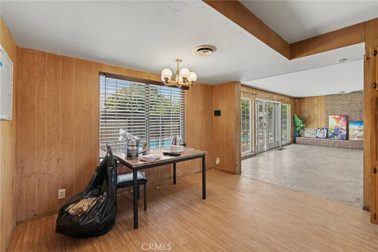
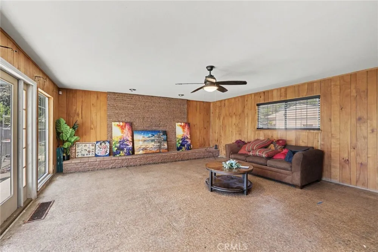
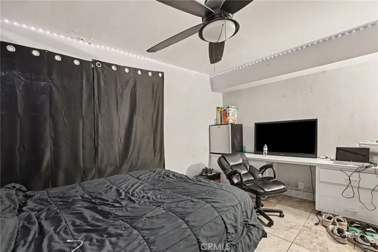
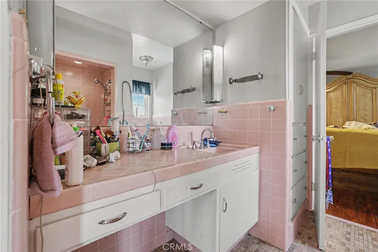
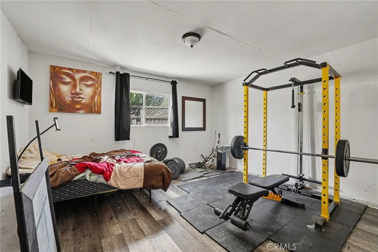
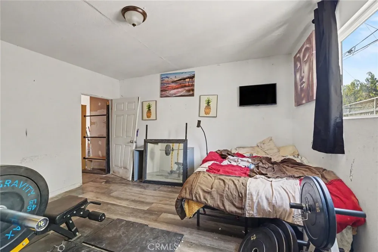
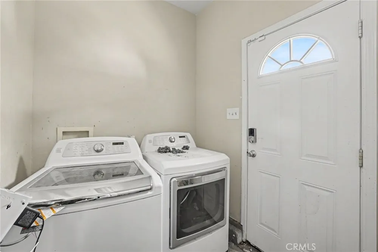
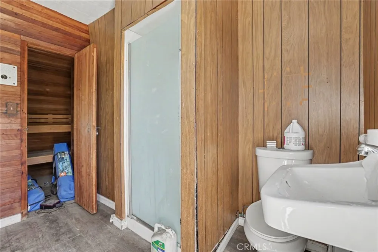
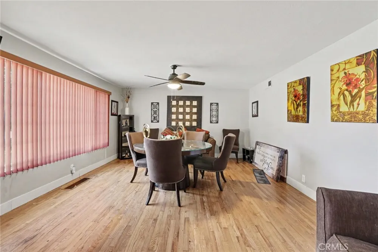
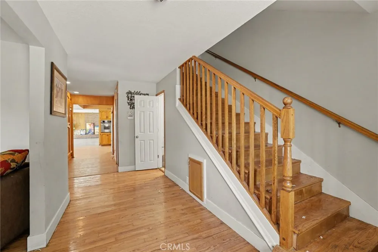
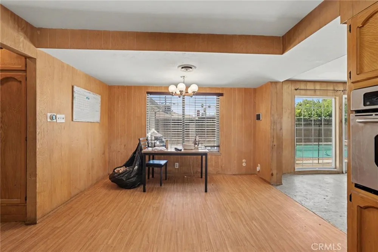
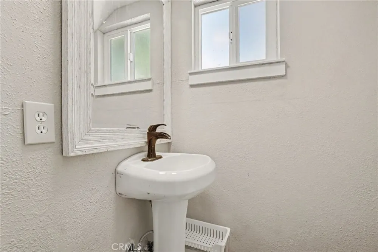
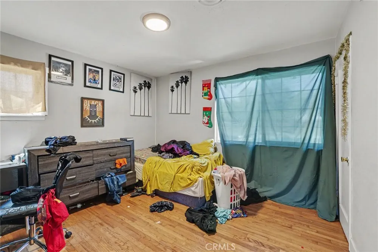
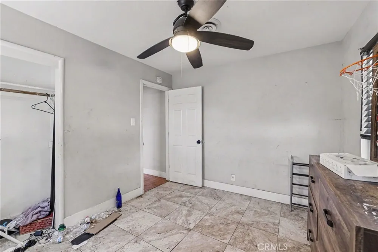
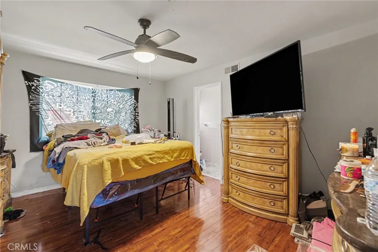
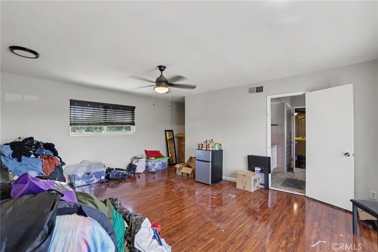
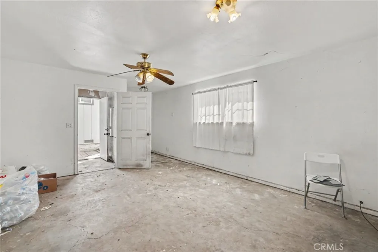
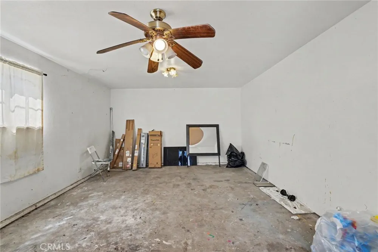
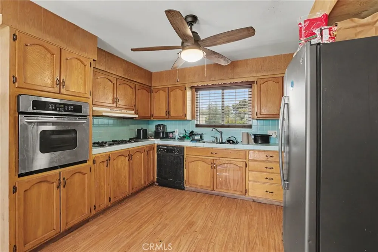
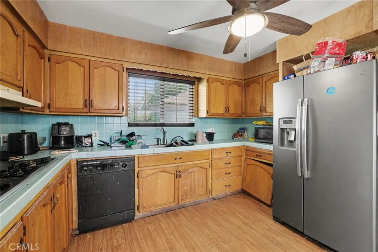
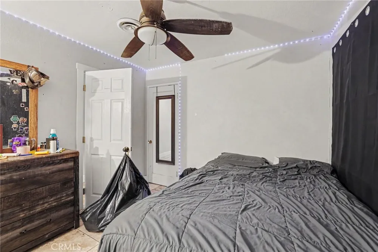
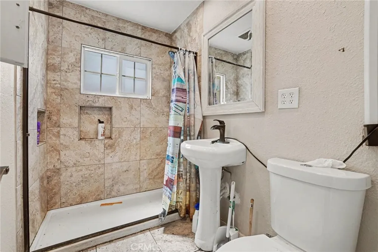
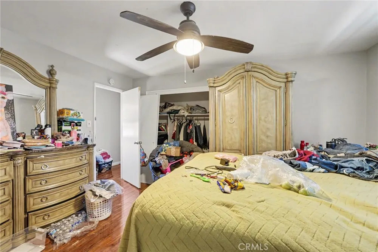
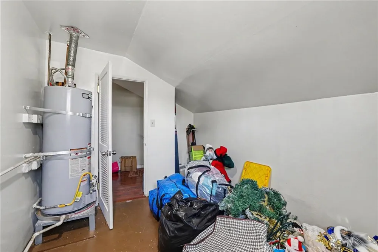
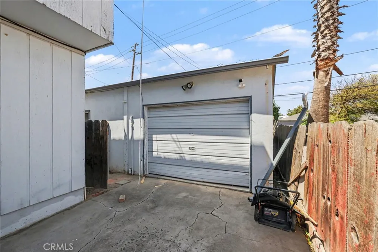
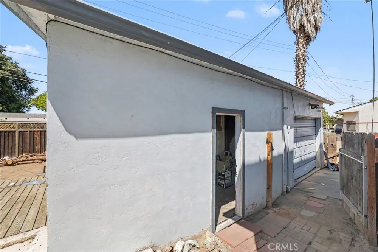
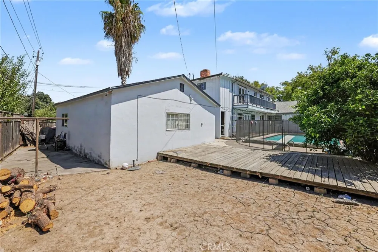
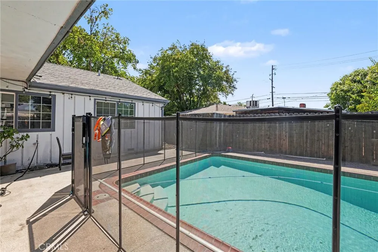
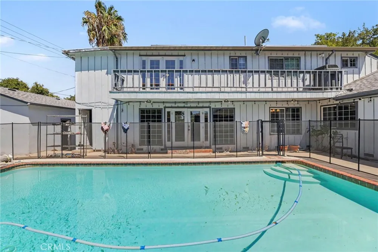
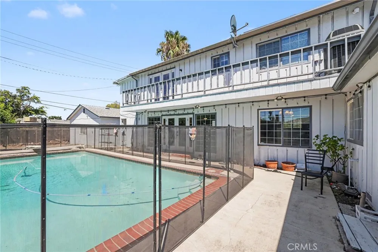
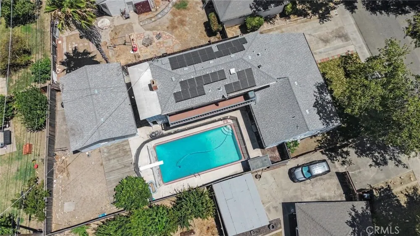
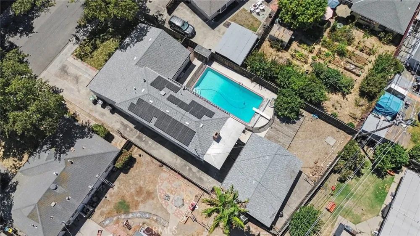
This lovely 5-bedroom home sits in the heart of Tracy and offers an impressive amount of space and opportunity. Occupying an expansive 8,102 sq ft lot, it welcomes you with a spacious living room that’s currently used as a formal dining area, complete with a cozy fireplace. The large country kitchen features retro tile, a convenient kitchen nook, and opens into an expansive family room boasting rustic paneling, a beverage bar, and a fireplace with a custom brick facade. French doors from the family room lead directly to the backyard and pool, creating a seamless indoor-outdoor lifestyle. Upstairs, the master bedroom offers two walk-in closets, a private balcony, and a comfortable sense of privacy. One of the additional bedrooms can easily serve as a retreat or a dedicated office, with convenient access to the full bathroom. Downstairs, you’ll find three bedrooms in total, along with an updated 1½ bath for added everyday convenience. Outside, the home truly shines with a large in-ground pool, an adjacent deck area made for entertaining, and plenty of room for a lawn, garden, or future landscaping ideas. You’ll also appreciate the added convenience of a sauna and a full bath accessible directly from the backyard—perfect for pool days and year-round use. The detached garage adds even more flexibility. It’s currently set up as an exercise room and storage area, but it can be returned to its original garage use, potentially repurposed into in-law quarters, or imagined as an entertainment “cave.”
Property Details
- Interior
- Balcony, Tile Counters, Utility Room
- Cooling
- 1
- Heating
- Natural Gas
- Cooling Features
- Central Air
- Bedrooms
- 5
- Bathrooms
- 3.5
- Full Baths
- 3
- Half Baths
- 1
- View
- Neighborhood
- Lot Features
- Back Yard, Irregular Lot, Lawn
- Stories
- 2
- Lot Description
- Back Yard, Irregular Lot, Lawn
- Pool
- 1
- Pool Description
- Fenced, Gunite, In Ground, Private
- Pool Features
- Fenced, Gunite, In Ground, Private
- Acres
- 0.186
- Square Feet
- 2911.0
- Lot Size (sqft)
- 8100.0
- Parking Features
- Door Single, Garage Faces Front, Garage, Off Street
- Parking
- 1
- Parking Spaces
- 2.0
- Parking Type
- Garage
- Parking Garage Spaces
- 2.0
- Property Type
- Purchase
- Style
- Traditional
- Property Subtype Additional
- Single Family Residence
- Year Built
- 1964
- Foundation
- Slab
- Roof
- Composition
- Sewer Information
- Public Sewer
- Utility Source
- Public
- Utility Features
- Electricity Connected, Natural Gas Connected, Sewer Connected, Water Connected
- Appliances
- Dishwasher, Gas Cooktop, Disposal, Gas Oven, Water Heater
- Community Features
- Suburban, Sidewalks
- School District
- Tracy Joint Unified
- County
- San Joaquin
- Region
- Tracy
- Original List Price
- $699,000
- Days on Market (Cumulative)
- 29
- HOA Fees
- 0.0
Location
Legal
The multiple listing data appearing on this website, or contained in reports produced therefrom, is owned and copyrighted by California Regional Multiple Listing Service, Inc. ("CRMLS") and is protected by all applicable copyright laws. Information provided is for viewer's personal, non-commercial use and may not be used for any purpose other than to identify prospective properties the viewer may be interested in purchasing. All listing data, including but not limited to square footage and lot size is believed to be accurate, but the listing Agent, listing Broker and CRMLS and its affiliates do not warrant or guarantee such accuracy. The viewer should independently verify the listed data prior to making any decisions based on such information by personal inspection and/or contacting a real estate professional.
Based on information from California Regional Multiple Listing Service, Inc. as of the most recent time synced and /or other sources. All data, including all measurements and calculations of area, is obtained from various sources and has not been, and will not be, verified by broker or MLS. All information should be independently reviewed and verified for accuracy. Properties may or may not be listed by the office/agent presenting the information
Provided By
Listed by JOHN MARTINDALE (#I12050)
Listing Office: GS STRATEGIES, INC. (#IVGSSI)