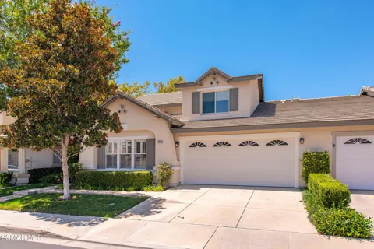
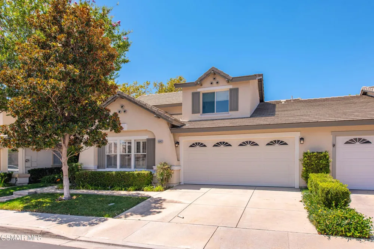
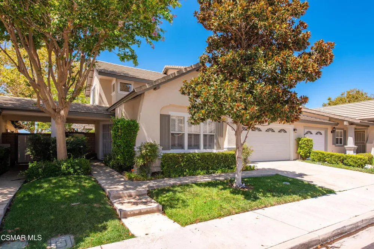
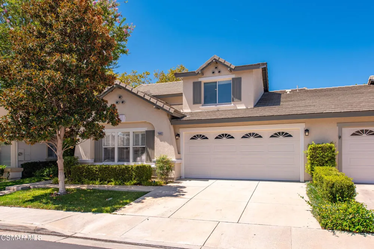
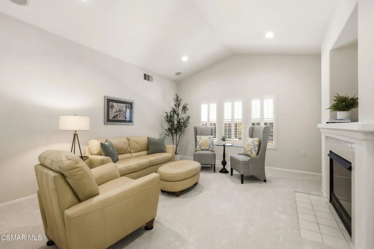
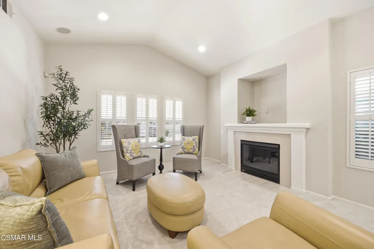
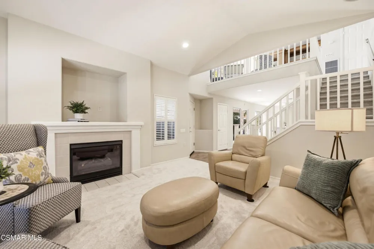
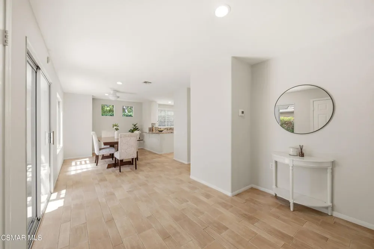
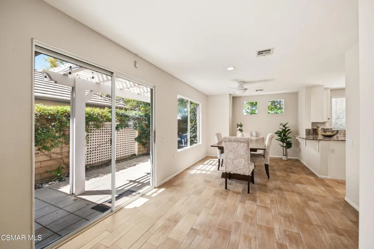
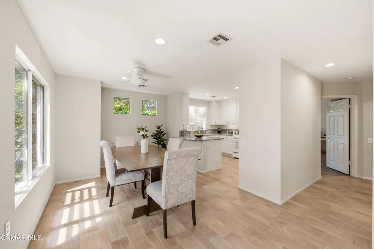
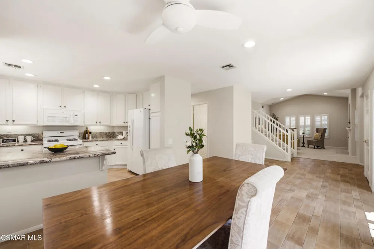
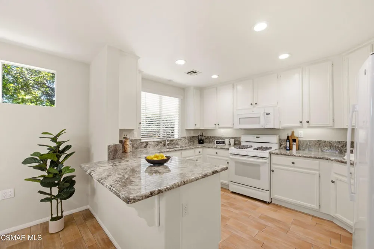
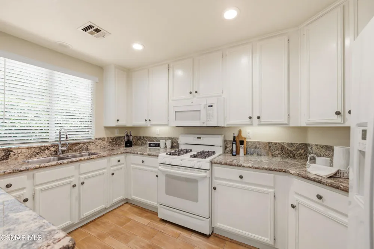
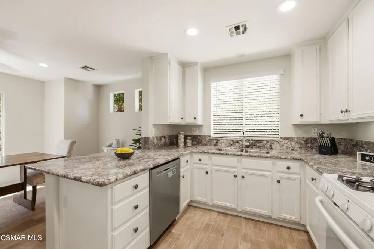
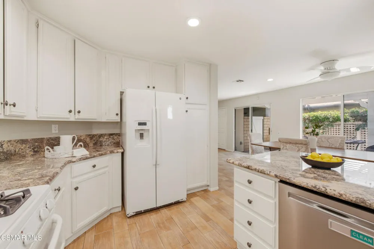
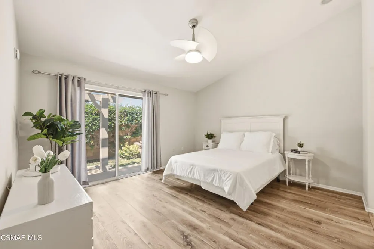
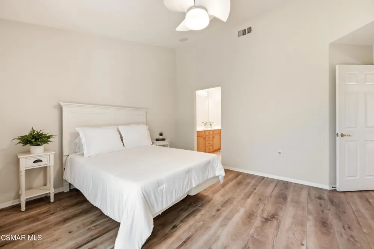
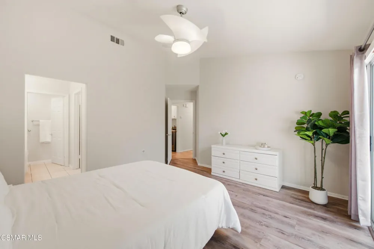
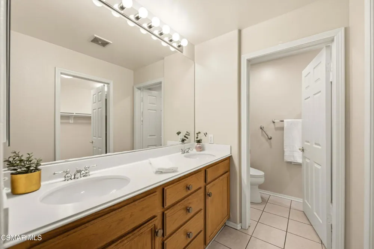
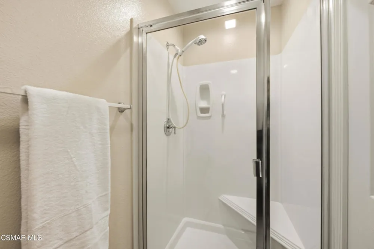
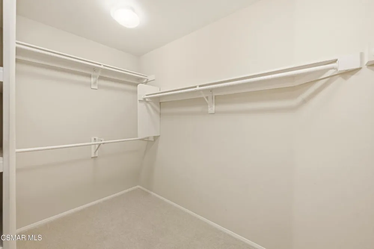
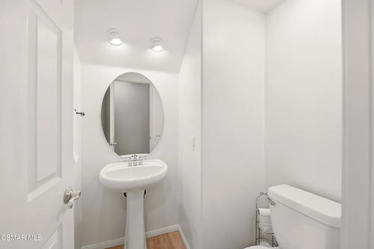
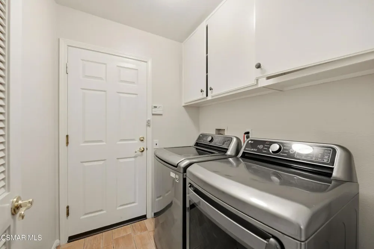
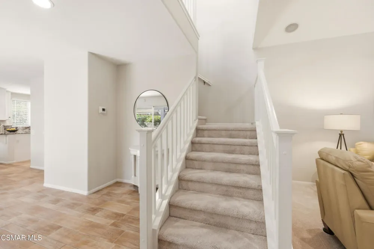
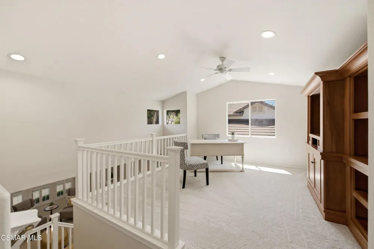
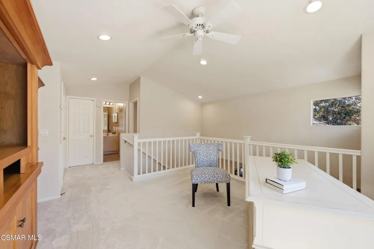
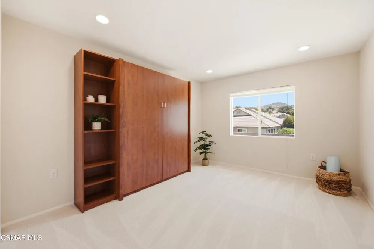
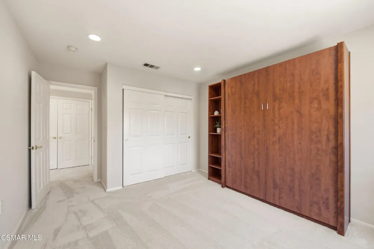
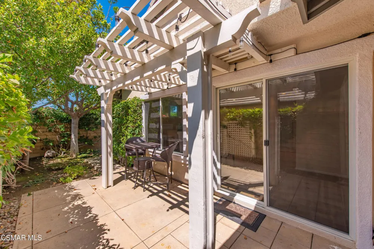
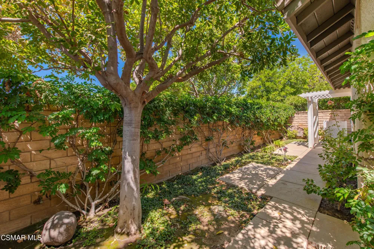
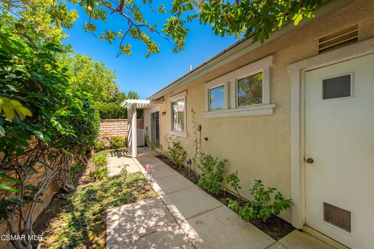
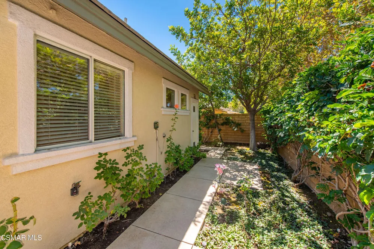
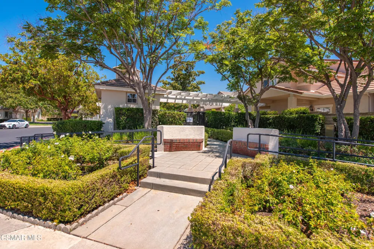
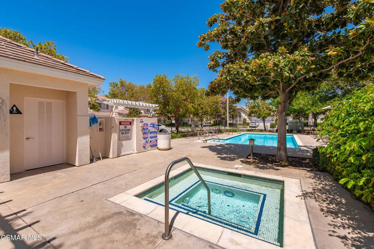
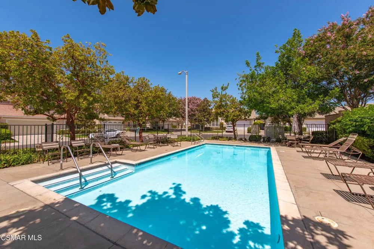
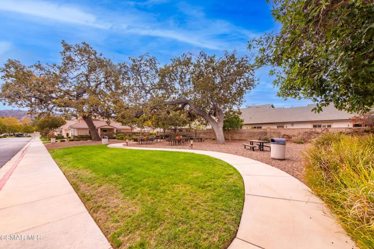
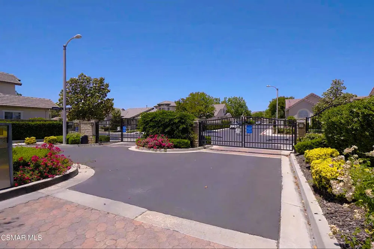
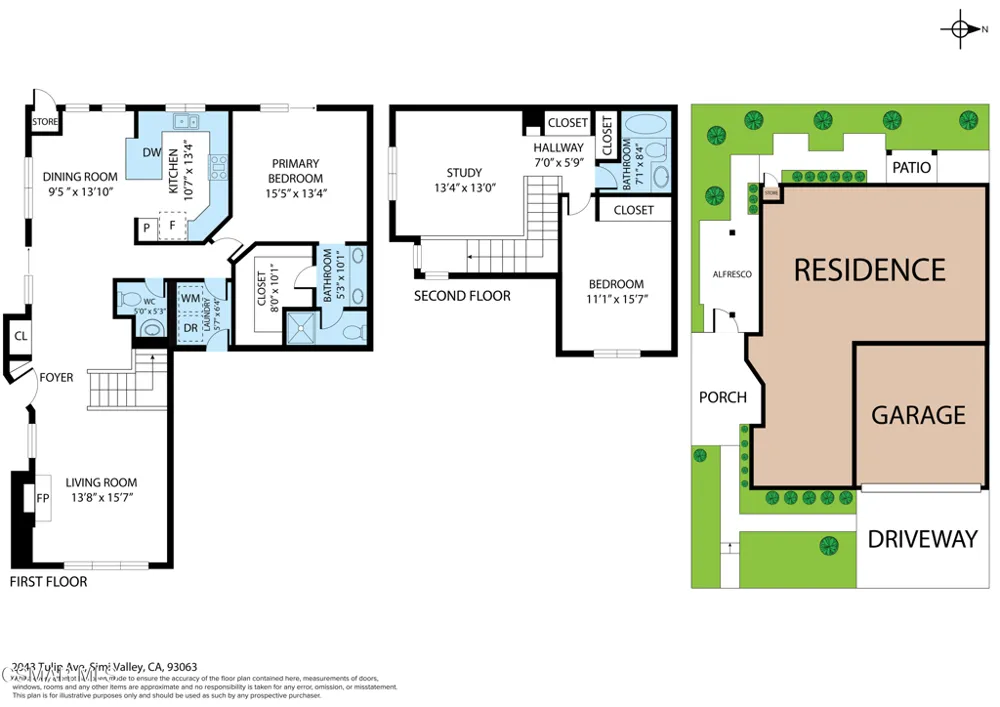
Welcome to this light and bright home located behind secure gates in Casa Flores, a desirable 55+ community in Simi Valley. With the primary suite conveniently located on the main level, this thoughtfully designed two-story floor plan offers the ease of single-story living with additional flexible space upstairs. Step inside to a welcoming living room featuring soaring ceilings, abundant natural light, and a cozy fireplace. The spacious dining room offers direct access to the backyard and sits adjacent to the kitchen, complete with white cabinetry, granite countertops, and plenty of storage and workspace. The downstairs primary suite features high ceilings and a sliding glass door opening directly to the backyard. The ensuite bathroom includes dual vanities, a spacious closet, and a separate walk-in shower. Also on the main level are a dedicated laundry room and convenient half bath for guests. Upstairs, a spacious loft provides flexible living space ideal for a home office, family room, hobby area, or additional lounge. The second bedroom features its own ensuite bathroom with a tub/shower combination. Outside, enjoy a private, low-maintenance yard with space to relax or entertain. The HOA adds to the ease of living with maintenance of the front yard, exterior, roof, and more. Casa Flores residents also enjoy a community pool and spa, along with a neighborhood park. A wonderful opportunity for low-maintenance living with a versatile floor plan in a gated Simi Valley community.
Property Details
- Cooling
- 1
- Bedrooms
- 2
- Bathrooms
- 2.5
- Full Baths
- 2
- Half Baths
- 1
- Stories
- 2
- Pool Description
- Association, In Ground
- Pool Features
- Association, In Ground
- Acres
- 0.08
- Square Feet
- 1669.0
- Lot Size (sqft)
- 3484.0
- Parking
- 1
- Parking Spaces
- 2
- Parking Type
- Garage
- Parking Garage Spaces
- 2.0
- Property Type
- Purchase
- Property Subtype Additional
- Single Family Residence
- Year Built
- 2000
- Subdivision
- Case Flores-460 - 1004942
- Senior Community
- 1
- Community Features
- Gated
- County
- Ventura
- Region
- Simi Valley
- Zoning
- unknown
- Original List Price
- $699,000
- Days on Market (Cumulative)
- 12
- HOA
- 1
- HOA Fees
- 436.0
- MLS #
- 226003998
- Property Subtype
- SingleFamilyResidence
- Parcel Number
- 6500312125
- MLS #
- 226003998
- Date Listed
- August 20, 2026
- Address
- 2043 Tulip Avenue
Location
Legal
The multiple listing data appearing on this website, or contained in reports produced therefrom, is owned and copyrighted by California Regional Multiple Listing Service, Inc. ("CRMLS") and is protected by all applicable copyright laws. Information provided is for viewer's personal, non-commercial use and may not be used for any purpose other than to identify prospective properties the viewer may be interested in purchasing. All listing data, including but not limited to square footage and lot size is believed to be accurate, but the listing Agent, listing Broker and CRMLS and its affiliates do not warrant or guarantee such accuracy. The viewer should independently verify the listed data prior to making any decisions based on such information by personal inspection and/or contacting a real estate professional.
Based on information from California Regional Multiple Listing Service, Inc. as of the most recent time synced and /or other sources. All data, including all measurements and calculations of area, is obtained from various sources and has not been, and will not be, verified by broker or MLS. All information should be independently reviewed and verified for accuracy. Properties may or may not be listed by the office/agent presenting the information
Provided By
Listed by Lydia Gable Realty Group (#VCR-C159099407)
Listing Office: Compass (#VCR-CB3218001)