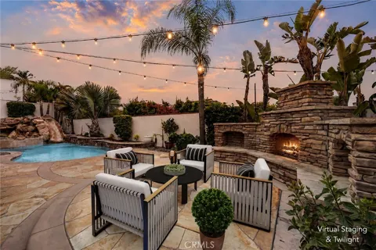
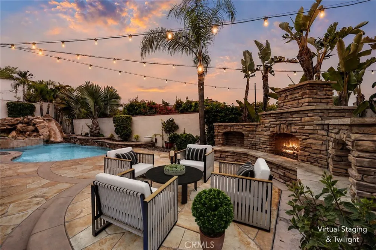
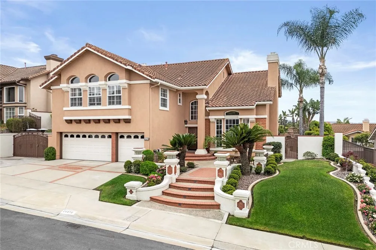
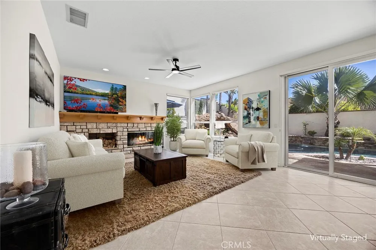
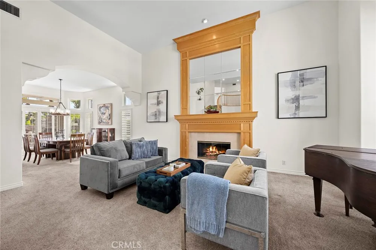
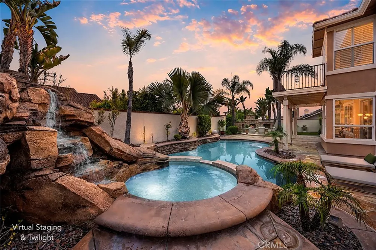
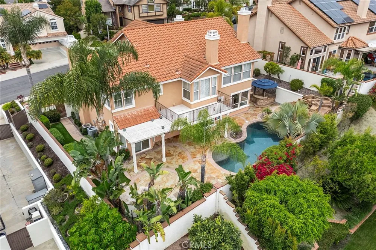
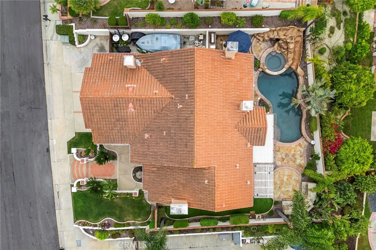
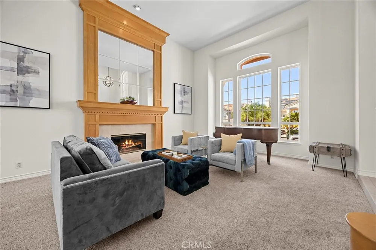
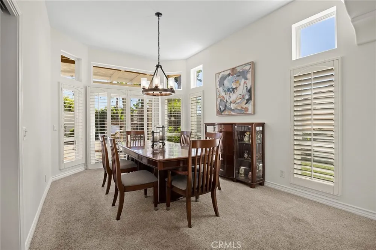
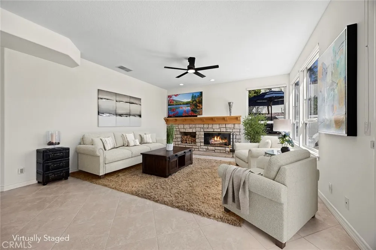
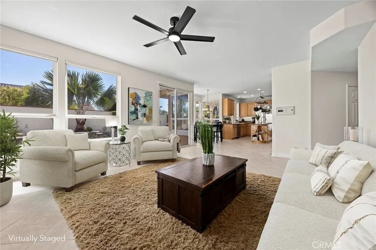
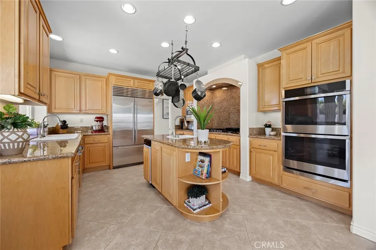
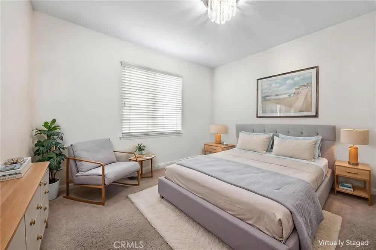
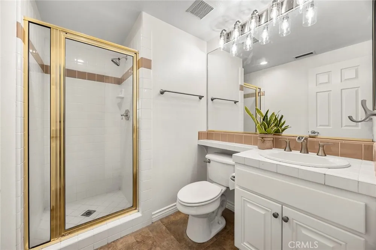
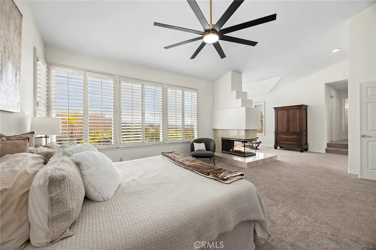
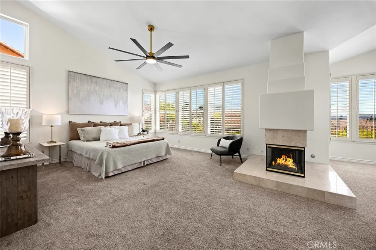
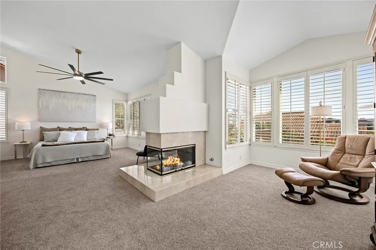
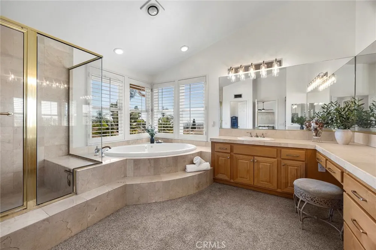
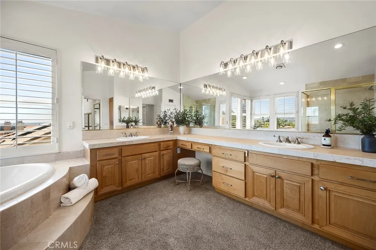
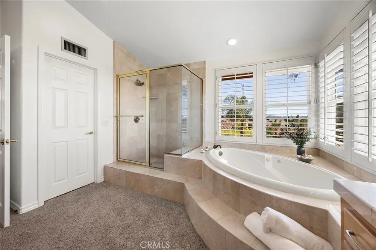
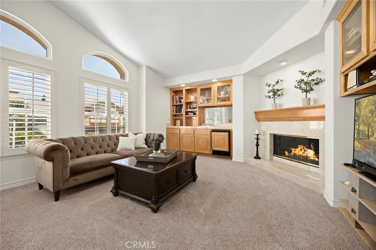
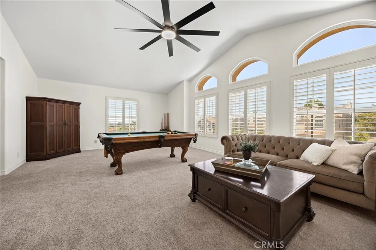
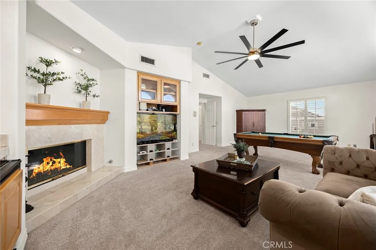
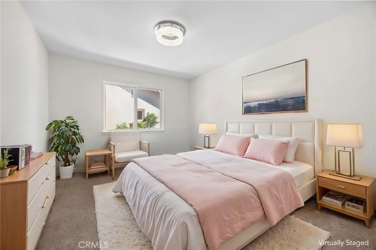
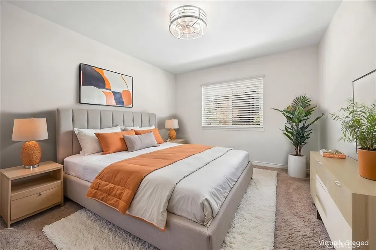
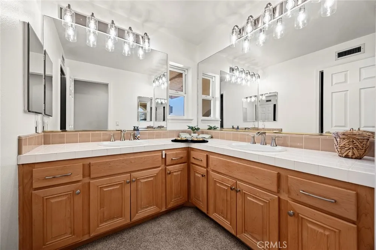
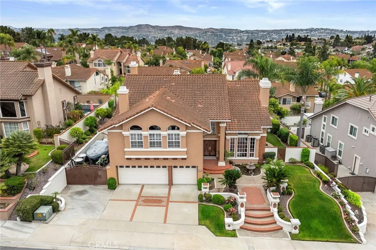
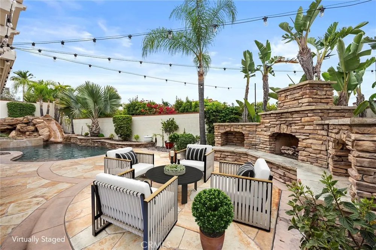
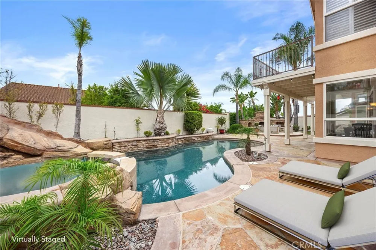
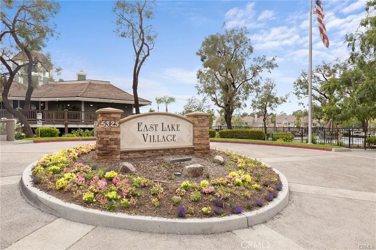
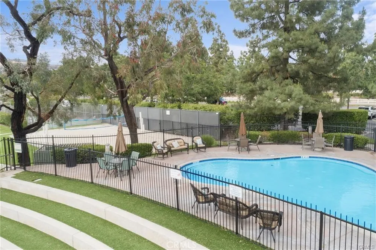
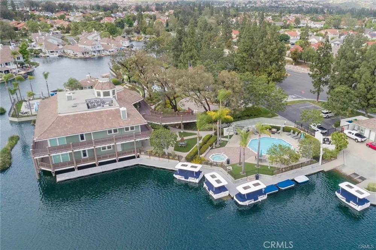
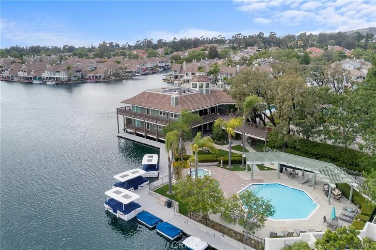
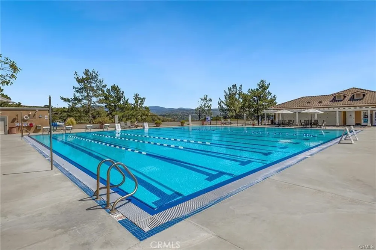
ENTERTAINER’S DREAM HOME IN EAST LAKE WITH RV PARKING! Welcome to one of the most sought-after S&S Estate Homes in prestigious East Lake Village. This exceptional White Oak floor plan offers approximately 3,558 square feet with 5 bedrooms, 3.5 baths, and an extraordinary oversized bonus room. From the moment you enter, experience a dramatic two-story living room and spacious dining area surrounded by windows set the stage for unforgettable entertaining. Soaring ceilings, a sweeping staircase, expansive windows, and abundant natural light create an impressive sense of volume and elegance. The chef’s kitchen is a true showpiece, featuring expansive granite countertops, abundant cabinetry, a full suite of high-end stainless steel appliances, and an oversized center island with prep sink. The adjacent family room provides a warm and inviting gathering space with a cozy fireplace and wall of windows overlooking the resort yard. A main-level bedroom with its own en-suite bath offers an ideal retreat for guests and extended family. Upstairs, the extraordinary primary suite offers an expansive private sanctuary with its own separate retreat perfect for a sitting area, home office, reading lounge, or quiet escape. Partial city-light views add to the serene ambiance, while the primary bath, large his and her vanities and abundant closet space create a true sense of luxury. The massive bonus room with vaulted ceilings is a standout feature, offering exceptional size and versatility. Use it as a fifth bedroom, media room, game room, home gym, office, or private lounge, the possibilities are endless. Two more large secondary bedrooms and huge hall bath complete the second level. Set on a rare premium wide lot with RV parking, the backyard is truly an entertainer’s paradise. A spectacular rock pool and spa feature cascading waterfalls and a water slide, while an outdoor fireplace, grass turf area for dogs, and fully equipped outdoor kitchen with bar seating create the ultimate Southern California setting for entertaining, relaxing, and making memories. East Lake Village residents enjoy an unmatched resort-style lifestyle with multiple pools, fitness center, clubhouse, sand volleyball courts, scenic walking trails, exclusive lake rights with electric boating and fishing, and year-round community activities. Welcome home to East Lake Village, where luxury, lifestyle, and location come together.
Property Details
- Interior
- Built In Features, Balcony, Breakfast Area, Ceiling Fans, Separate Formal Dining Room, Granite Counters, High Ceilings, In Law F
- Cooling
- 1
- Heating
- Forced Air
- Cooling Features
- Central Air
- Bedrooms
- 5
- Bathrooms
- 3.5
- Full Baths
- 3
- Half Baths
- 1
- View
- Hills,Neighborhood
- Lot Features
- Back Yard, Front Yard, Lawn, Landscaped, Level, Near Park, Sprinkler System, Street Level, Yard
- Stories
- 2
- Lot Description
- Back Yard, Front Yard, Lawn, Landscaped, Level, Near Park, Sprinkler System, Street Level, Yard
- Pool
- 1
- Pool Description
- Heated, In Ground, Pebble, Private, Association
- Pool Features
- Heated, In Ground, Pebble, Private, Association
- Exterior Features
- Barbecue
- Exterior Materials
- Barbecue
- Acres
- 0.195
- Square Feet
- 3558.0
- Lot Size (sqft)
- 8500.0
- Parking Features
- Door Multi, Direct Access, Driveway Level, Driveway, Garage Faces Front, Garage, Garage Door Opener, Rv Gated, Rv Access
- Parking
- 1
- Parking Spaces
- 3.0
- Parking Type
- Driveway
- Parking Garage Spaces
- 3.0
- Property Type
- Purchase
- Property Subtype Additional
- Single Family Residence
- Year Built
- 1999
- Roof
- Tile
- Sewer Information
- Public Sewer
- Utility Source
- Public
- Appliances
- Double Oven, Dishwasher, Gas Cooktop, Disposal, Microwave, Refrigerator
- Subdivision
- Estates IIa - East Lake Village (EE2A)
- Community Features
- Curbs, Foothills, Gutters, Lake, Sidewalks, Fishing, Park
- School District
- Placentia-Yorba Linda Unified
- Elementary School
- Glenknoll
- Middle School
- Bernardo Yorba
- High School
- Esperanza
- County
- Orange
- Region
- Yorba Linda
- Original List Price
- $2,199,999
- Days on Market (Cumulative)
- 14
- HOA
- 1
- HOA Fees
- 133.0
Location
Legal
The multiple listing data appearing on this website, or contained in reports produced therefrom, is owned and copyrighted by California Regional Multiple Listing Service, Inc. ("CRMLS") and is protected by all applicable copyright laws. Information provided is for viewer's personal, non-commercial use and may not be used for any purpose other than to identify prospective properties the viewer may be interested in purchasing. All listing data, including but not limited to square footage and lot size is believed to be accurate, but the listing Agent, listing Broker and CRMLS and its affiliates do not warrant or guarantee such accuracy. The viewer should independently verify the listed data prior to making any decisions based on such information by personal inspection and/or contacting a real estate professional.
Based on information from California Regional Multiple Listing Service, Inc. as of the most recent time synced and /or other sources. All data, including all measurements and calculations of area, is obtained from various sources and has not been, and will not be, verified by broker or MLS. All information should be independently reviewed and verified for accuracy. Properties may or may not be listed by the office/agent presenting the information
Provided By
Listed by Carole Geronsin (#EGEROCAR)
Listing Office: BHHS CA Properties (#PB18121)