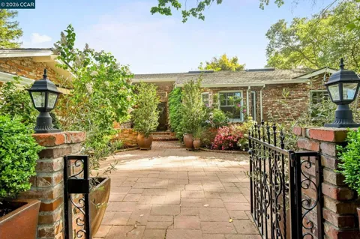
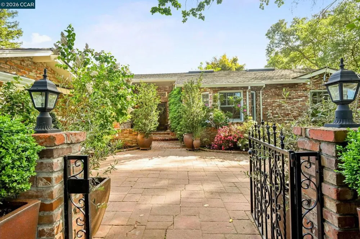
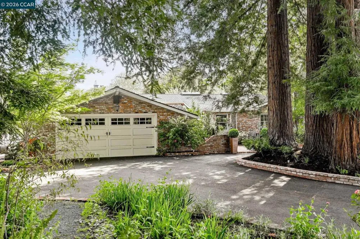
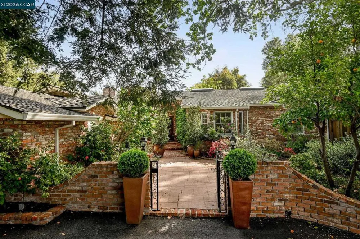
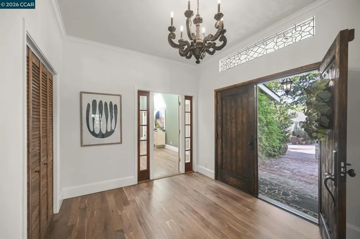
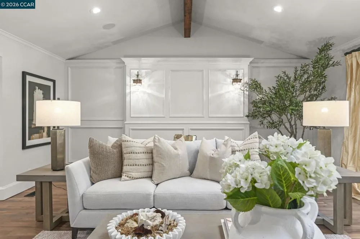
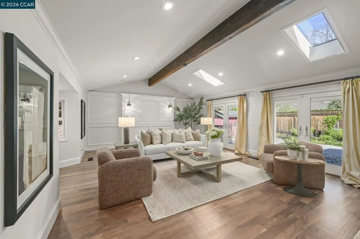
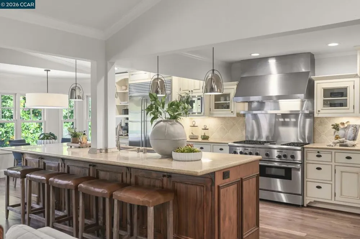
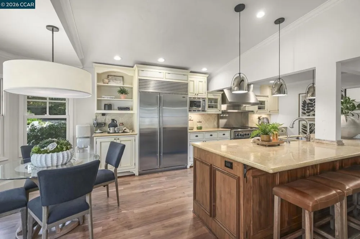
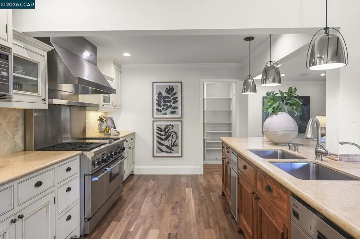
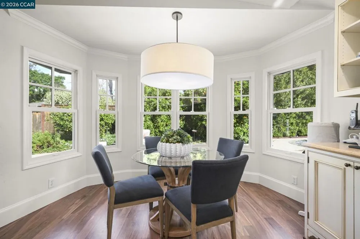
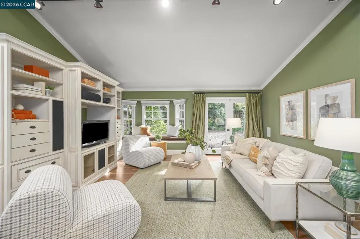
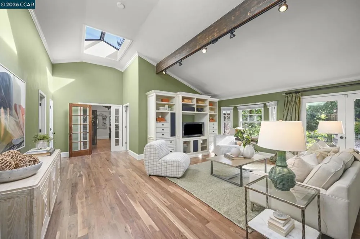
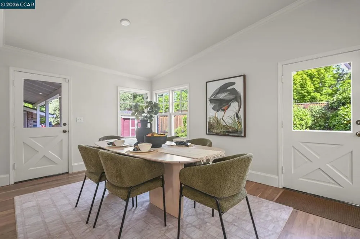
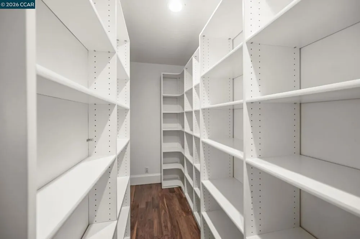
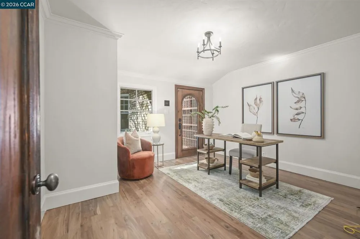
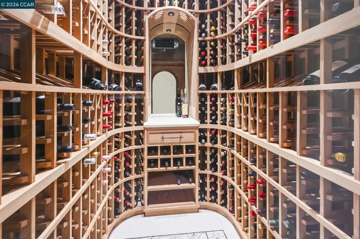
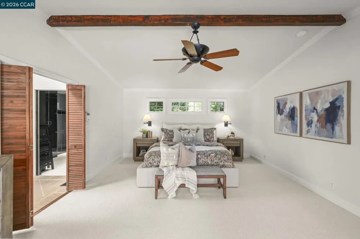
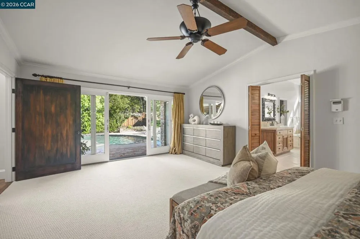
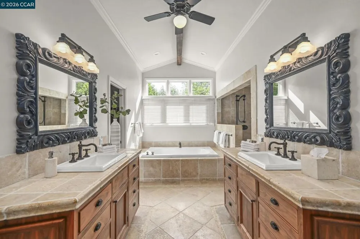
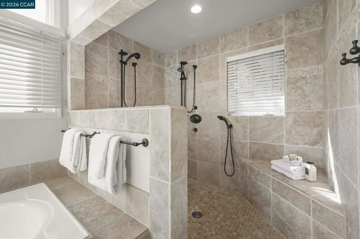
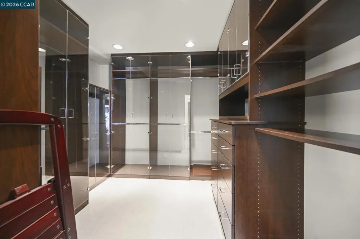
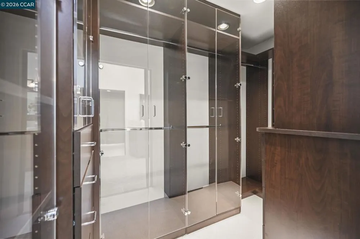
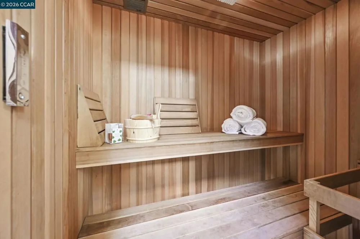
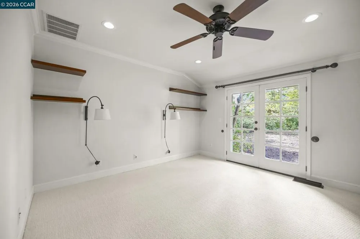
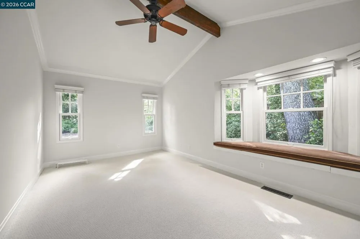
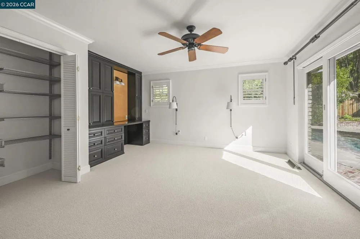
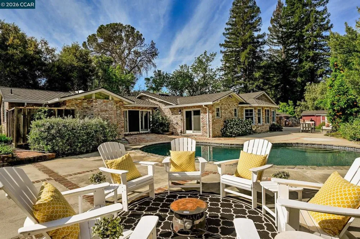
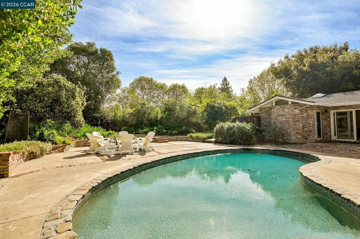
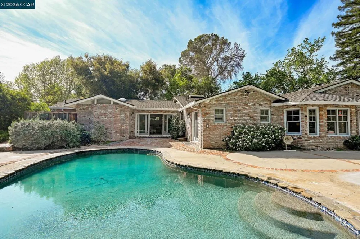
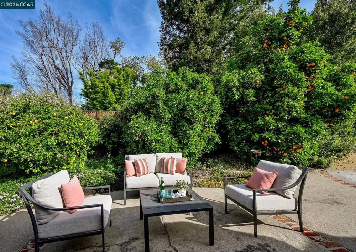
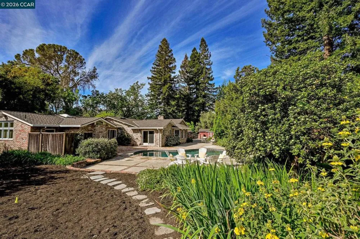
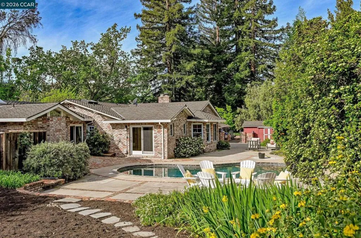
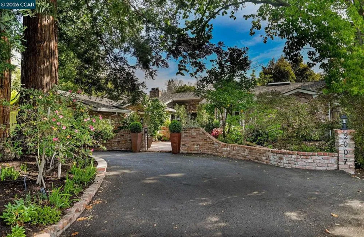
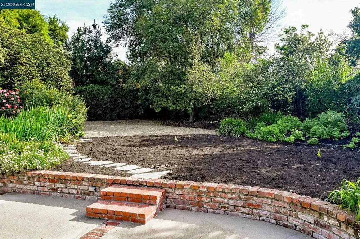
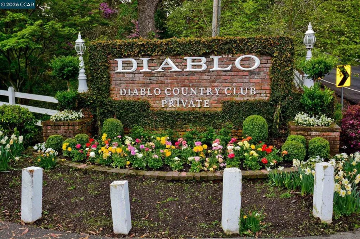
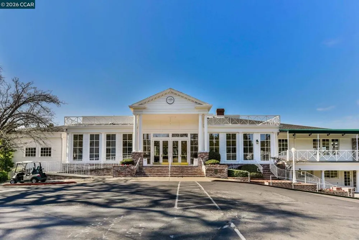
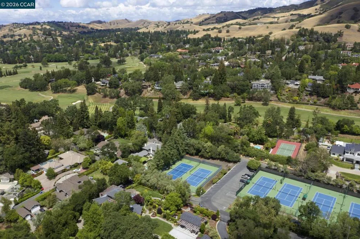
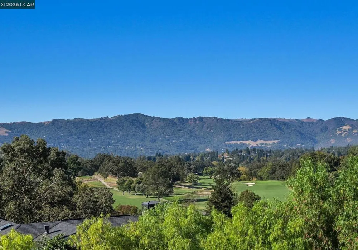
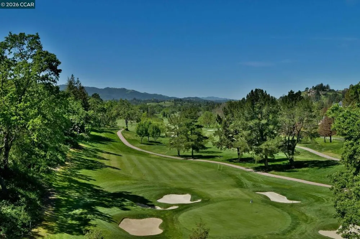
Set on nearly a flat acre, this exceptional Diablo estate offers a private retreat surrounded by mature trees, lush gardens, and a sparkling pool just a short walk to Diablo Country Club. The home features five bedrooms, a refined office with a 750+ bottle wine cellar, a bonus room and five beautifully designed bathrooms. French doors fill select rooms with natural light, including the large bonus room with volume ceiling which Includes two of the bedrooms, a bathroom and the sauna. The remodeled kitchen with a Thermador range And Sub Zero Fridge flows seamlessly into the family and formal living areas perfect for both entertaining and everyday living. Expansive windows frame vibrant garden views with orange and lemon trees and entaining areas. The primary suite is a true sanctuary, overlooking the pool and greenery, and includes a spa-like bathroom with dual-head walk-in shower, jetted soaking tub, and two spacious walk-in closets. Additional highlights include soaring cellings, a sauna, skylights, refinished hardwood floors, new carpeting, and fresh designer paint. Blending luxury, comfort, and an unbeatable ocation, this home offers an elevated lifestyle in the heart of Diablo. Spectacular home close to Top Rated Schools, Downtown Danville shopping and restaurants!
Property Details
- Interior
- Breakfast Bar
- Cooling
- 1
- Heating
- Forced Air
- Cooling Features
- Central Air
- Bedrooms
- 5
- Bathrooms
- 5.0
- Full Baths
- 5
- Lot Features
- Back Yard, Sprinklers Timer, Street Level
- Lot Description
- Back Yard, Sprinklers Timer, Street Level
- Pool Description
- In Ground
- Pool Features
- In Ground
- Acres
- 0.826
- Square Feet
- 4362.0
- Lot Size (sqft)
- 35981.0
- Parking Features
- Garage
- Parking
- 1
- Parking Spaces
- 2.0
- Parking Type
- Garage
- Parking Garage Spaces
- 2.0
- Property Type
- Purchase
- Style
- Traditional
- Property Subtype Additional
- Single Family Residence
- Year Built
- 1954
- Foundation
- Raised
- Roof
- Shingle
- Appliances
- Gas Water Heater
- Subdivision
- DIABLO C.C.
- County
- Contra Costa
- Region
- Diablo
- Original List Price
- $3,718,000
- Days on Market (Cumulative)
- 154
Location
Legal
The multiple listing data appearing on this website, or contained in reports produced therefrom, is owned and copyrighted by California Regional Multiple Listing Service, Inc. ("CRMLS") and is protected by all applicable copyright laws. Information provided is for viewer's personal, non-commercial use and may not be used for any purpose other than to identify prospective properties the viewer may be interested in purchasing. All listing data, including but not limited to square footage and lot size is believed to be accurate, but the listing Agent, listing Broker and CRMLS and its affiliates do not warrant or guarantee such accuracy. The viewer should independently verify the listed data prior to making any decisions based on such information by personal inspection and/or contacting a real estate professional.
Based on information from California Regional Multiple Listing Service, Inc. as of the most recent time synced and /or other sources. All data, including all measurements and calculations of area, is obtained from various sources and has not been, and will not be, verified by broker or MLS. All information should be independently reviewed and verified for accuracy. Properties may or may not be listed by the office/agent presenting the information
Provided By
Listed by Patricia Cox (#CCBE-159502690)
Listing Office: Compass (#CCBE-CCCOMP08)
Provided By (Buyer)
Buyer's Agent: Greg Handy (#CCBE-159504185)
Buyer's Office: Tucker Associates RE Services (#CCBE-CCTARES)