(909) 984-0011 new@newcolonyescrow.com New Colony Escrow
Traffic Dashboard
Home
  • Services
  • Open Escrow
  • About
  • Contact
Traffic Dashboard
Diana Sanchez
(909) 984-0011 new@newcolonyescrow.com
  • 1757 S. Euclid Avenue
    Ontario, CA 91762
Home
  • Services
  • Open Escrow
  • About
  • Contact
Legal
  • Privacy
  • Terms
  • DMCA
  • Accessibility
  • Fair Housing
Account
  • Dashboard
  • Logout
  • Login
Diana Sanchez | New Colony Escrow - Footer Logo
©2026 New Colony Escrow. All rights reserved.
Website built by CloseHack.
California Regional Multiple Listing Service

The multiple listing data appearing on this website, or contained in reports produced therefrom, is owned and copyrighted by California Regional Multiple Listing Service, Inc. ("CRMLS") and is protected by all applicable copyright laws. Information provided is for viewer's personal, non-commercial use and may not be used for any purpose other than to identify prospective properties the viewer may be interested in purchasing. All listing data, including but not limited to square footage and lot size is believed to be accurate, but the listing Agent, listing Broker and CRMLS and its affiliates do not warrant or guarantee such accuracy. The viewer should independently verify the listed data prior to making any decisions based on such information by personal inspection and/or contacting a real estate professional.

Based on information from California Regional Multiple Listing Service, Inc. as of the most recent time synced and /or other sources. All data, including all measurements and calculations of area, is obtained from various sources and has not been, and will not be, verified by broker or MLS. All information should be independently reviewed and verified for accuracy. Properties may or may not be listed by the office/agent presenting the information

Return
  • All Types
  • House+2 more
  • Price
  • Bed/Bath
  • Size
  • Dates
  • Filters
  • Amenities
  • Save
  • Share
Listings
No results
Sort
Home / Bonsall / 20 Via Alta Vis
20 Via Alta Vis Bonsall, CA 92003 20 Via Alta Vis Bonsall, CA 92003 20 Via Alta Vis Bonsall, CA 92003 20 Via Alta Vis Bonsall, CA 92003 20 Via Alta Vis Bonsall, CA 92003 20 Via Alta Vis Bonsall, CA 92003 20 Via Alta Vis Bonsall, CA 92003 20 Via Alta Vis Bonsall, CA 92003 20 Via Alta Vis Bonsall, CA 92003 20 Via Alta Vis Bonsall, CA 92003 20 Via Alta Vis Bonsall, CA 92003 20 Via Alta Vis Bonsall, CA 92003 20 Via Alta Vis Bonsall, CA 92003 20 Via Alta Vis Bonsall, CA 92003 20 Via Alta Vis Bonsall, CA 92003 20 Via Alta Vis Bonsall, CA 92003 20 Via Alta Vis Bonsall, CA 92003 20 Via Alta Vis Bonsall, CA 92003 20 Via Alta Vis Bonsall, CA 92003 20 Via Alta Vis Bonsall, CA 92003 20 Via Alta Vis Bonsall, CA 92003 20 Via Alta Vis Bonsall, CA 92003 20 Via Alta Vis Bonsall, CA 92003 20 Via Alta Vis Bonsall, CA 92003 20 Via Alta Vis Bonsall, CA 92003 20 Via Alta Vis Bonsall, CA 92003 20 Via Alta Vis Bonsall, CA 92003 20 Via Alta Vis Bonsall, CA 92003 20 Via Alta Vis Bonsall, CA 92003 20 Via Alta Vis Bonsall, CA 92003 20 Via Alta Vis Bonsall, CA 92003 20 Via Alta Vis Bonsall, CA 92003 20 Via Alta Vis Bonsall, CA 92003 20 Via Alta Vis Bonsall, CA 92003 20 Via Alta Vis Bonsall, CA 92003 20 Via Alta Vis Bonsall, CA 92003 20 Via Alta Vis Bonsall, CA 92003 20 Via Alta Vis Bonsall, CA 92003 20 Via Alta Vis Bonsall, CA 92003 20 Via Alta Vis Bonsall, CA 92003 20 Via Alta Vis Bonsall, CA 92003 20 Via Alta Vis Bonsall, CA 92003 20 Via Alta Vis Bonsall, CA 92003 20 Via Alta Vis Bonsall, CA 92003 20 Via Alta Vis Bonsall, CA 92003 20 Via Alta Vis Bonsall, CA 92003 20 Via Alta Vis Bonsall, CA 92003 20 Via Alta Vis Bonsall, CA 92003 20 Via Alta Vis Bonsall, CA 92003 20 Via Alta Vis Bonsall, CA 92003 20 Via Alta Vis Bonsall, CA 92003 20 Via Alta Vis Bonsall, CA 92003 20 Via Alta Vis Bonsall, CA 92003 20 Via Alta Vis Bonsall, CA 92003 20 Via Alta Vis Bonsall, CA 92003 20 Via Alta Vis Bonsall, CA 92003 20 Via Alta Vis Bonsall, CA 92003 20 Via Alta Vis Bonsall, CA 92003 View All Photos

$699,900

| Pending

20 Via Alta Vis

Bonsall, CA 92003

2,604
Square Feet
2
Beds
2
Baths
31
Days on Market
260018684SD
MLS#
Townhouse
Structure
Residential
Zone
Contact
Listing OfficeSimply the Best Real Estate Company, Inc.

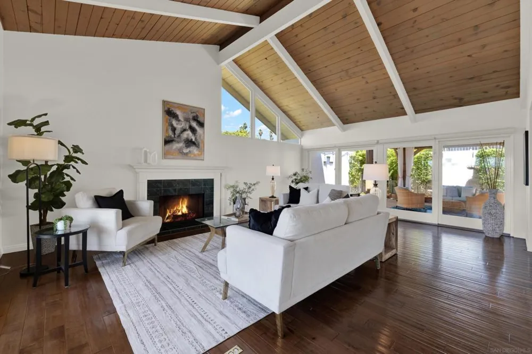
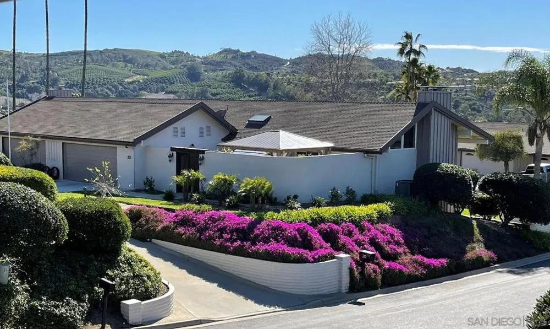
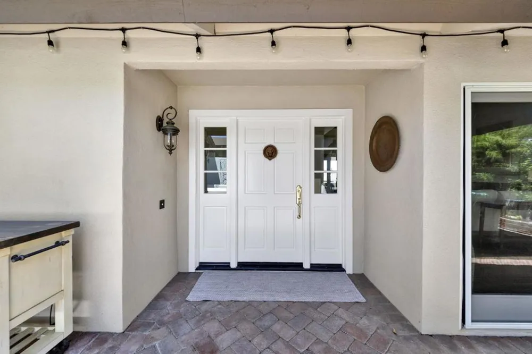
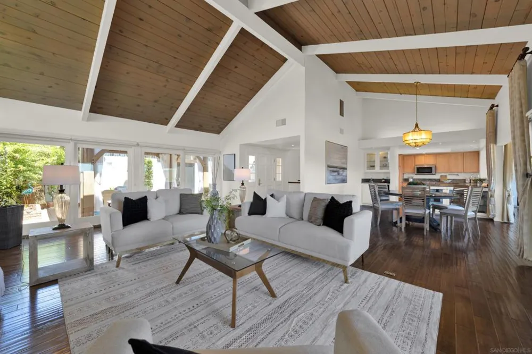
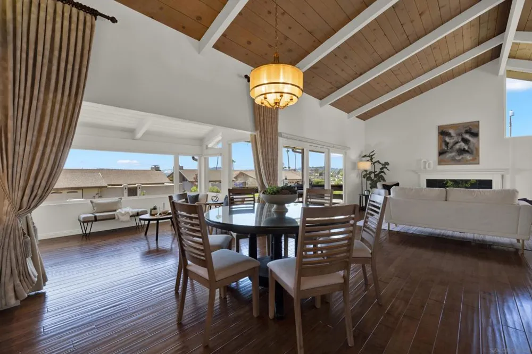
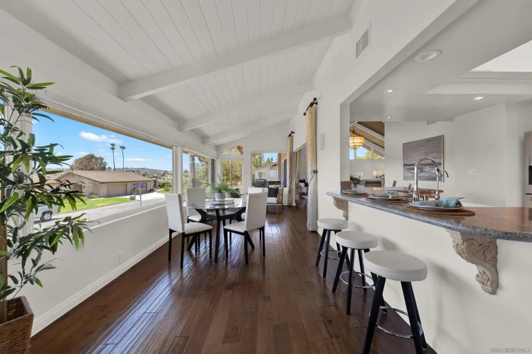
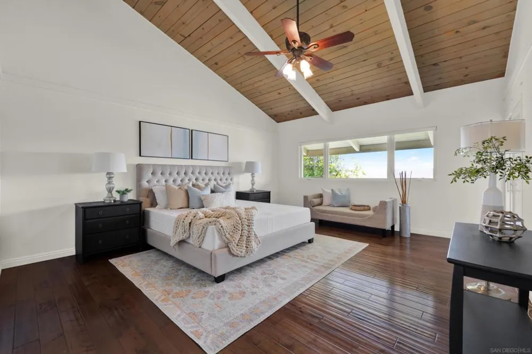
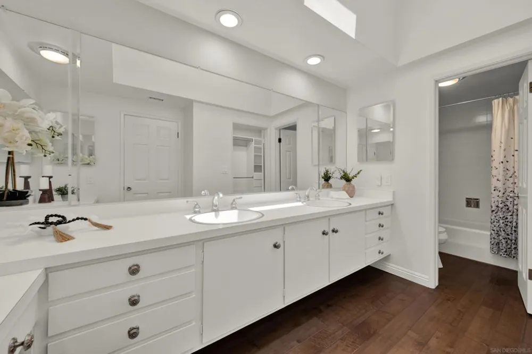
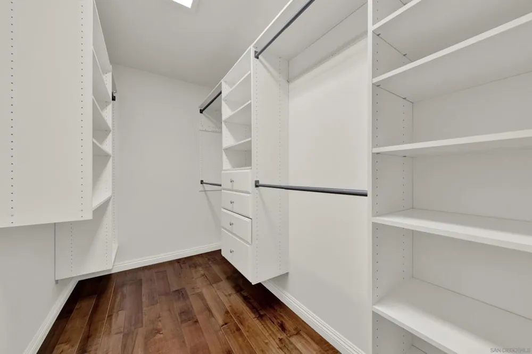
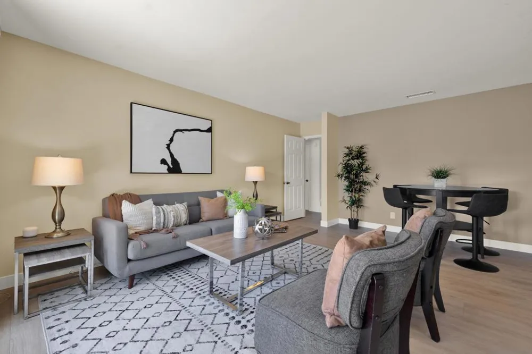
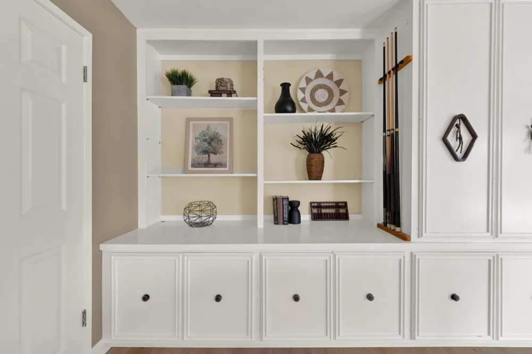
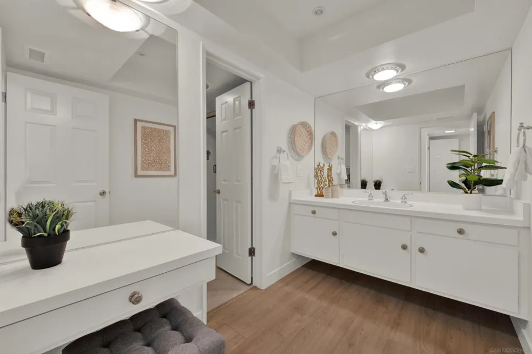
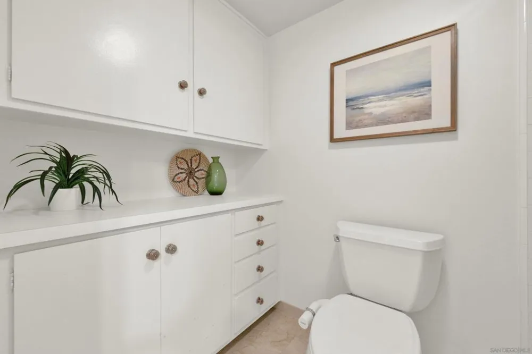
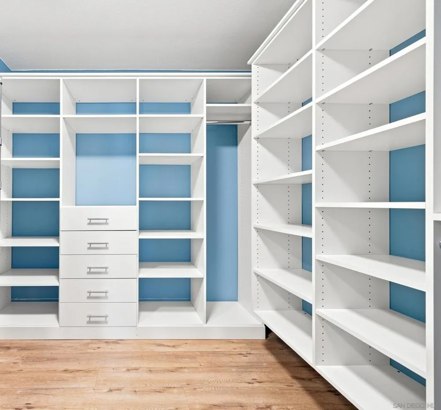
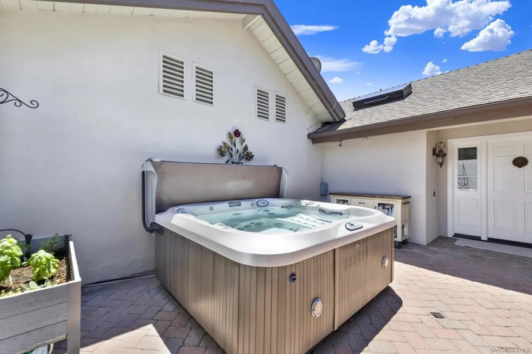
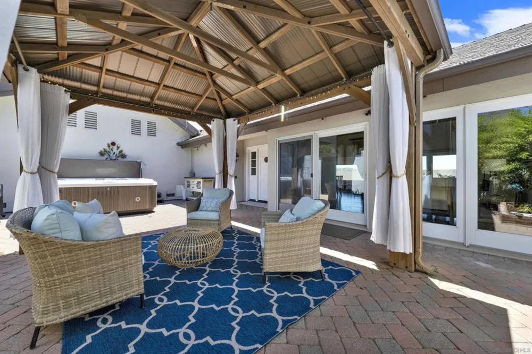
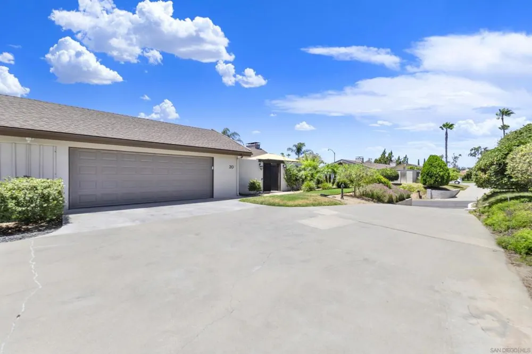
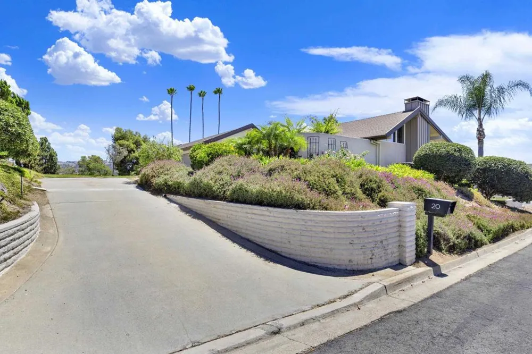
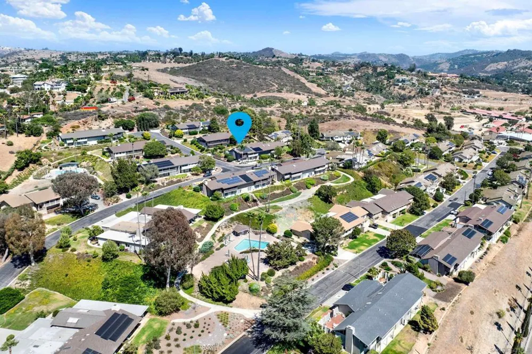
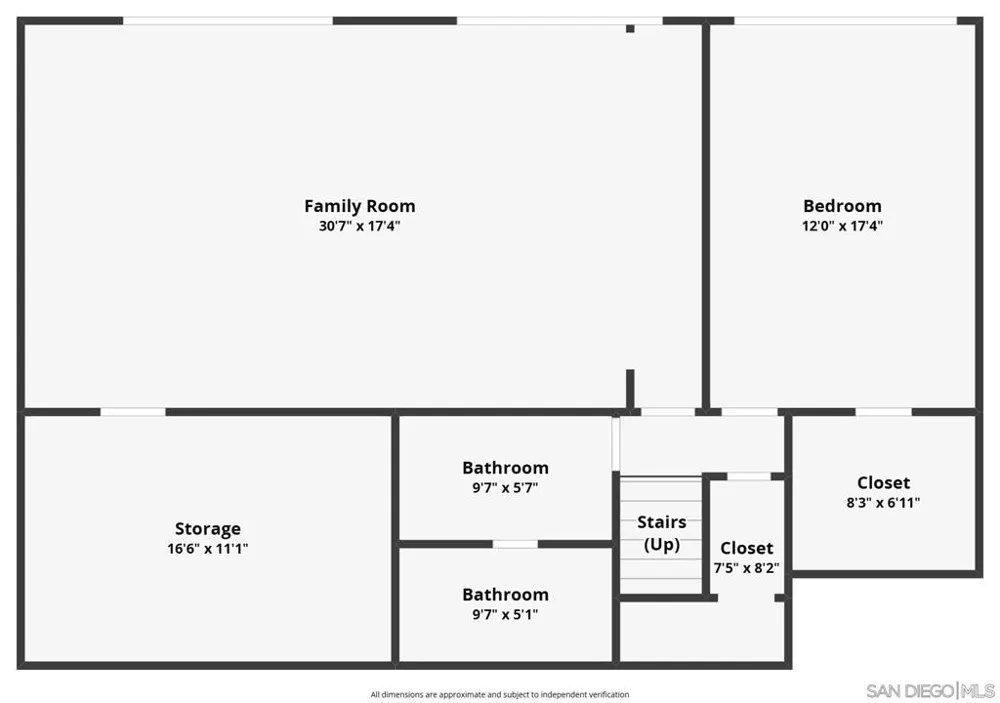
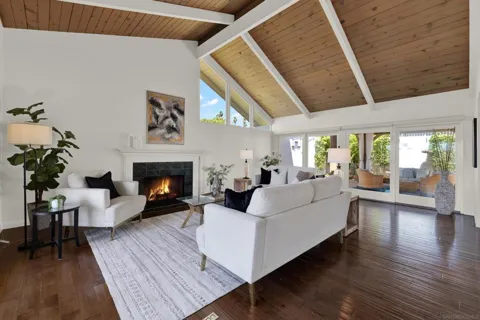
Soaring wood ceilings, abundant natural light, and versatile living spaces create a home that's as comfortable as it is inviting. Located in the gated community of The Terraces in Bonsall, this beautifully updated residence features an inviting living room with fireplace, an open kitchen with granite countertops, farmhouse sink, and stainless steel appliances, plus a light-filled sunroom that's perfect for relaxing, reading, or enjoying your morning coffee. Just outside, the private courtyard extends the living space with a covered entertaining pavilion and spa—ideal for relaxing or gathering with family and friends. Downstairs, you'll find a generously sized guest bedroom, a full bathroom, and an expansive bonus room offering exceptional flexibility for a game room, media room, home office, fitness space, or additional living area. Additional highlights include owned solar, a Tesla EV charger, whole-house fan, water softener, reverse osmosis system, and included refrigerator, washer, dryer, and pool table. Residents enjoy two community pools, beautifully maintained grounds, and a peaceful setting with convenient access to Highway 76, shopping, dining, and local amenities. Experience the perfect blend of comfort, flexibility, and low-maintenance living in one of Bonsall's most desirable gated communities.

Property Details
Interior
Beamed Ceilings, Built In Features, Balcony, Ceiling Fans, Cathedral Ceilings, Granite Counters, High Ceilings, Pull Down Attic
Cooling
1
Heating
Electric, Forced Air, Fireplaces
Cooling Features
Central Air, Electric, Whole House Fan, Attic Fan
Bedrooms
2
Bathrooms
2.0
Full Baths
2
View
Mountains
Stories
2
Pool Description
Community
Pool Features
Community
Pool Shared
1
Square Feet
2604.0
Parking Features
Direct Access, Door Single, Driveway, Garage Faces Front, Garage, Garage Door Opener
Parking
1
Parking Spaces
4.0
Parking Type
Driveway
Parking Garage Spaces
2.0
Property Type
Purchase
Property Subtype Additional
Townhouse
Year Built
1972
Roof
Composition
Utility Features
Sewer Connected, Water Connected
Appliances
Convection Oven, Dishwasher, Electric Cooktop, Electric Oven, Microwave, Refrigerator, Water Softener, Vented Exhaust Fan, Warmi
Subdivision
Bonsall
Community Features
Pool
County
San Diego
Region
Bonsall
Zoning
R-1:SINGLE
Original List Price
$699,900
HOA
1
HOA Fees
684.0
MLS #
260018684SD
Location
Legal

The multiple listing data appearing on this website, or contained in reports produced therefrom, is owned and copyrighted by California Regional Multiple Listing Service, Inc. ("CRMLS") and is protected by all applicable copyright laws. Information provided is for viewer's personal, non-commercial use and may not be used for any purpose other than to identify prospective properties the viewer may be interested in purchasing. All listing data, including but not limited to square footage and lot size is believed to be accurate, but the listing Agent, listing Broker and CRMLS and its affiliates do not warrant or guarantee such accuracy. The viewer should independently verify the listed data prior to making any decisions based on such information by personal inspection and/or contacting a real estate professional.

Based on information from California Regional Multiple Listing Service, Inc. as of the most recent time synced and /or other sources. All data, including all measurements and calculations of area, is obtained from various sources and has not been, and will not be, verified by broker or MLS. All information should be independently reviewed and verified for accuracy. Properties may or may not be listed by the office/agent presenting the information

Provided By
Listed by Cindy Holmstrom (#SAND-604151)
Listing Office: Simply the Best Real Estate Company, Inc. (#SAND-62581)

Diana Sanchez | New Colony Escrow Have a question about this home?

Interested in Purchasing 20 Via Alta Vis?

Get an estimate on monthly payments on this property.

$
years
Down Payment
$
%
Interest Rate
%
Tax Rate
%
$
$annually
$monthly
Estimated Monthly Payment
$0.00
Loan Amount
$0.00