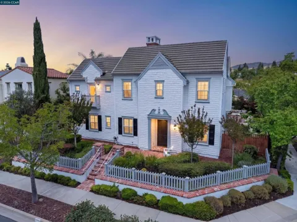
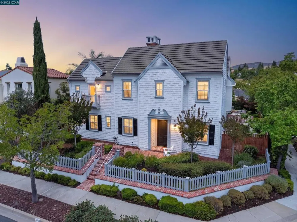
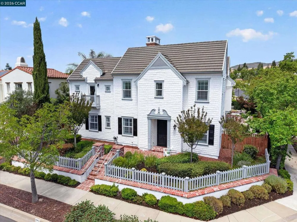
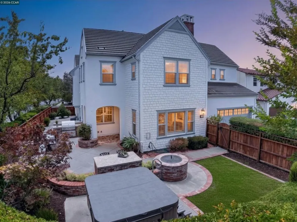
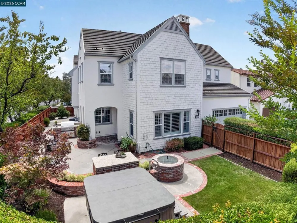
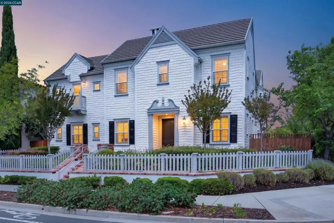
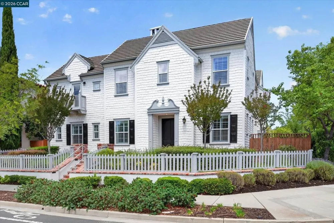
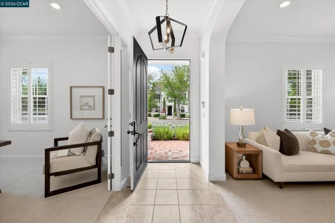
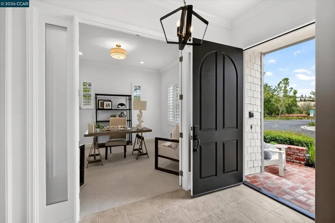
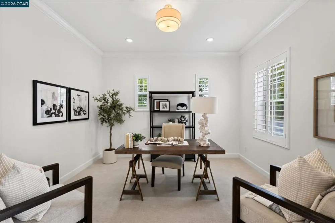
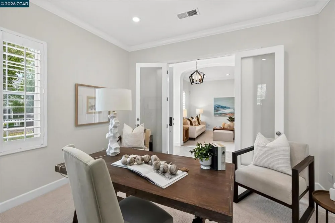
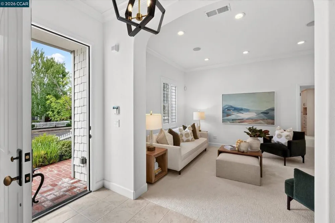
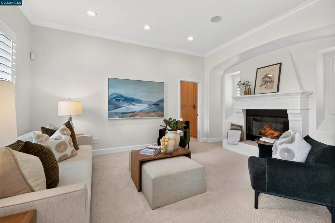
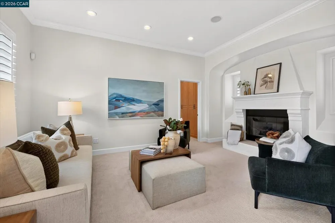
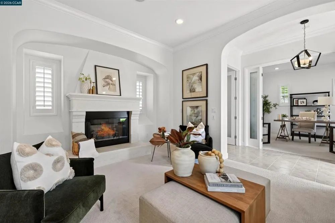
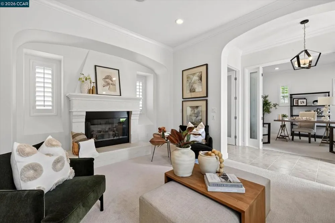
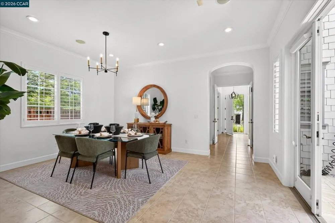
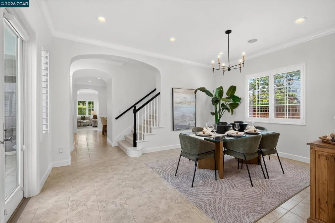
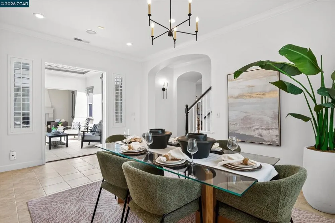
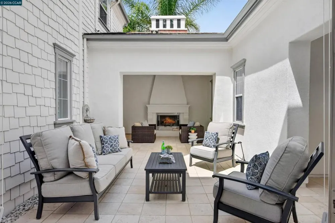
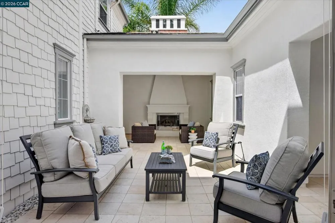
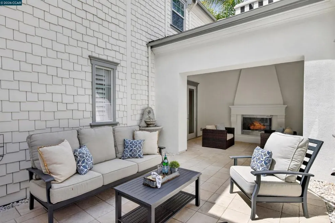
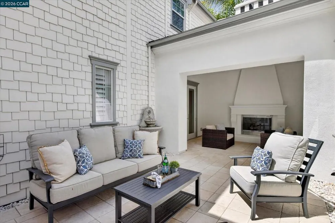
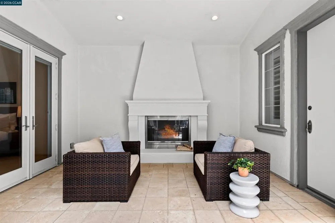
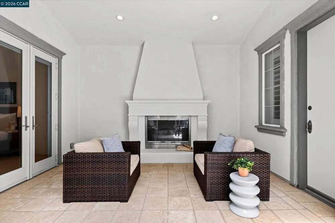
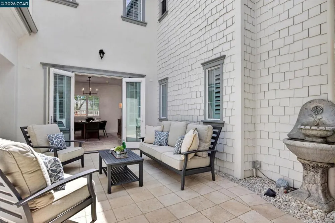
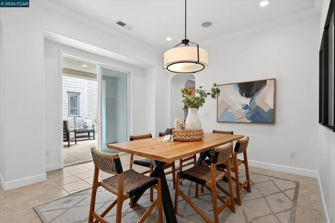
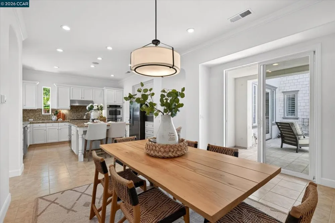
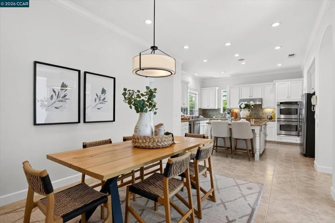
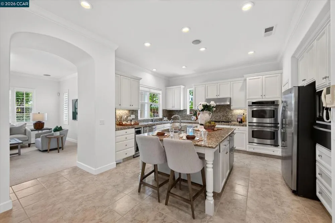
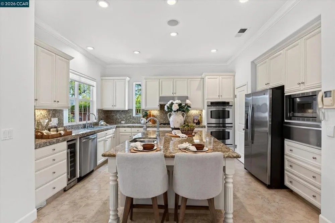
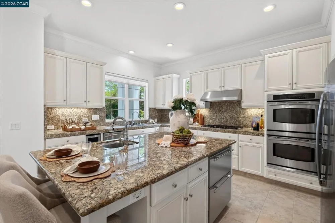
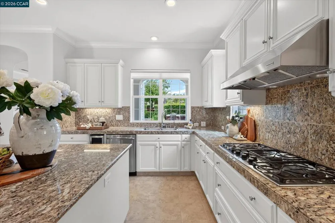
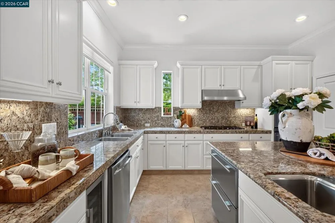
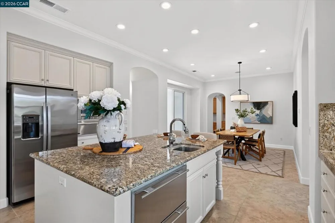
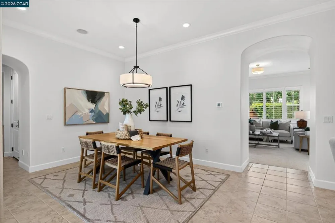
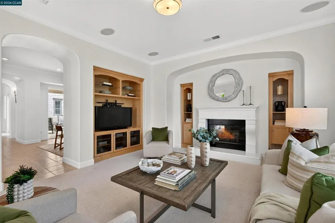
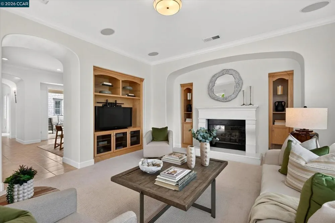
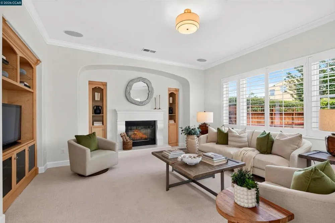
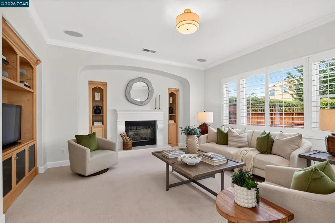
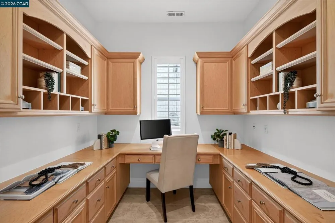
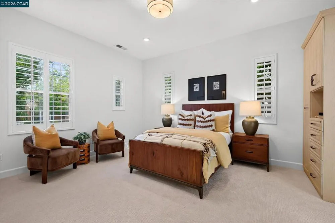
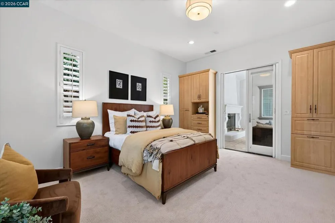
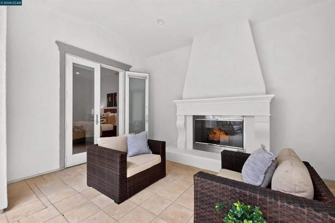
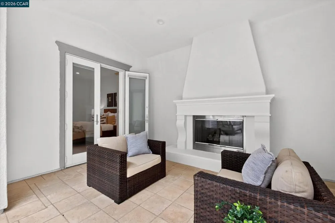
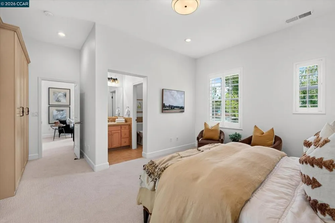
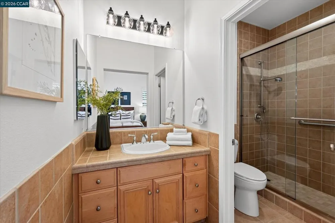
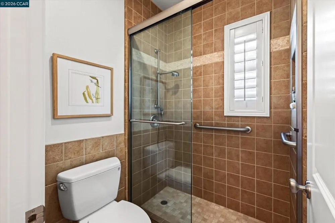
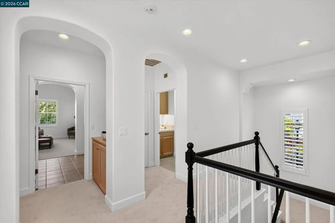
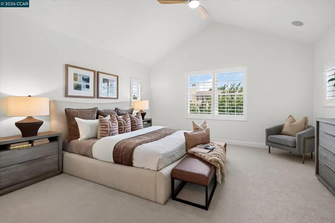
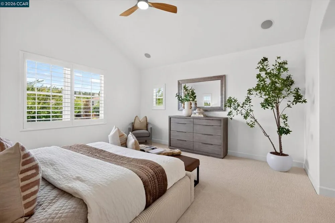
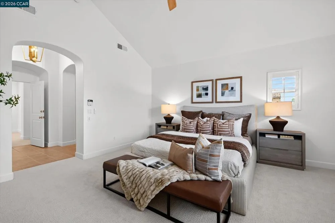
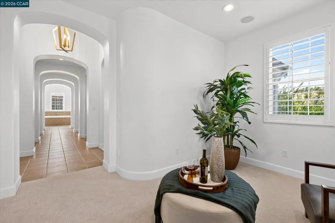
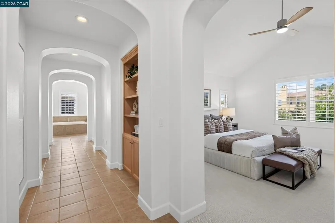
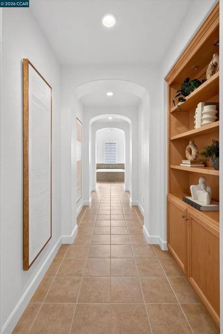
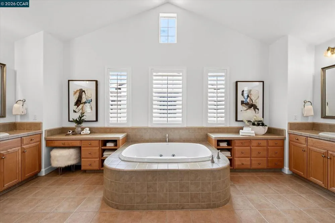
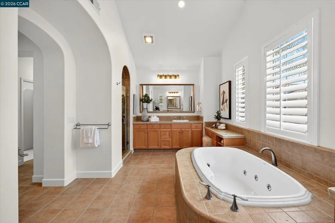
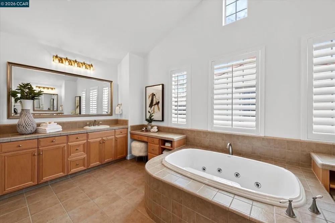
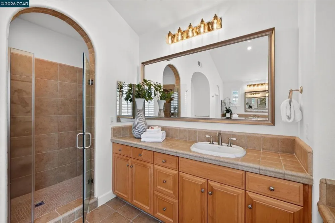
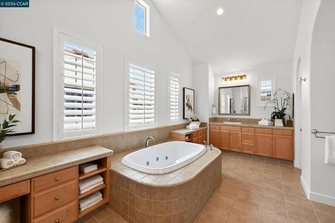
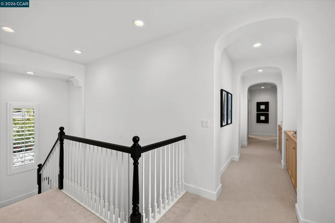
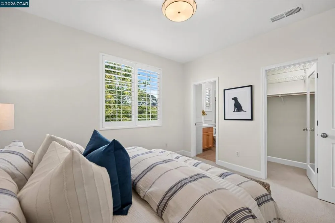
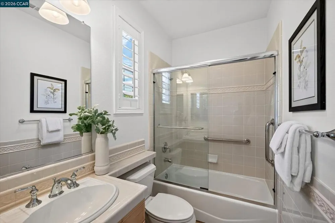
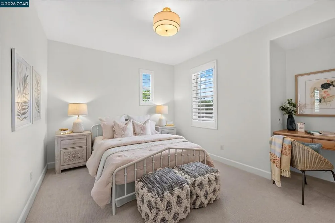
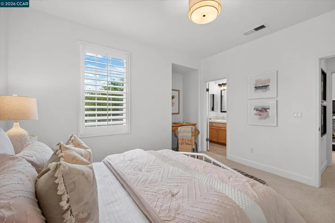
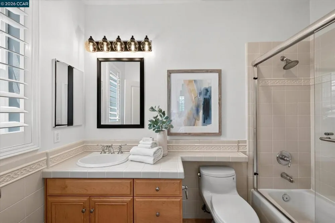
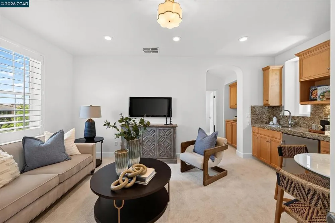
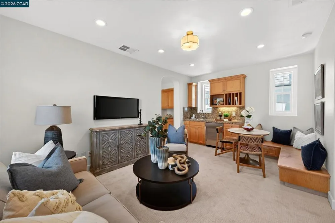
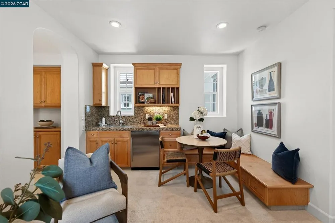
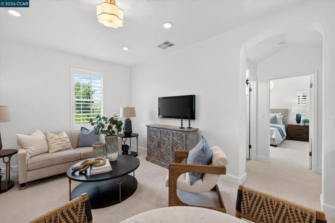
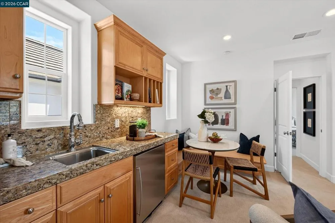
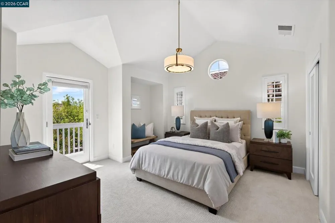
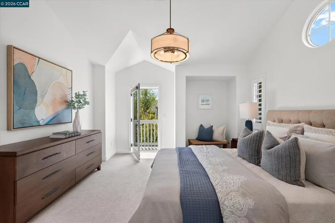
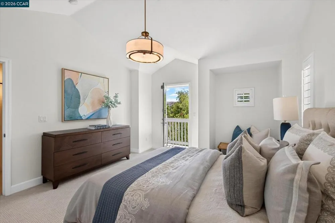
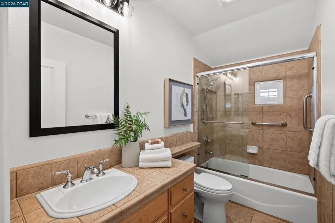
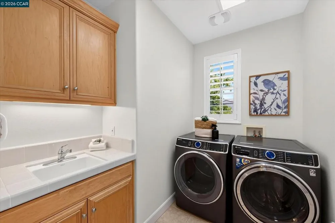
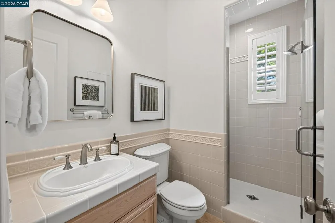
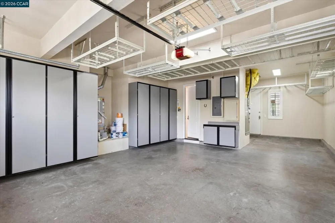
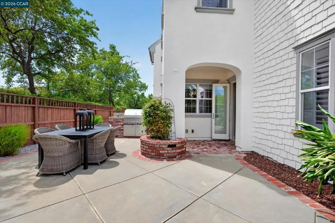
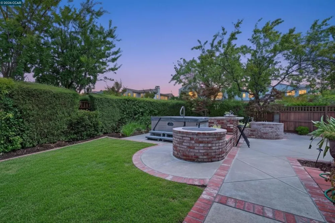
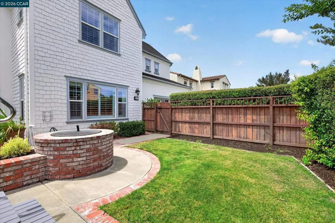
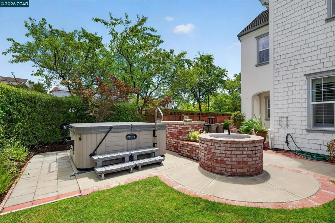
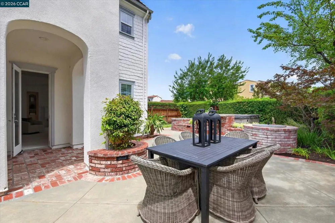
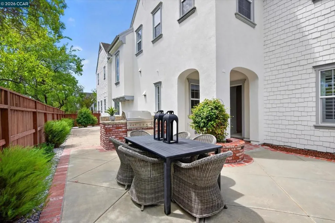
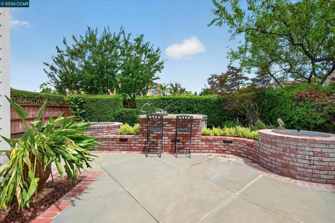
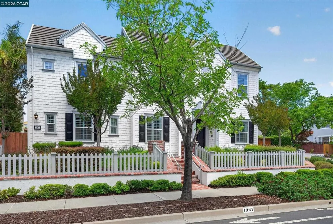
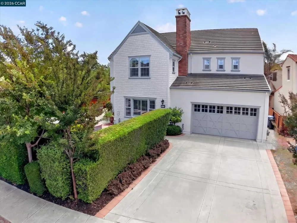
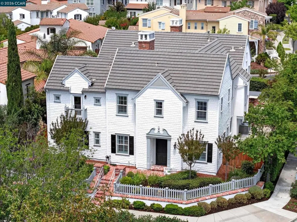
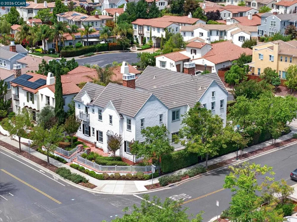
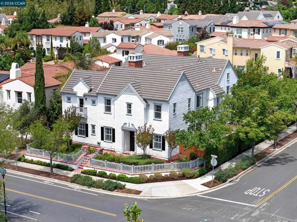
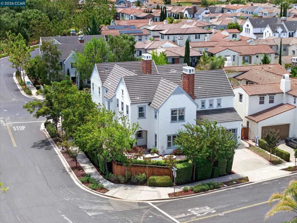
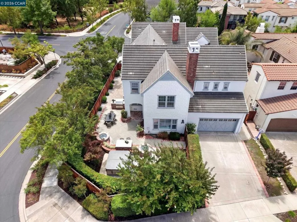
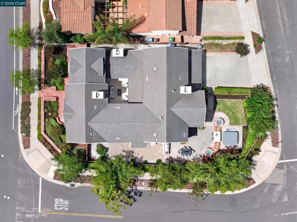
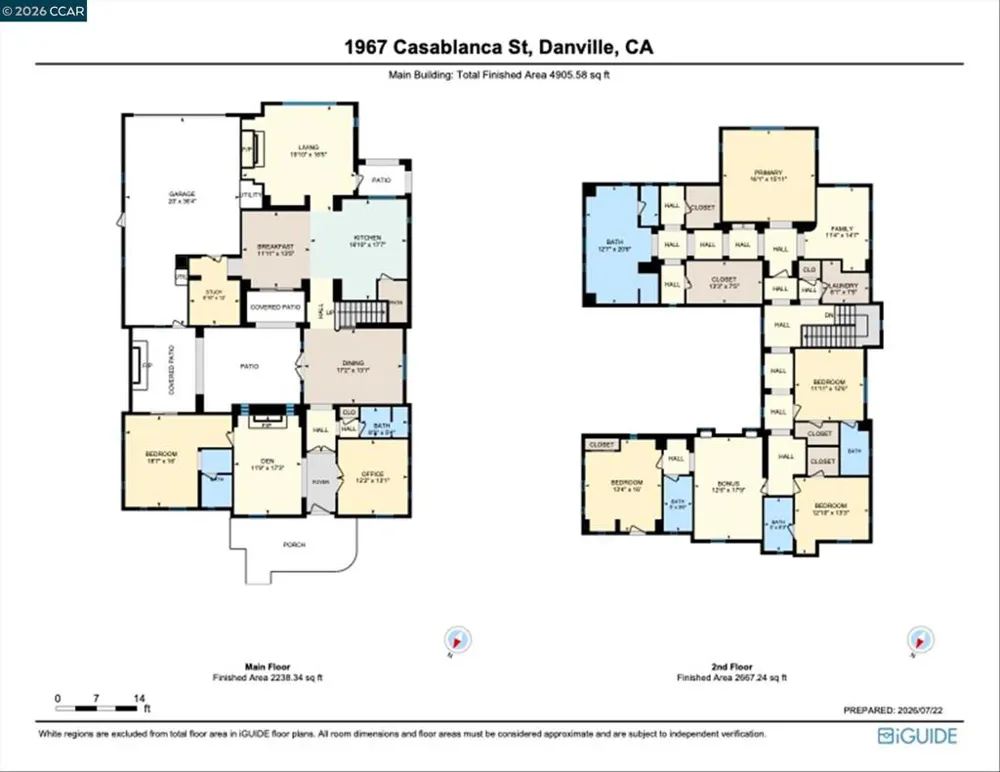
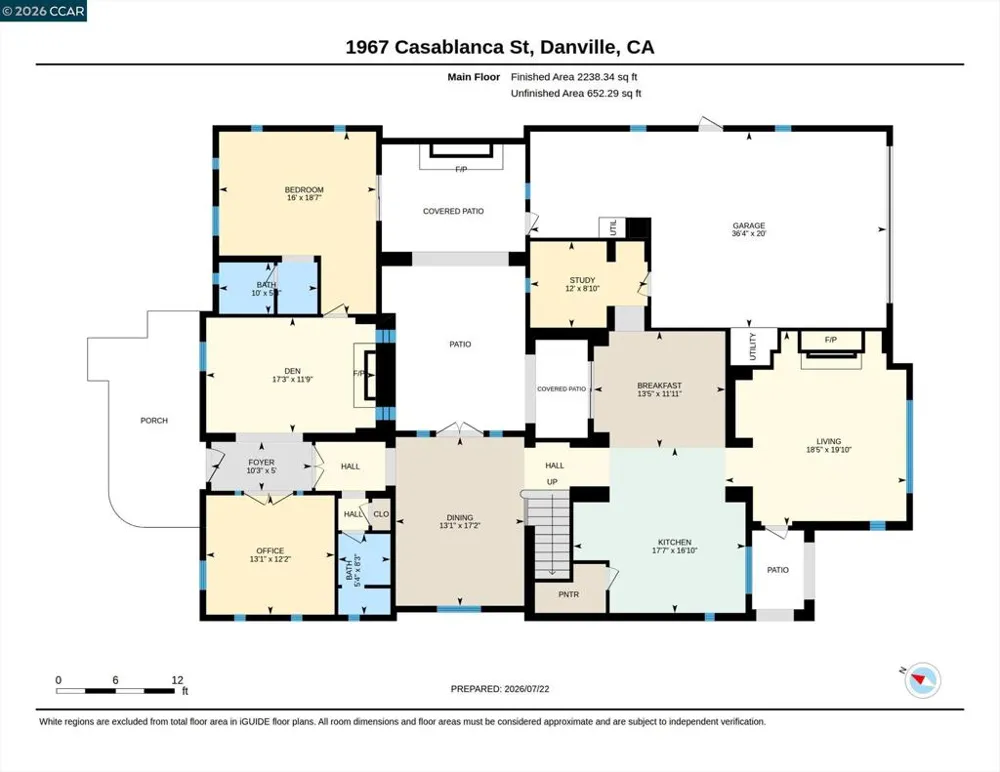
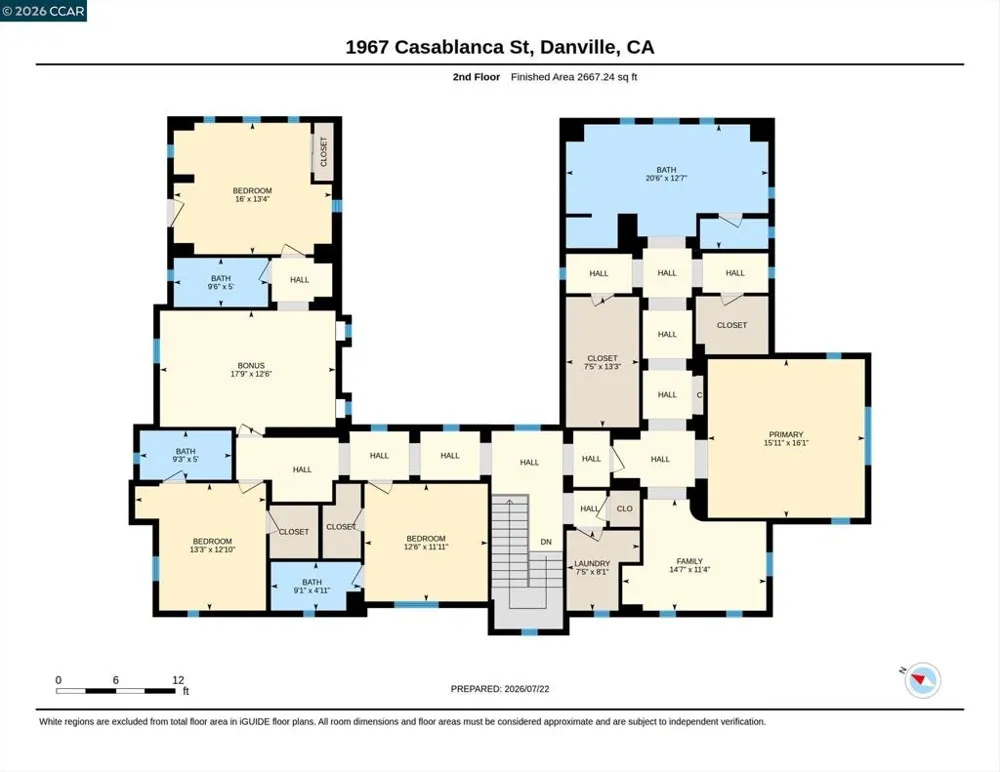
Shapell’s beautifully crafted Wendt Ranch home in Danville’s Tassajara Valley near Blackhawk’s East Gate. $500,000+/- builder/owner upgrades. Ideal floor plan for multigenerational living. 4724+/-SF. Wellington model. 5 en suite bdrms. 6 full bths w/tile wainscot. Inclds main-level suite & upper-level 2-rm suite apt. Primary suite w/retreat ideal for gym, library, nursery. Dual walk-in closets, built-ins. En suite w/dual vanities, jetted tub, shwr. Formal living rm w/frpl. Formal dining rm. Executive office. Fam rm w/frpl & built-ins. Casual dining. Study/hobby niche, built-in workstation, cabinetry. Chef’s kitchen. Granite slab counters/bksplsh. Island/bkfst bar. SubZero frig & freezer drawers, dual ovens, warming drawer, gas cooktop, refrigerator, microwave, DW. High ceilings. Built-ins. Emtek dr hardware. Ceramic tile flrs. Fresh interior paint throughout most of the home. Newly painted kitchen cabinetry. New carpet. Updated light fixtures. 3-car tandem garage, custom storage. Sec system. Speakers. Dual attic fans. Dual HVAC w/air scrubber. Plantation shutters. LED lighting. Crown molding. French drains. Bkyd patios, built-in Lynx grill, fountains, lawn, mature trees, hedges, 10-person spa. Central crtyd w/gas frpl. Half-mile to K-8 top-rated SRVUSD schls. 6 mi to Monte Vista HS. Near Blackhawk Plaza, downtown, freeways, trails, parks, Mt. Diablo, Livermore Valley Wine Country.
Property Details
- Interior
- Breakfast Bar, Breakfast Area, Eat In Kitchen, Atrium
- Cooling
- 1
- Heating
- Forced Air
- Cooling Features
- Central Air
- Bedrooms
- 5
- Bathrooms
- 6.0
- Full Baths
- 6
- View
- Hills
- Lot Features
- Back Yard, Corner Lot, Front Yard, Sprinklers In Rear, Sprinklers In Front, Sprinklers Timer, Sprinklers On Side, Street Level,
- Lot Description
- Back Yard, Corner Lot, Front Yard, Sprinklers In Rear, Sprinklers In Front, Sprinklers Timer, Sprinklers On Side, Street Level,
- Acres
- 0.204
- Square Feet
- 4724.0
- Lot Size (sqft)
- 8890.0
- Parking Features
- Garage, Garage Door Opener
- Parking
- 1
- Parking Spaces
- 3.0
- Parking Type
- Garage
- Parking Garage Spaces
- 3.0
- Property Type
- Purchase
- Style
- Contemporary
- Property Subtype Additional
- Single Family Residence
- Year Built
- 2003
- Foundation
- Slab
- Roof
- Tile
- Appliances
- Gas Water Heater, Dryer, Washer
- Subdivision
- WENDT RANCH
- School District
- San Ramon Valley
- County
- Contra Costa
- Region
- Danville
- Original List Price
- $2,648,800
- Days on Market (Cumulative)
- 50
- HOA
- 1
- HOA Fees
- 160.0
Location
Legal
The multiple listing data appearing on this website, or contained in reports produced therefrom, is owned and copyrighted by California Regional Multiple Listing Service, Inc. ("CRMLS") and is protected by all applicable copyright laws. Information provided is for viewer's personal, non-commercial use and may not be used for any purpose other than to identify prospective properties the viewer may be interested in purchasing. All listing data, including but not limited to square footage and lot size is believed to be accurate, but the listing Agent, listing Broker and CRMLS and its affiliates do not warrant or guarantee such accuracy. The viewer should independently verify the listed data prior to making any decisions based on such information by personal inspection and/or contacting a real estate professional.
Based on information from California Regional Multiple Listing Service, Inc. as of the most recent time synced and /or other sources. All data, including all measurements and calculations of area, is obtained from various sources and has not been, and will not be, verified by broker or MLS. All information should be independently reviewed and verified for accuracy. Properties may or may not be listed by the office/agent presenting the information
Provided By
Listed by Joujou Chawla (#CCBE-159509930)
Listing Office: Compass (#CCBE-CCCOMP08)