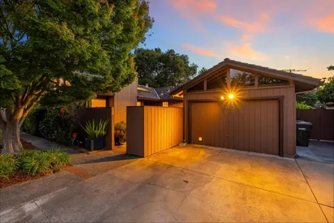
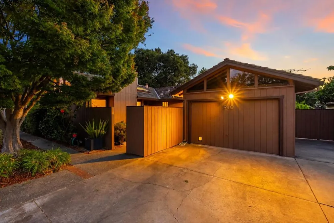
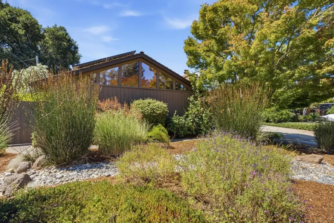
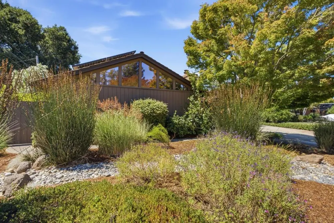
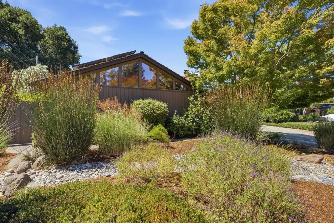
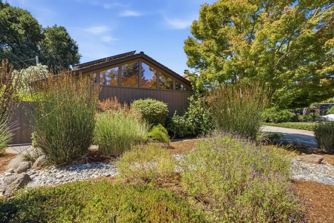
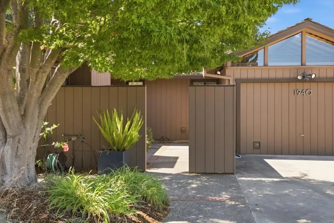
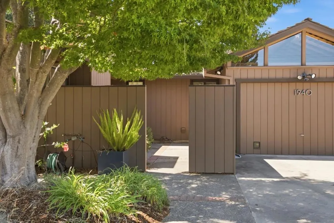
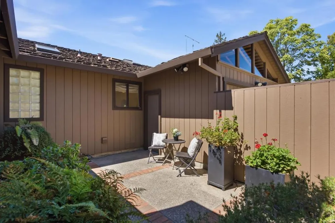
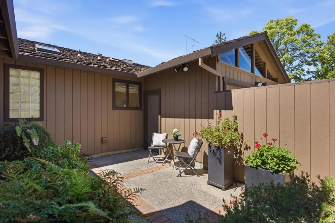
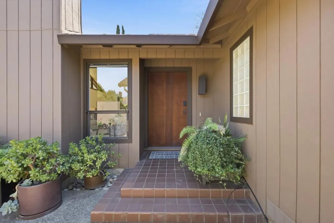
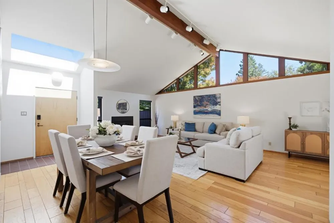
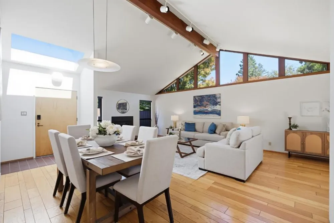
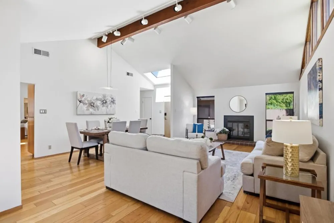
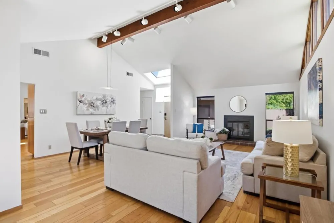
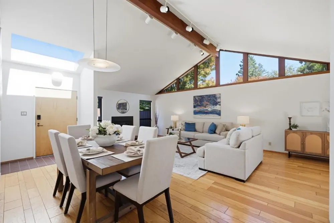
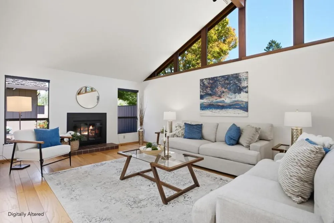
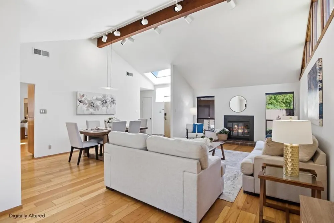
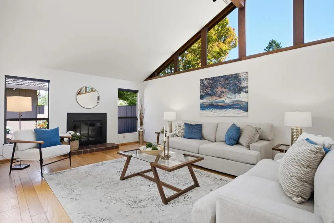
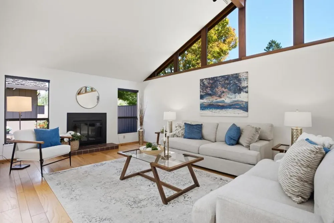
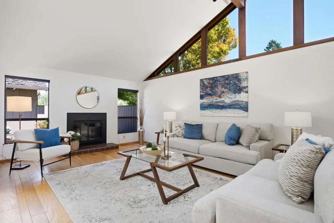
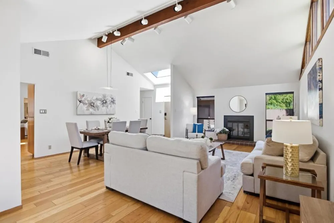
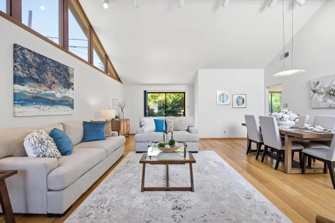
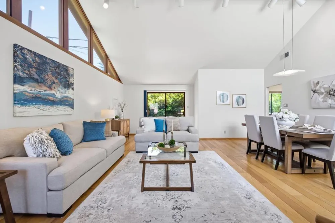
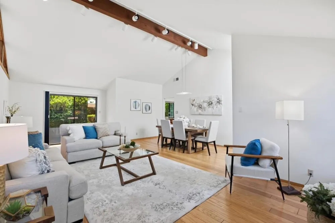
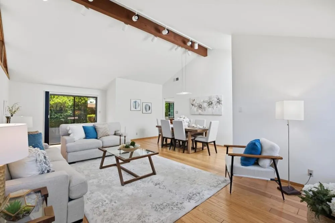
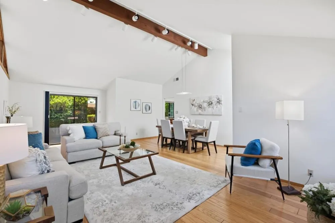
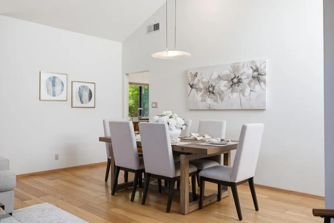
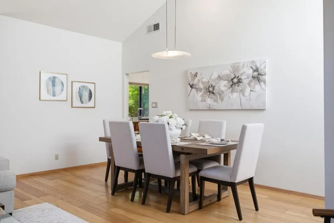
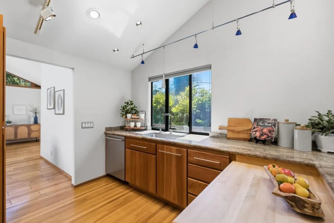
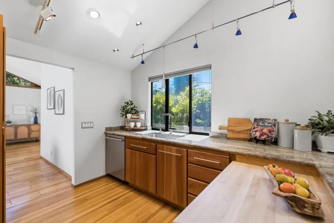
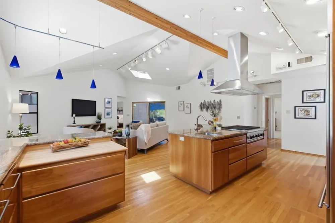
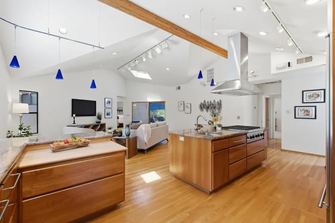
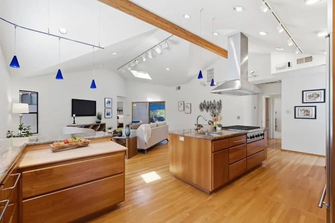
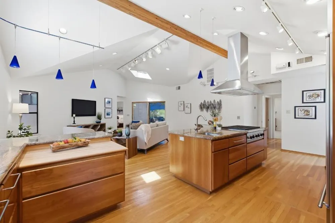
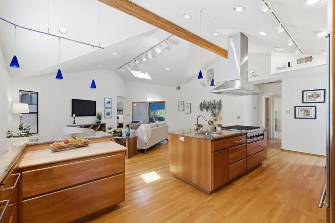
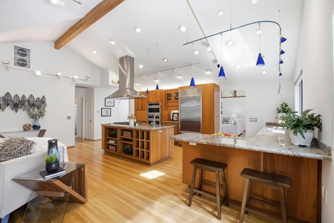
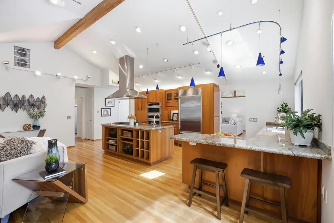
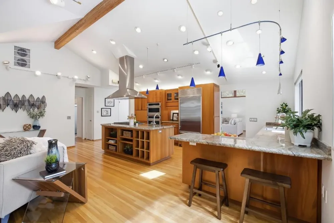
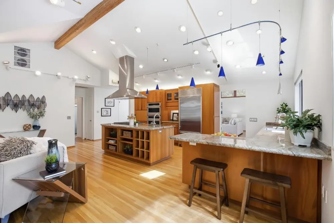
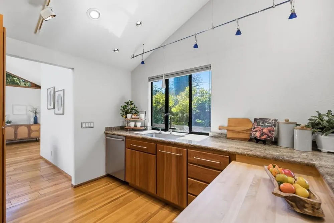
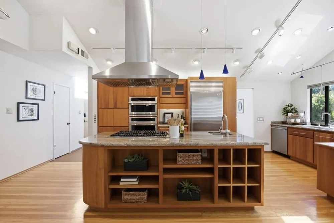
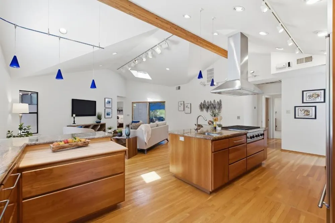
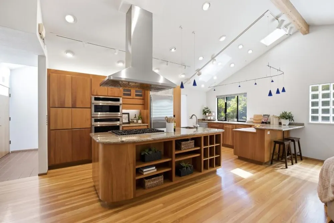
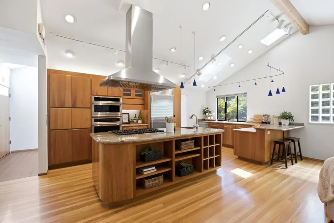
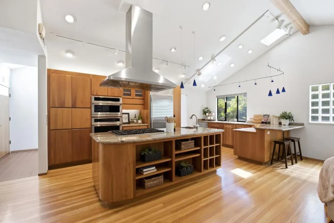
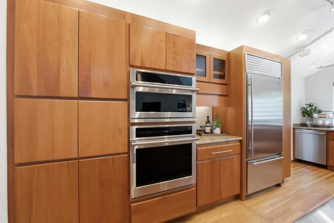
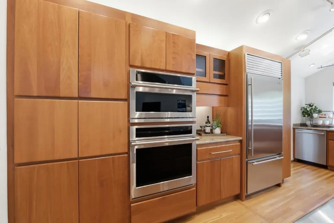
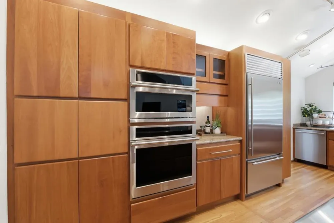
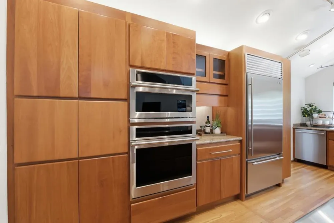
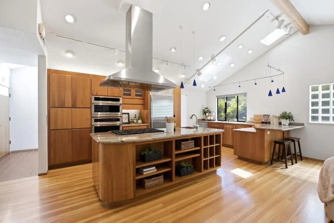
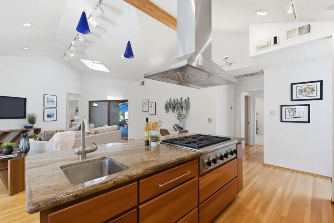
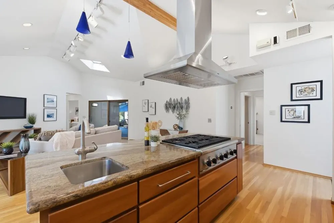
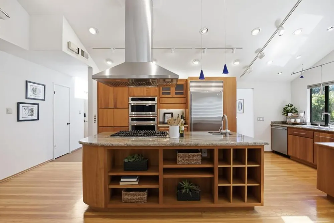
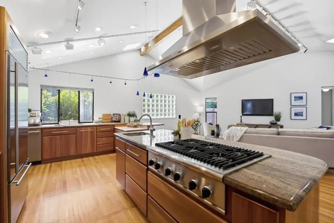
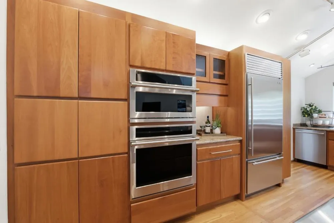
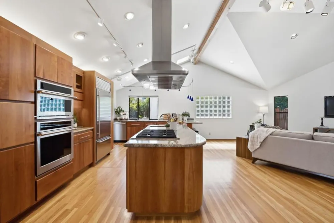
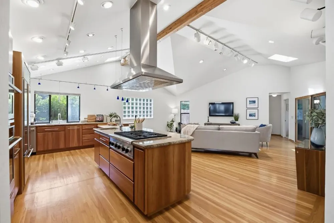
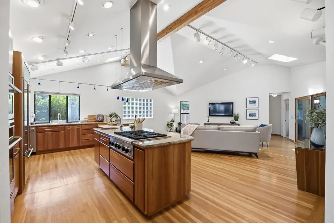
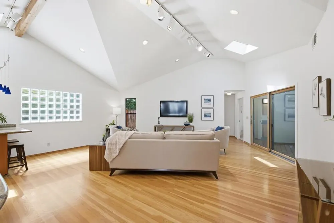
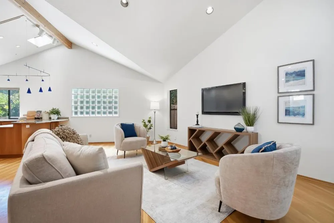
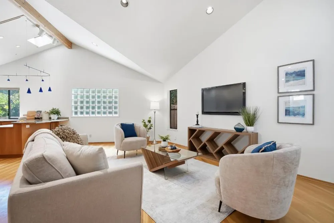
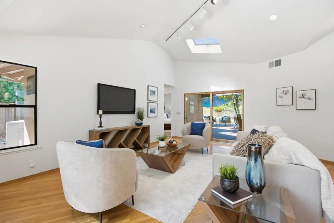
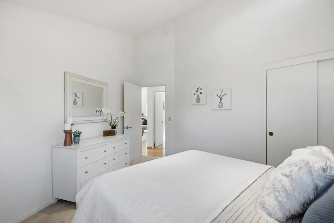
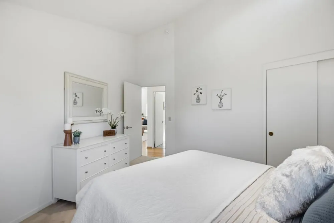
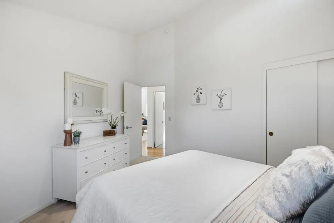
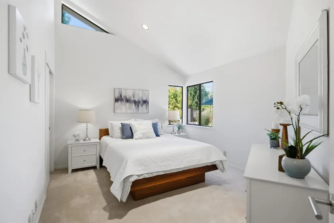
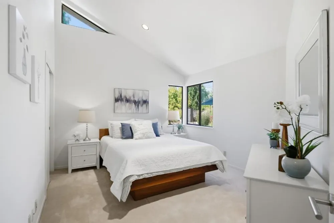
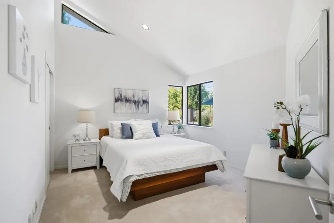
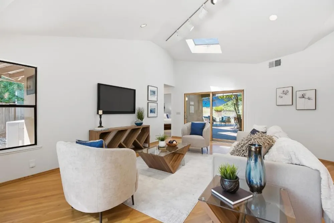
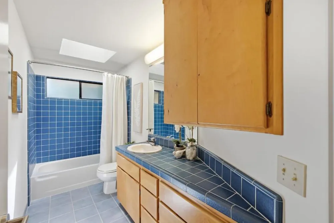
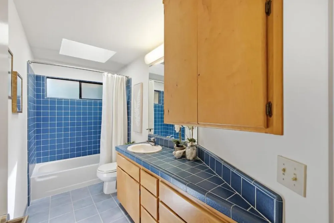
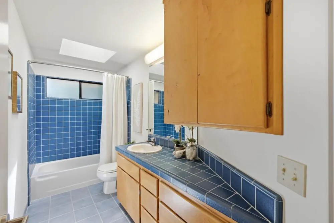
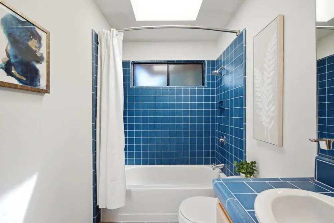
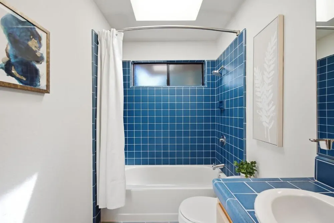
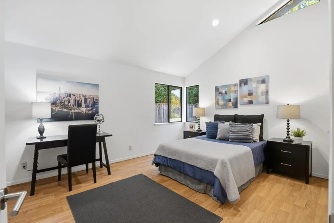
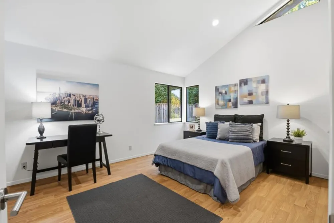
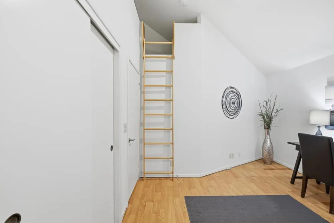
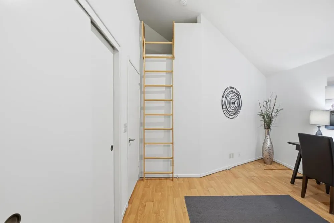
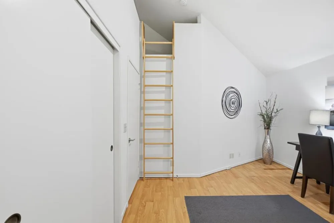
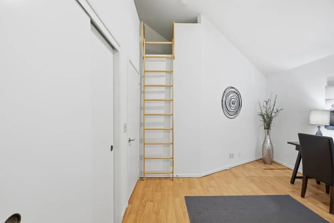
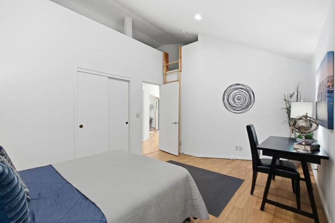
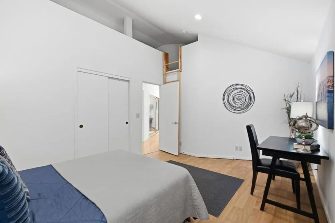
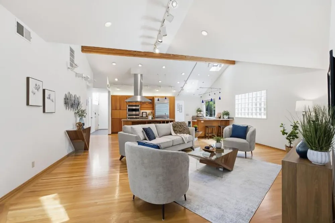
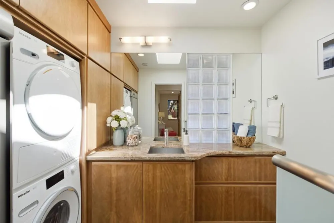
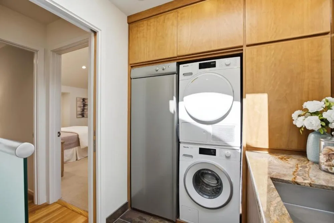
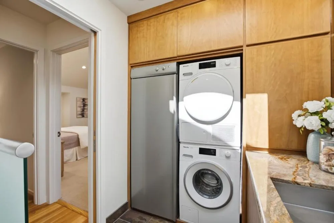
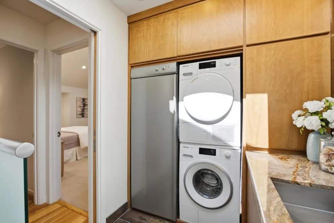
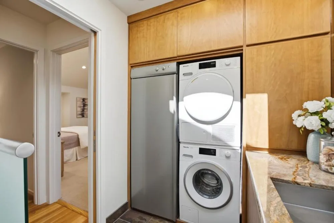
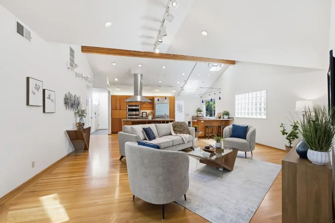
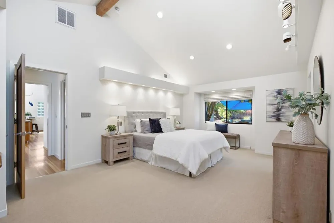
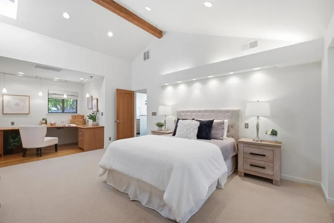
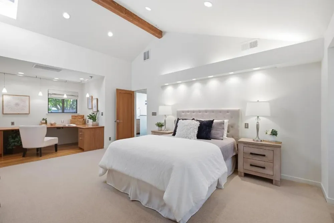
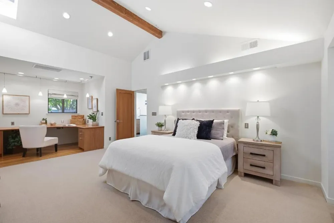
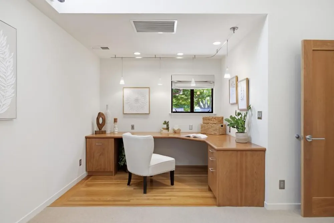
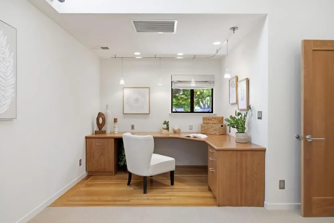
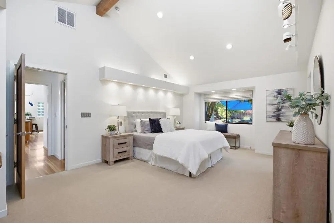
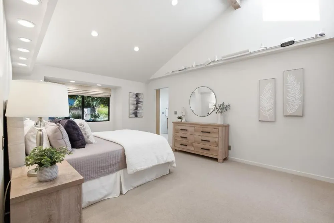
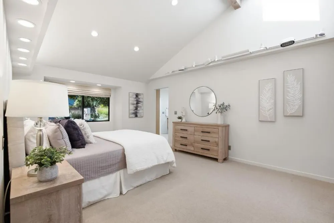
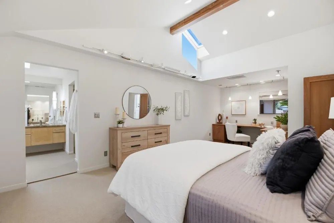
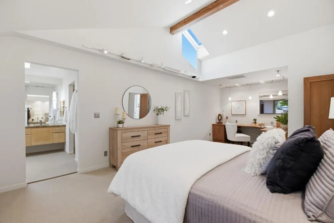
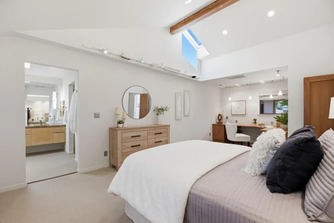
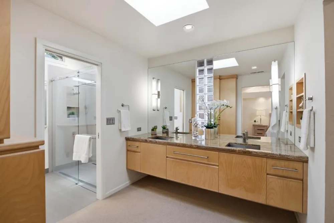
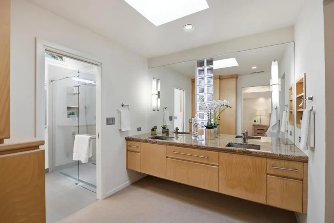
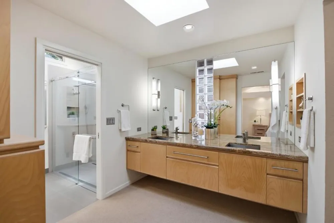
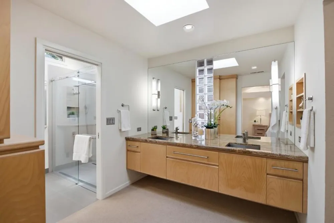
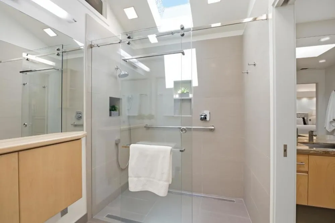
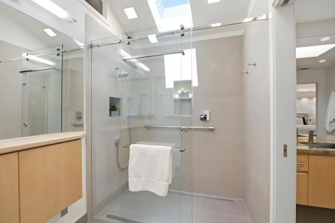
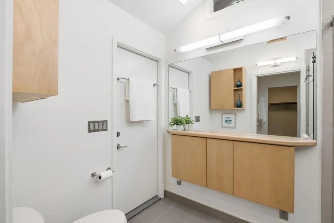
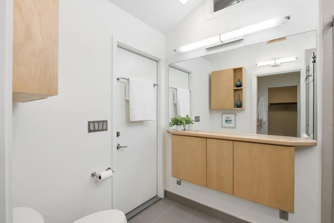
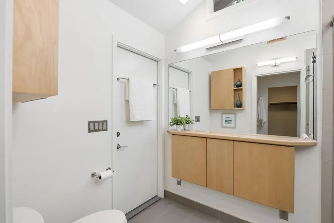
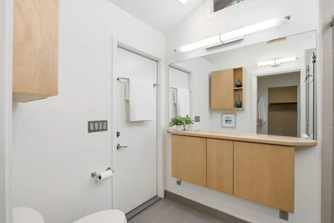
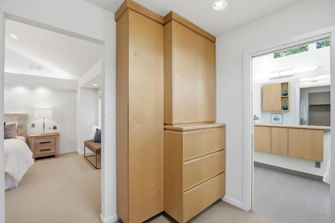
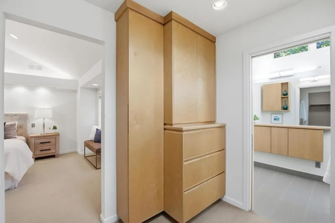
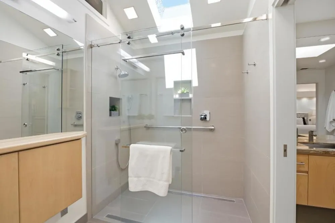
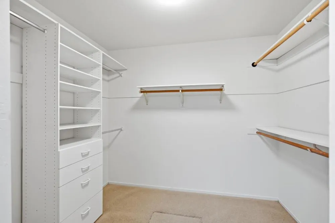
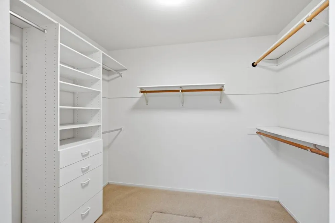
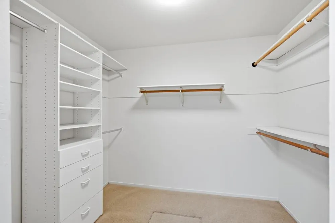
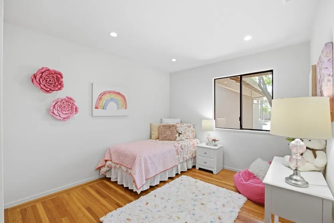
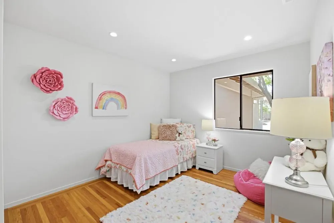
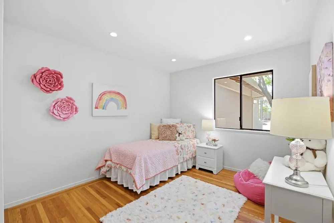
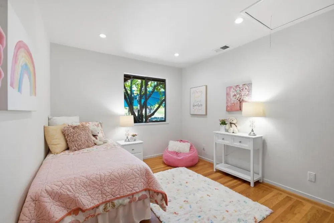
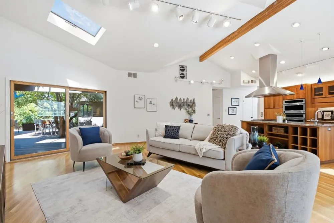
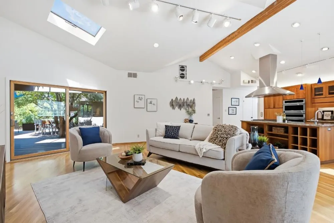
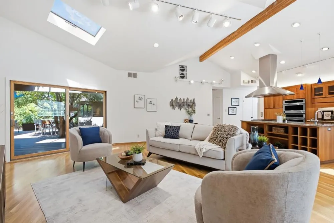
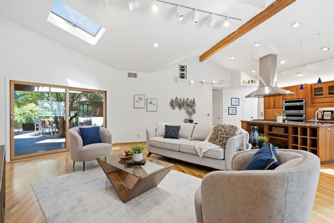
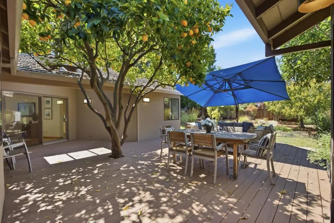
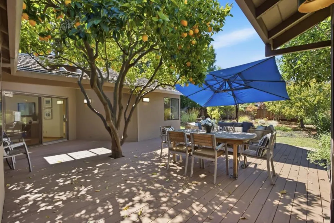
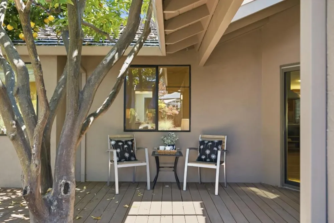
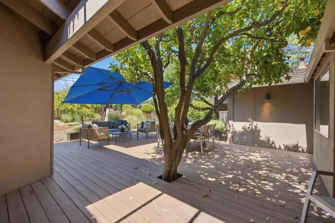
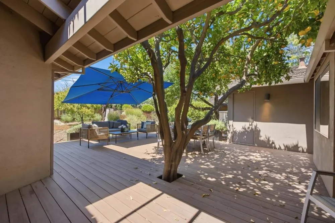
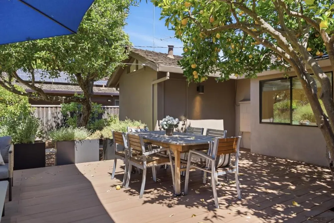
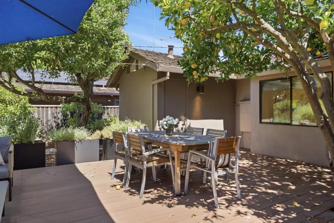
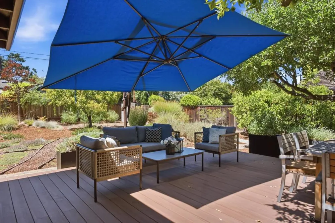
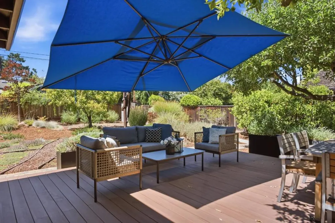
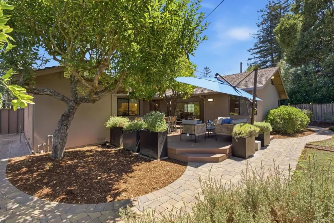
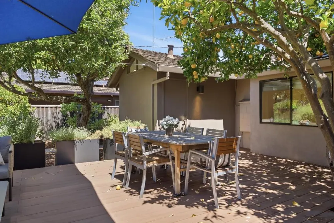
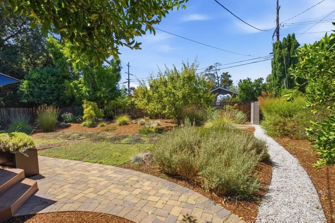
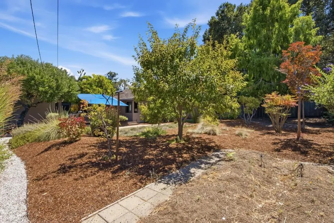
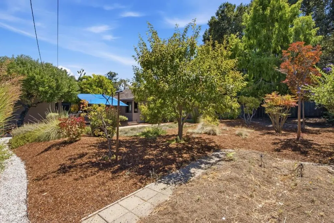
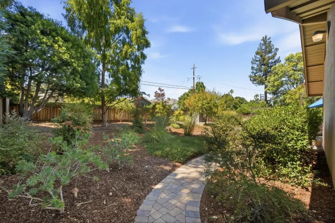
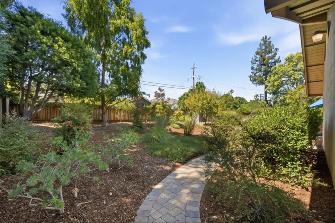
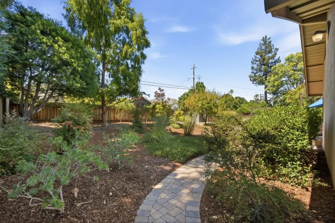
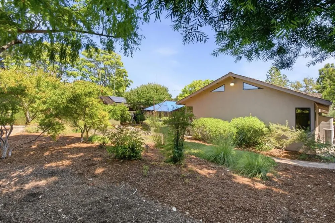
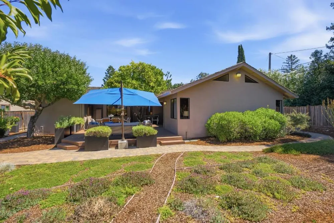
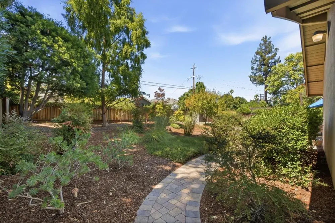
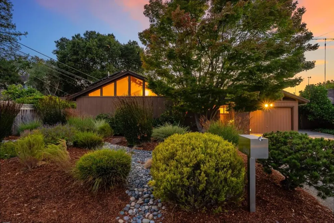
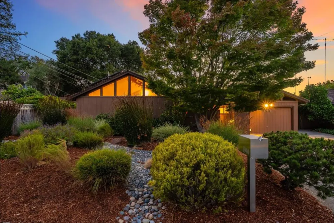
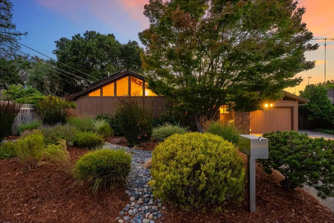
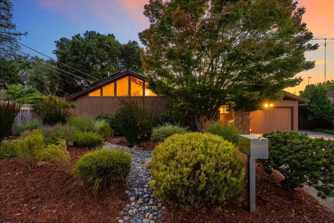
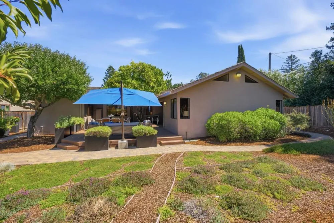
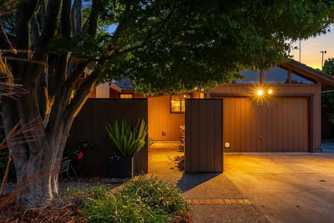
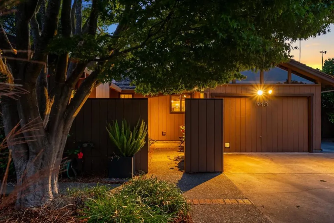
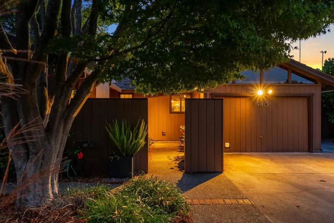
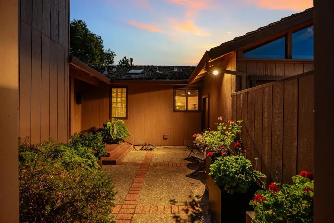
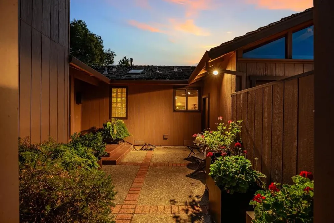
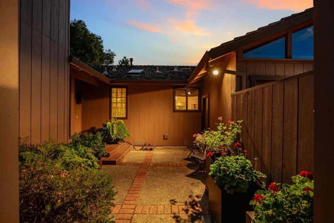
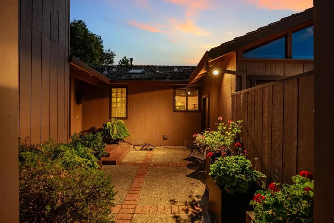
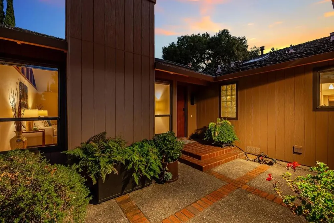
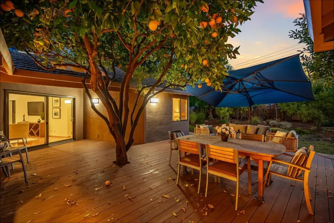
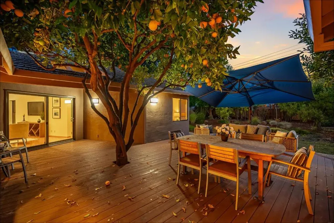
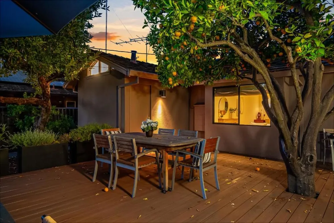
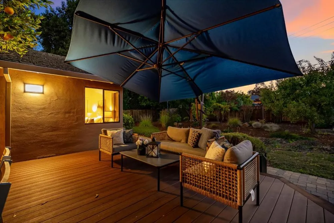
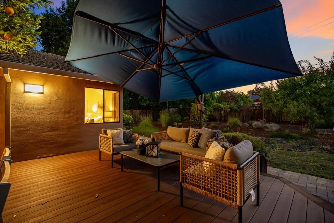
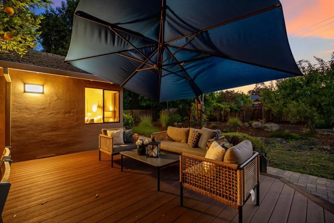
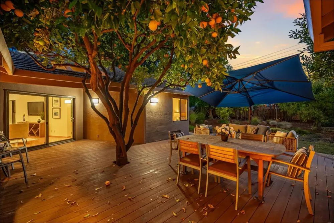
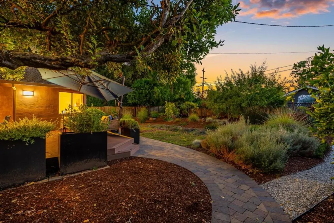
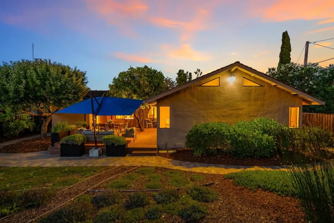
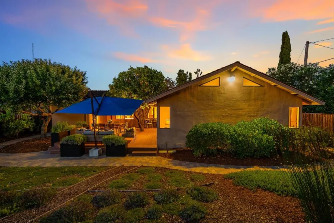
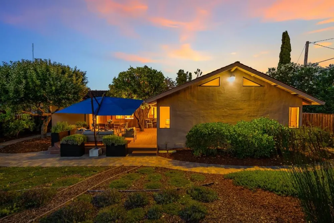
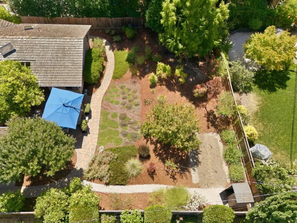
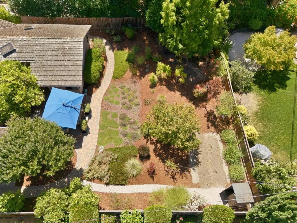
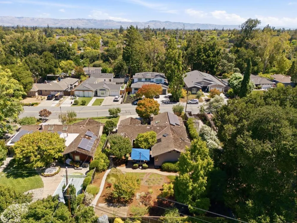
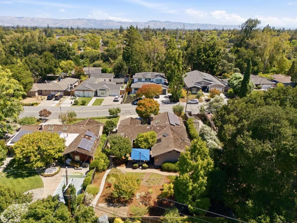
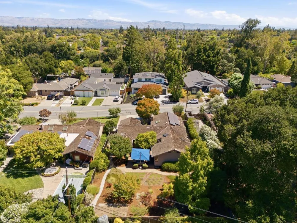
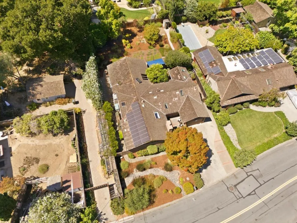
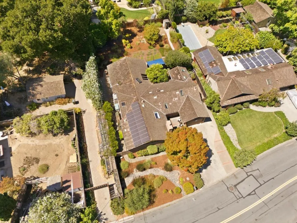
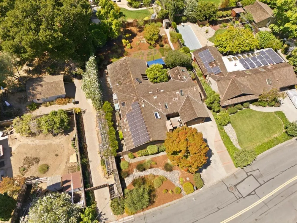
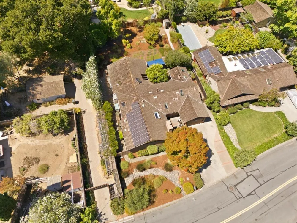
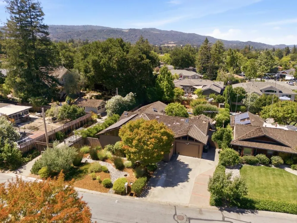
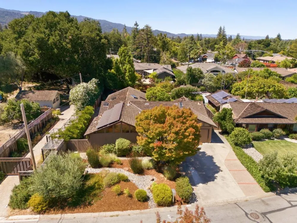
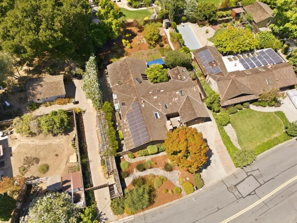
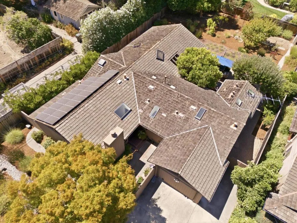
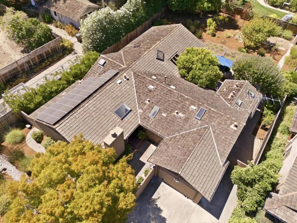
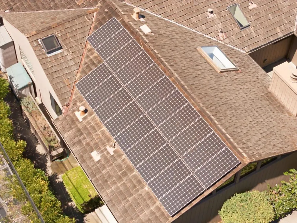
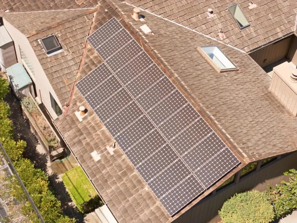
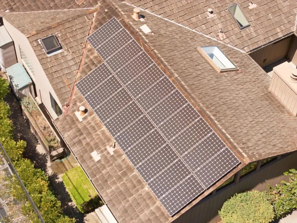
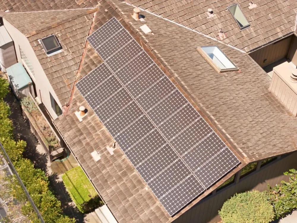
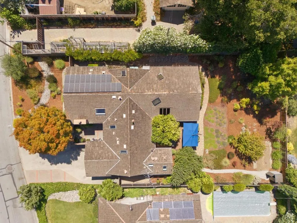
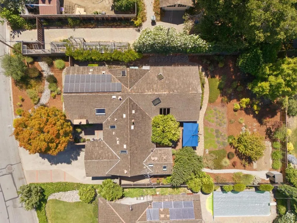
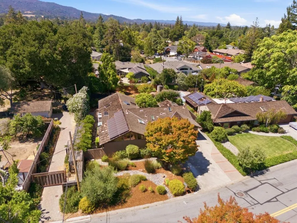
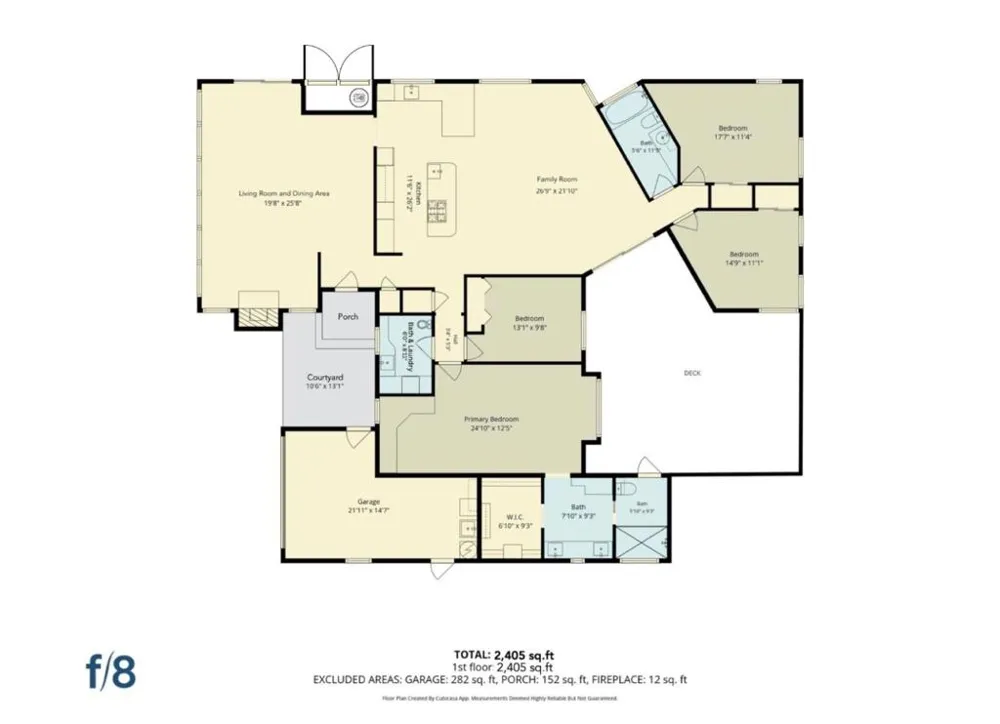
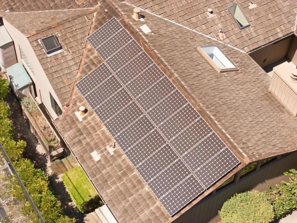
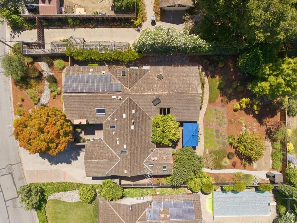
This one-of-a-kind custom home in a most desirable Los Altos neighborhood offers 2,405 SF on a generous 10,125 SF lot with ample room to add an ADU. Filled with natural light, the thoughtfully designed floorplan showcases vaulted open beam ceilings, skylights, a spacious living rm w/cozy fireplace, & a kitchen/family rm combo ideal for everyday living. The gourmet kitchen features granite, a lg island, Sub-Zero fridge, Thermador 6-burner gas stove, powerful Zephyr range hood, GE Monogram built-in oven & microwave, Bosch d/w, & abundant custom cabinetry. The generous primary suite offers a walk-in closet & spa-like ensuite bthrm with direct access to the rear deck. Three add'l bdrms offer flexibility for family, guests, or a home office. Step outside to beautiful drought-tolerant landscaping with a spacious deck, multiple fruit trees, & plenty of room to relax or entertain. Additional highlights incl. central A/C, owned solar panels + inverter, Nest thermostat, H/W floors, Miele washer & dryer + unique Asko Swedish drying cabinet. Located in the top Cupertino Union & Fremont Union High School Districts, & just minutes from downtown Los Altos, shopping, dining, parks, hwys & major hi-tech cos. Thoughtfully designed in a prime location, this is a rare & wonderful place to call home!
Property Details
- Interior
- Breakfast Area, Walk In Closets
- Cooling
- 1
- Cooling Features
- Central Air
- Bedrooms
- 4
- Bathrooms
- 2.5
- Full Baths
- 2
- Half Baths
- 1
- Stories
- 1
- Acres
- 0.232
- Square Feet
- 2405.0
- Lot Size (sqft)
- 10125.0
- Parking Features
- Off Street, Workshop In Garage
- Parking
- 1
- Parking Spaces
- 1.0
- Parking Type
- Garage
- Parking Garage Spaces
- 1.0
- Property Type
- Purchase
- Property Subtype Additional
- Single Family Residence
- Year Built
- 1953
- Foundation
- Concrete Perimeter
- Roof
- Shingle
- Sewer Information
- Public Sewer
- Utility Source
- Public
- Appliances
- Dishwasher, Gas Cooktop, Microwave, Refrigerator, Range Hood
- School District
- Other
- Elementary School
- Other
- Middle School
- Cupertino
- High School
- Homestead
- County
- Santa Clara
- Region
- Los Altos
- Zoning
- R1B2
- Original List Price
- $3,988,888
Location
Legal
The multiple listing data appearing on this website, or contained in reports produced therefrom, is owned and copyrighted by California Regional Multiple Listing Service, Inc. ("CRMLS") and is protected by all applicable copyright laws. Information provided is for viewer's personal, non-commercial use and may not be used for any purpose other than to identify prospective properties the viewer may be interested in purchasing. All listing data, including but not limited to square footage and lot size is believed to be accurate, but the listing Agent, listing Broker and CRMLS and its affiliates do not warrant or guarantee such accuracy. The viewer should independently verify the listed data prior to making any decisions based on such information by personal inspection and/or contacting a real estate professional.
Based on information from California Regional Multiple Listing Service, Inc. as of the most recent time synced and /or other sources. All data, including all measurements and calculations of area, is obtained from various sources and has not been, and will not be, verified by broker or MLS. All information should be independently reviewed and verified for accuracy. Properties may or may not be listed by the office/agent presenting the information
Provided By
Listed by Brian Schwatka (#ML5079445)
Listing Office: KW Bay Area Estates (#ML89184)