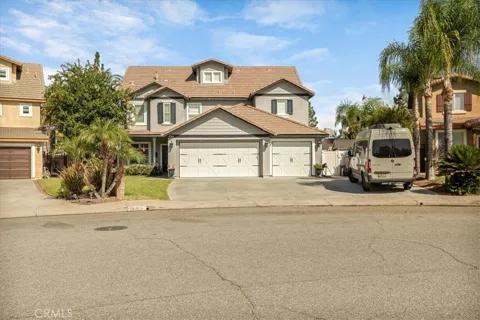
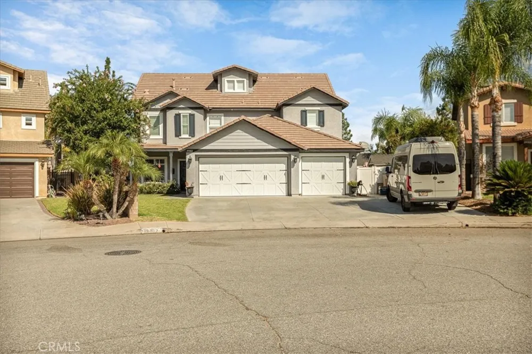
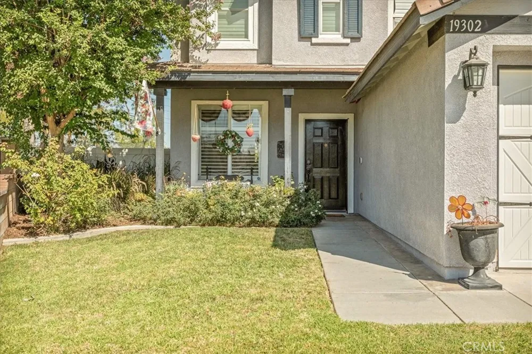
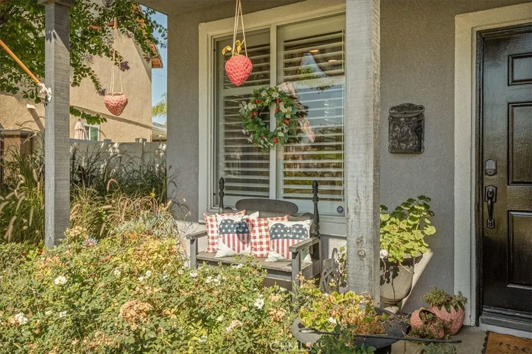
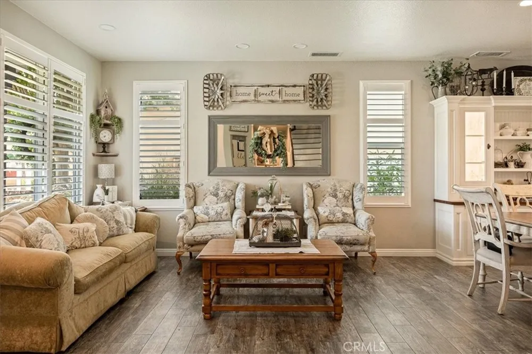
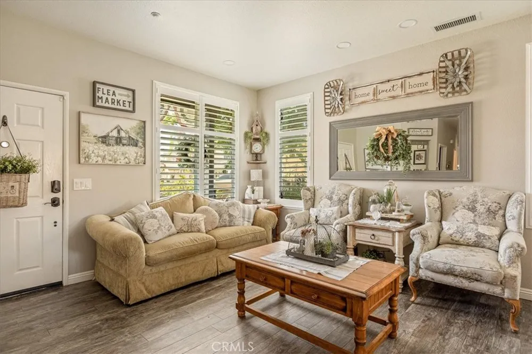
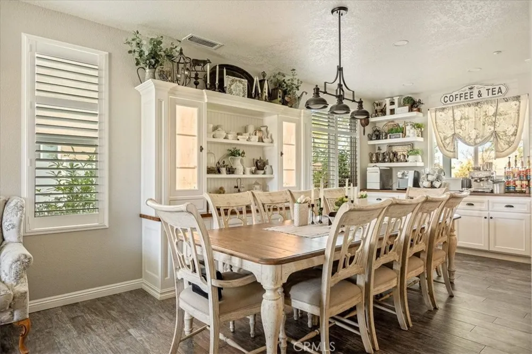
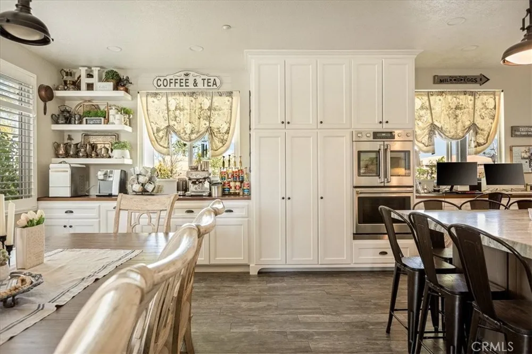
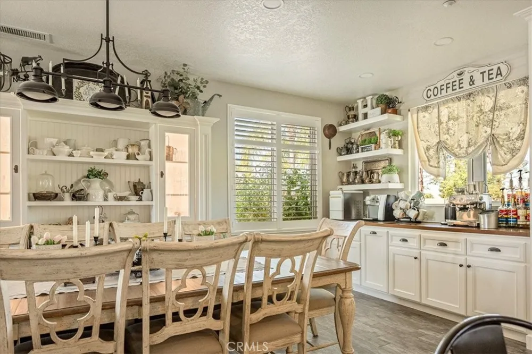
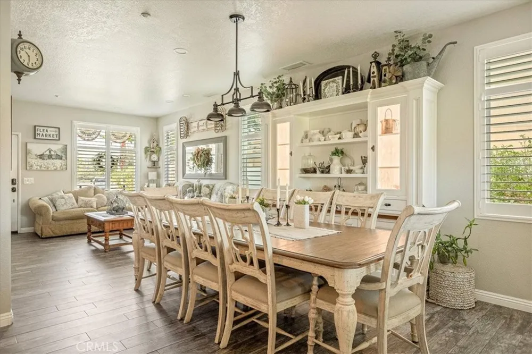
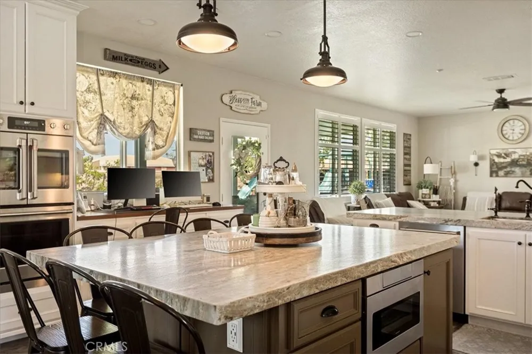
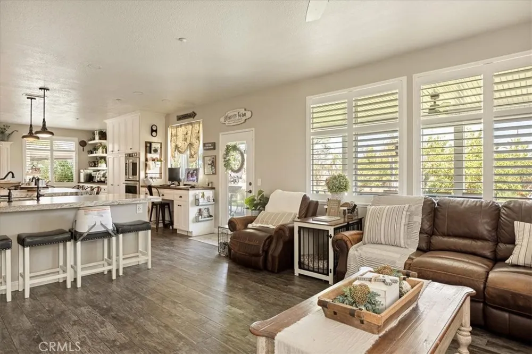
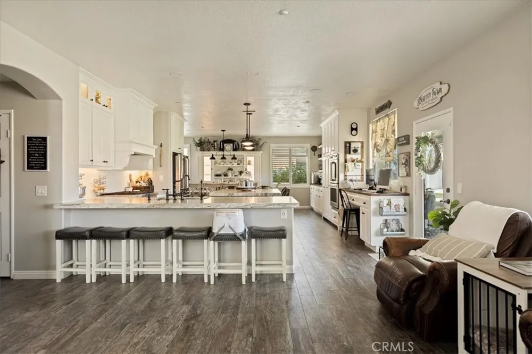
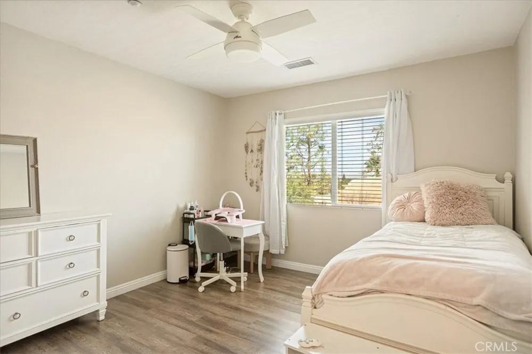
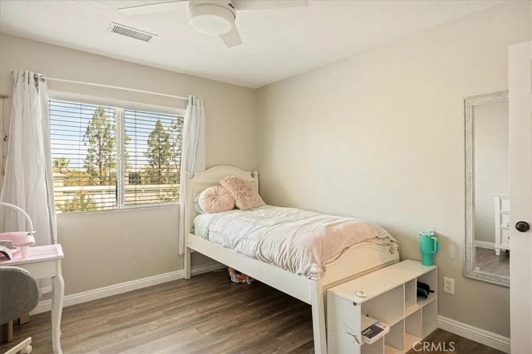
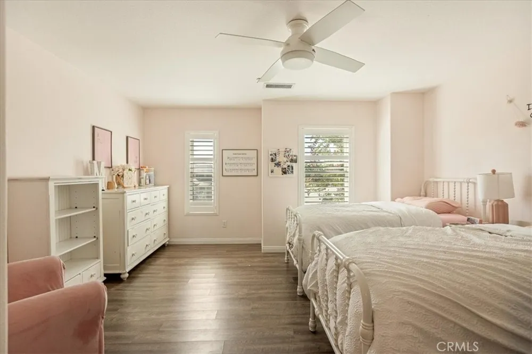
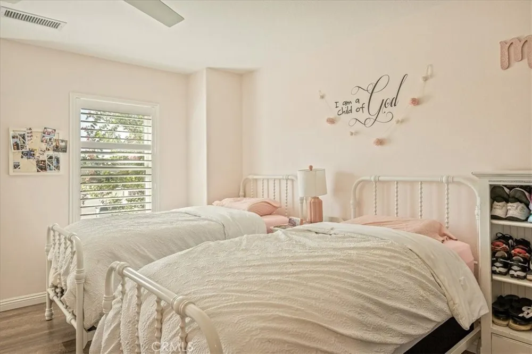
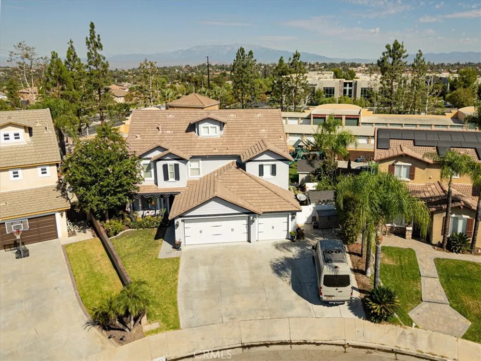
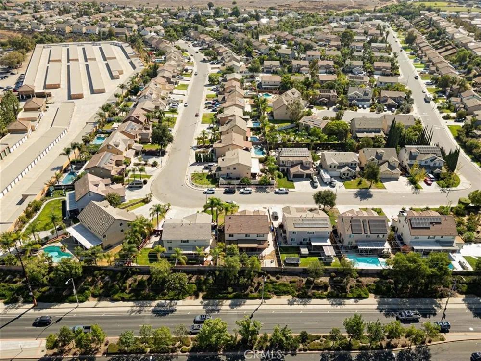
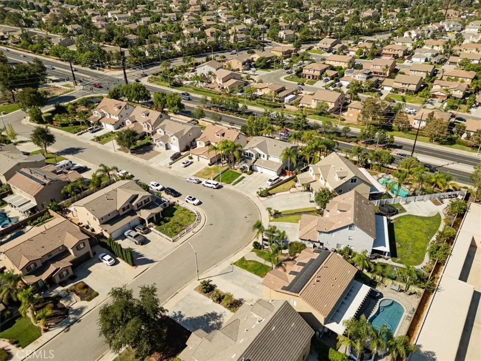
Welcome home to this beautifully upgraded residence in the highly desirable Orange Grove community, offering 6 bedrooms, 3 full bathrooms, and plenty of space to gather, relax, and entertain. From the moment you enter, you are greeted by bright natural light and an open, welcoming floor plan. The spacious dining area features built in cabinetry and a charming coffee bar that flows effortlessly into the stunning kitchen.
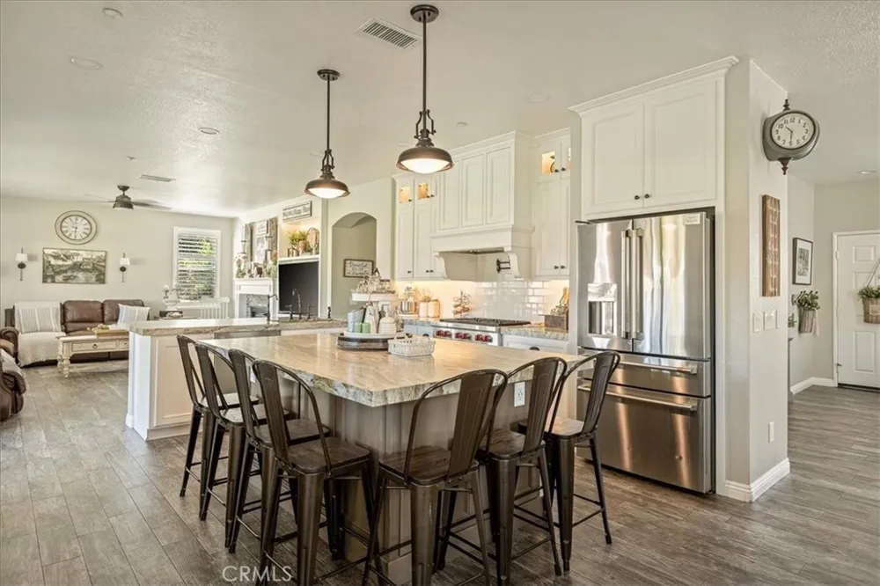
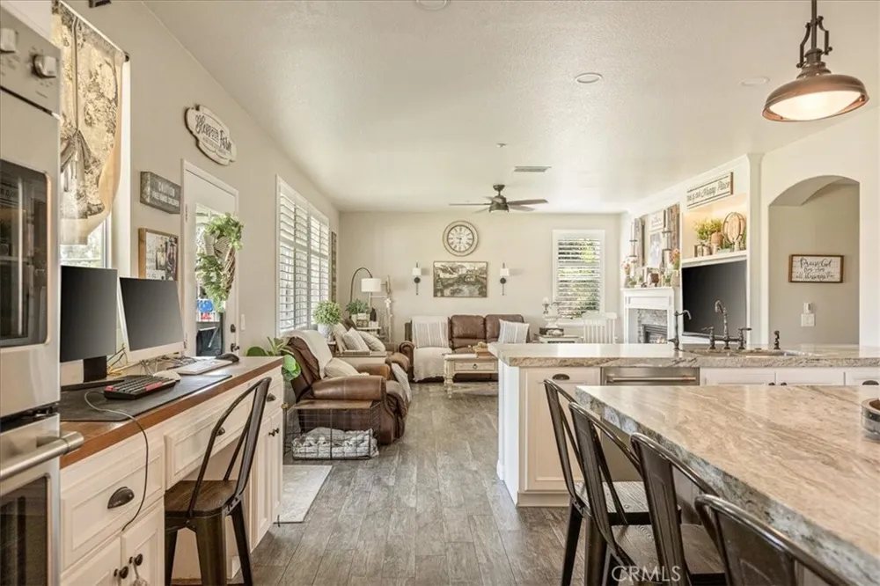
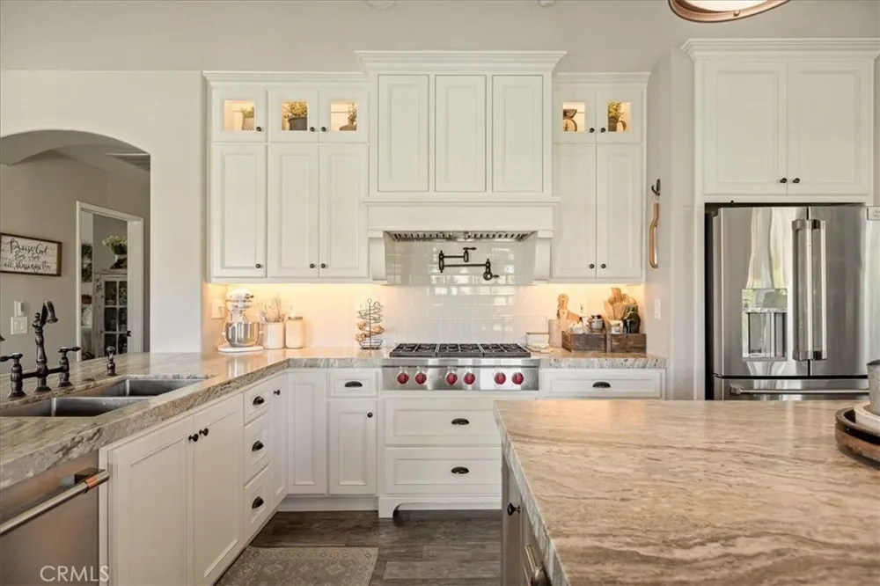
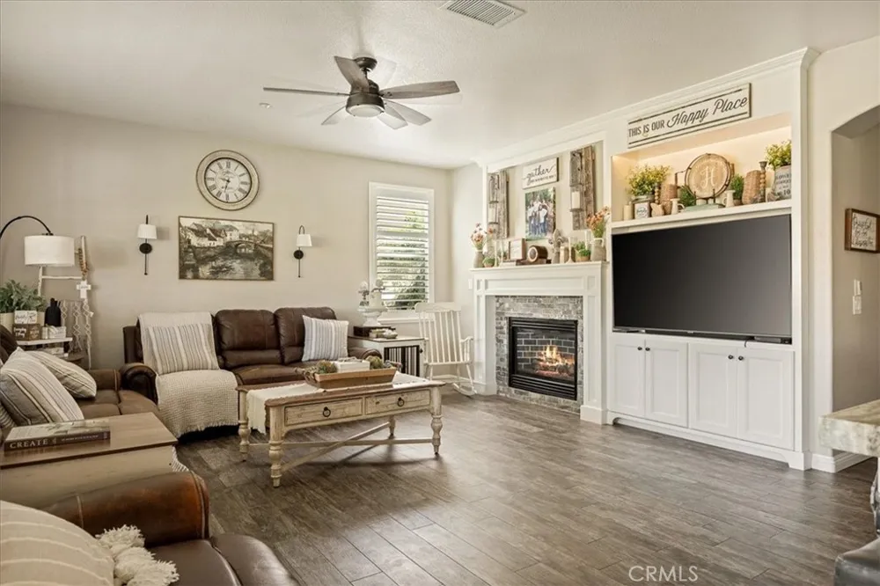
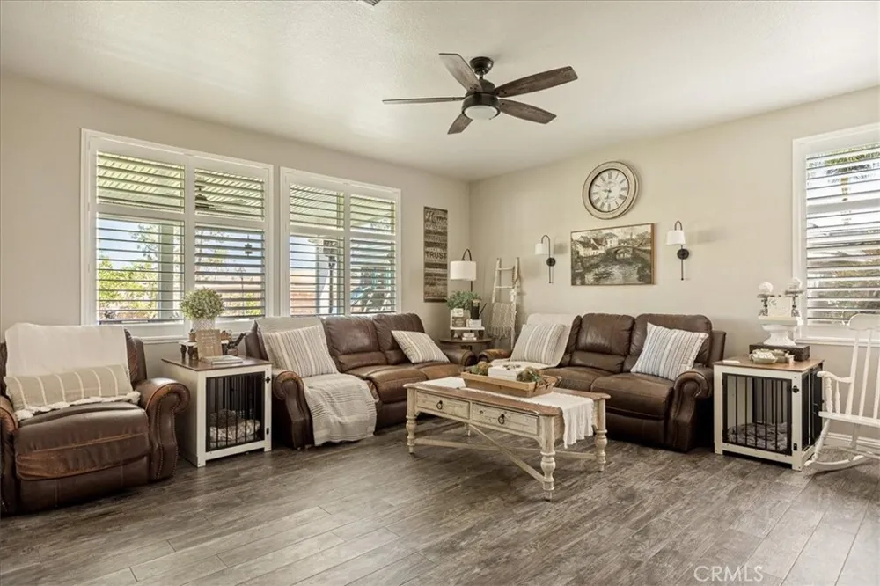
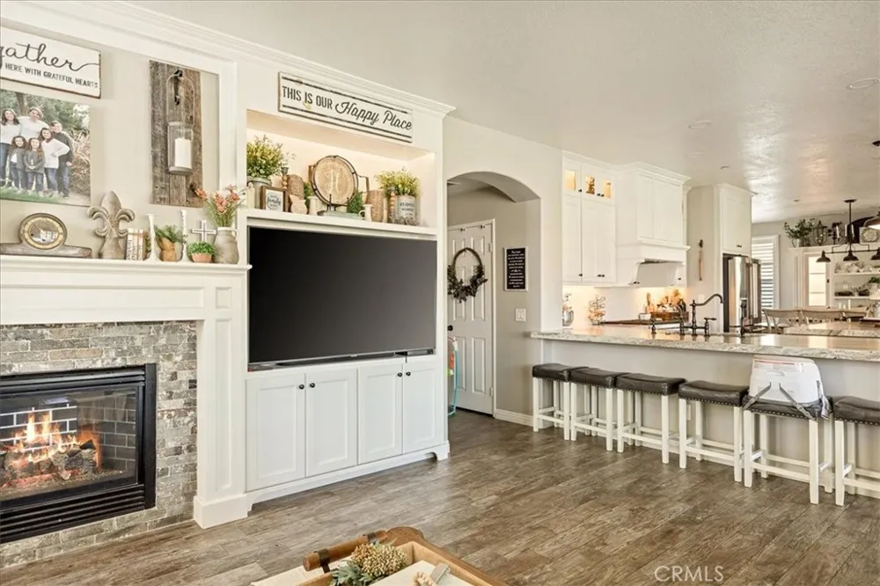
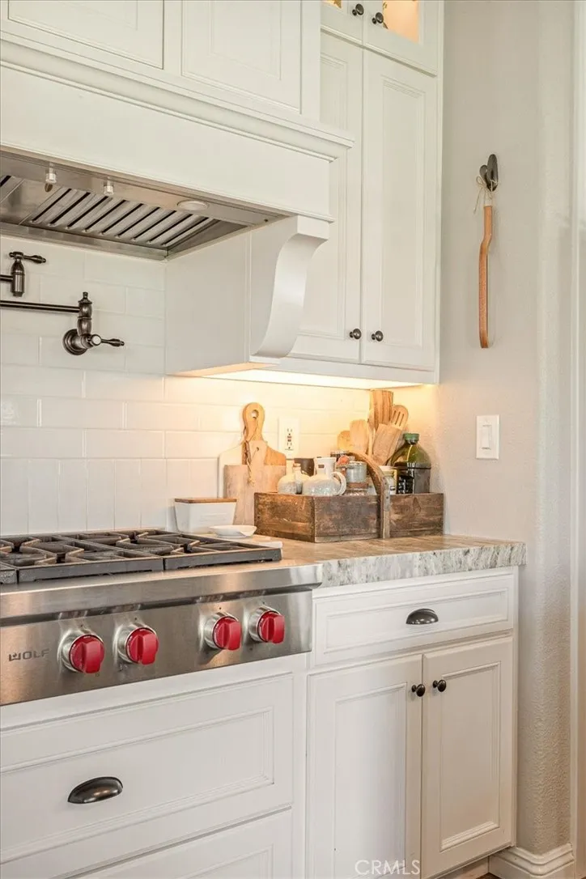
The heart of the home is the beautifully designed kitchen, complete with a large center island, honed leather finish granite/marble countertops, abundant cabinetry and storage, double ovens including a French door oven, Wolf Series range, pot filler, custom hood, and Café Series stainless steel appliances that are all included. Large picture windows bring in natural light while showcasing the expansive backyard. The adjoining family room creates a comfortable gathering space with a fireplace, built in cabinetry, and recessed lighting throughout.
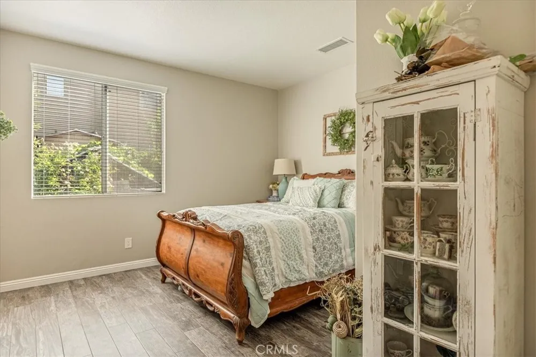
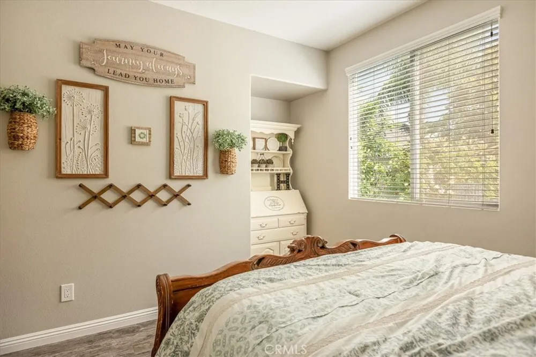
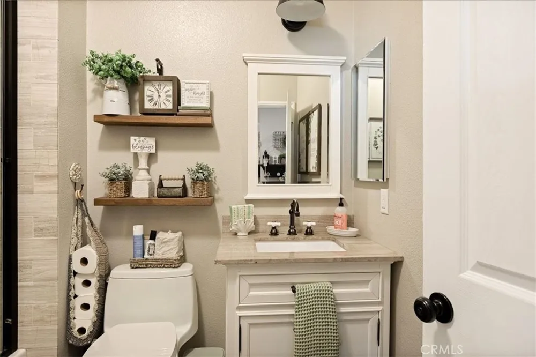
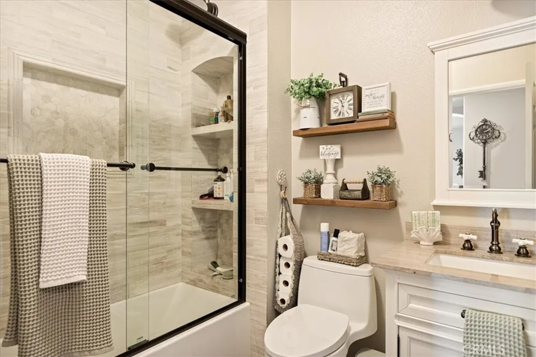
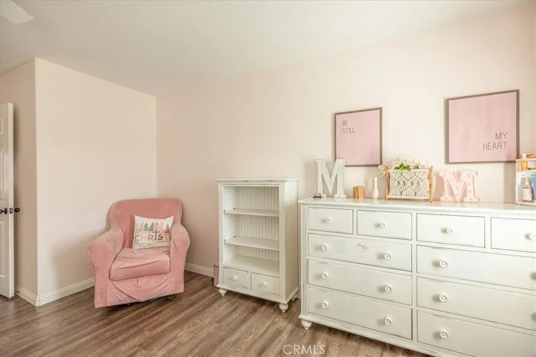
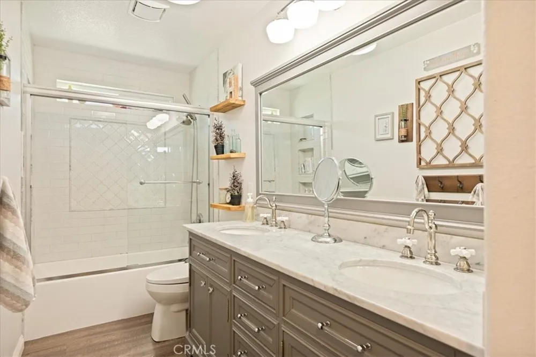
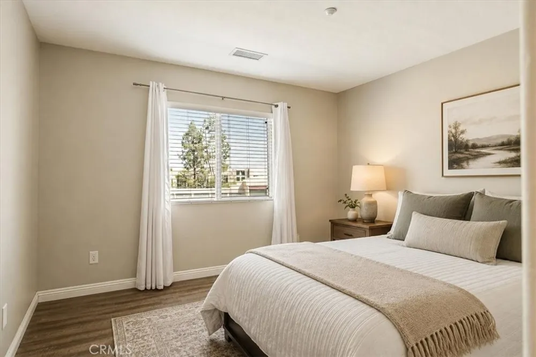
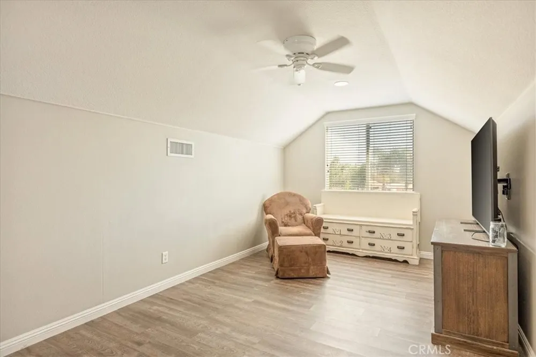
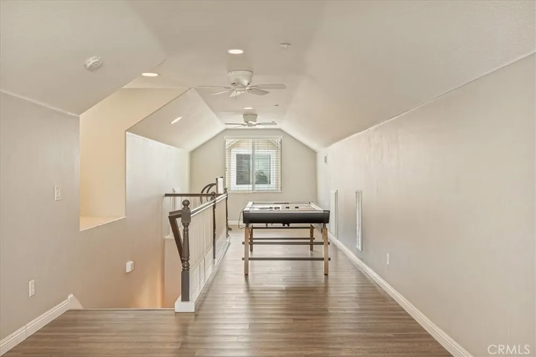
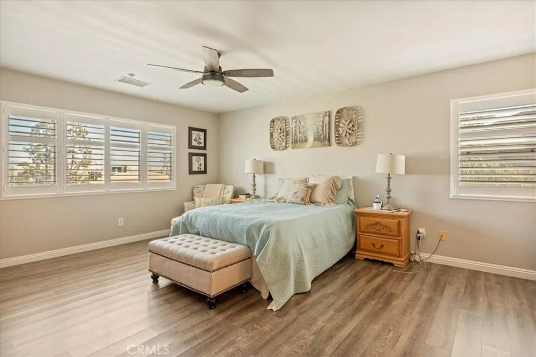
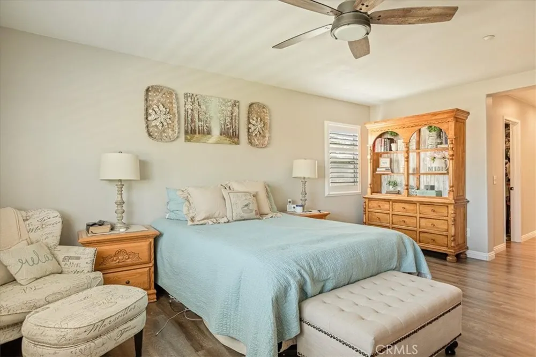
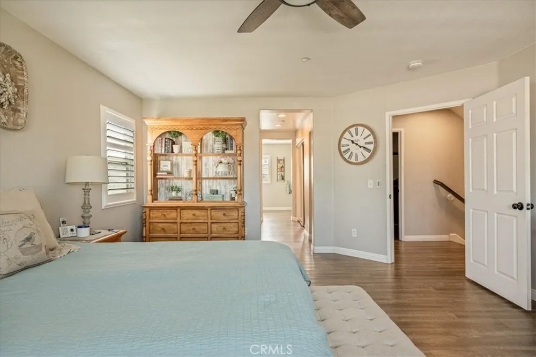
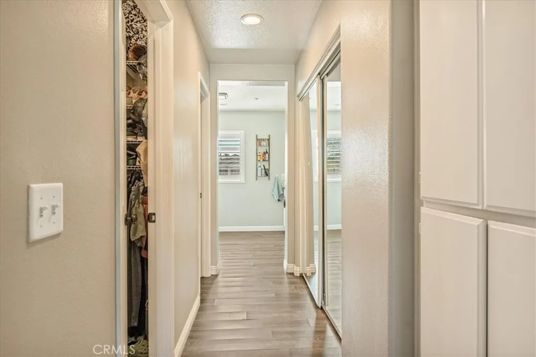
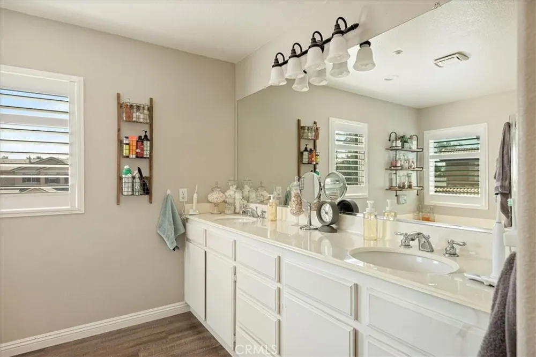
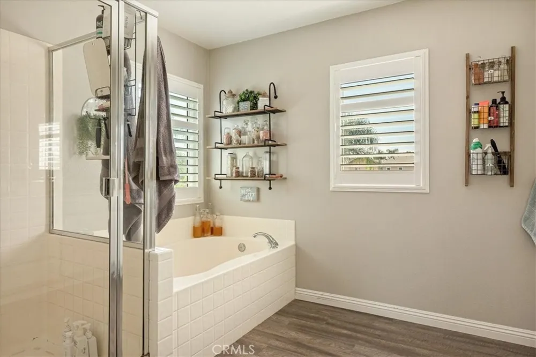
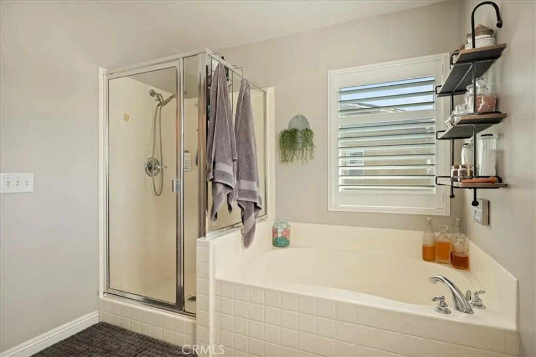
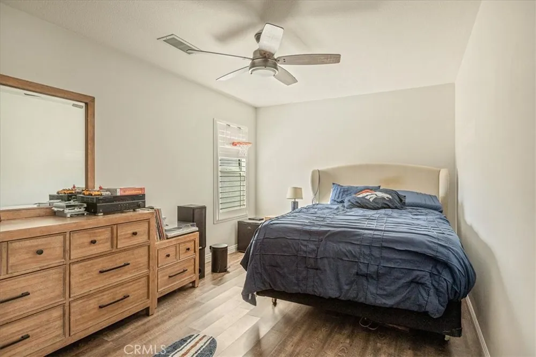
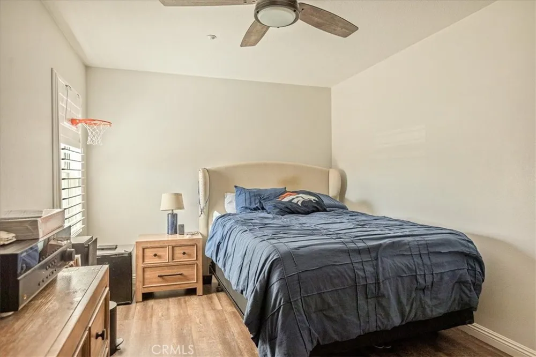
A downstairs bedroom and full bathroom offer wonderful flexibility for guests, a home office, or multigenerational living. Upstairs, the spacious primary suite provides a relaxing retreat with a walk in closet and ensuite bathroom featuring dual vanities and a soaking tub. The upper level also includes a versatile loft, game room, or flex space to fit your lifestyle.
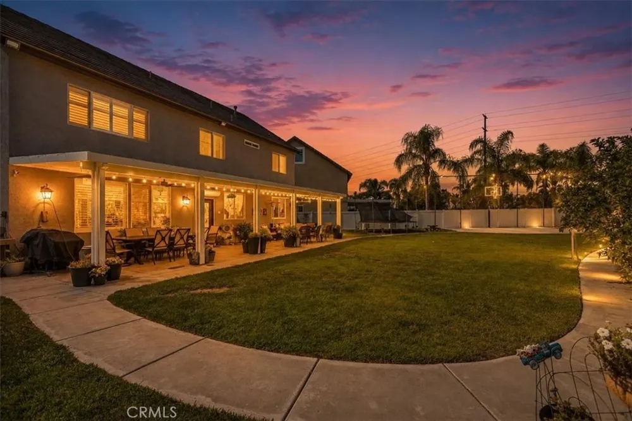
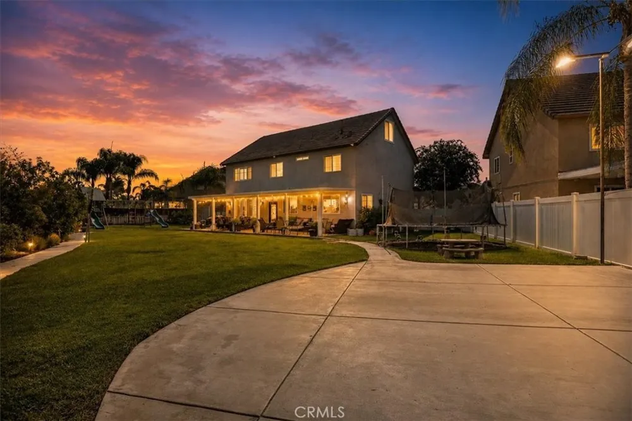
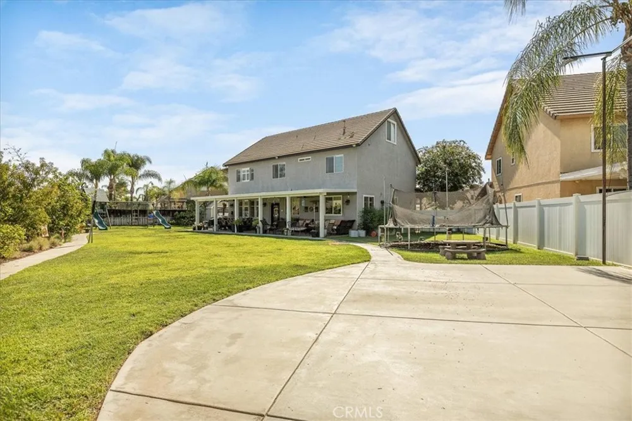
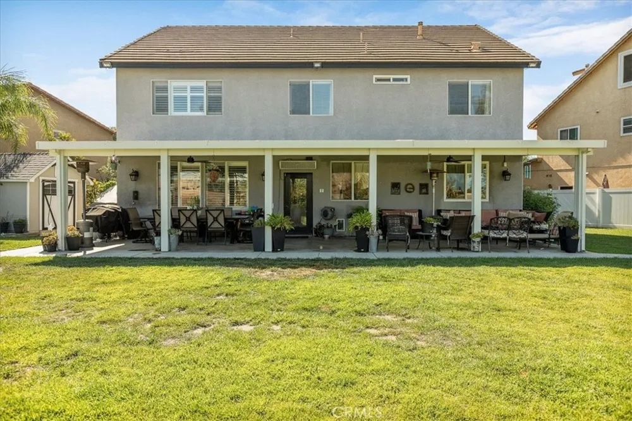
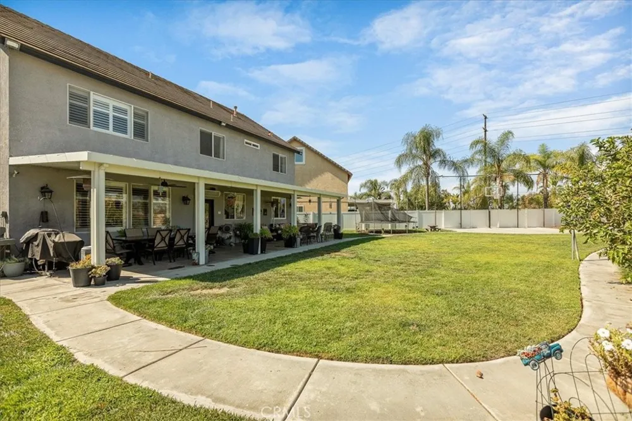
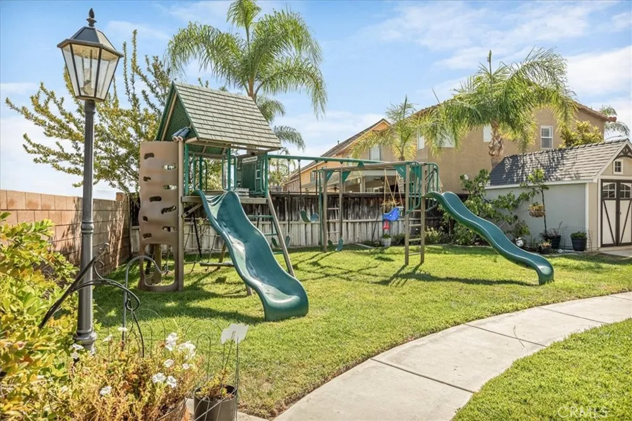
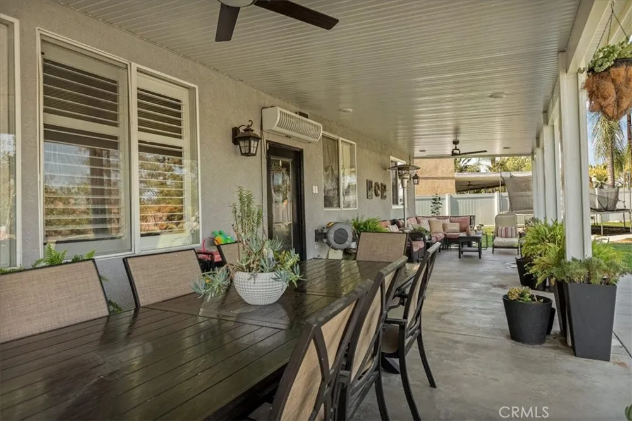
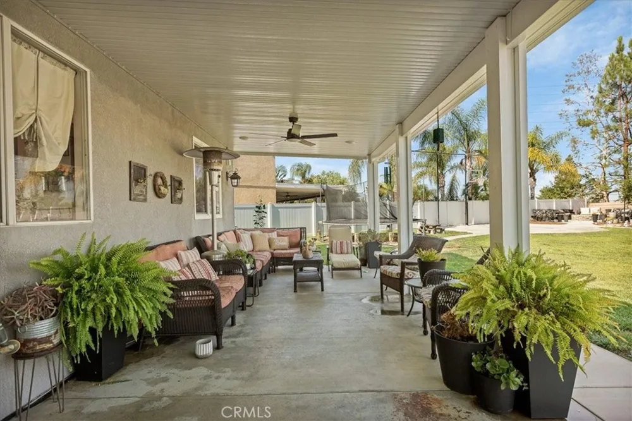
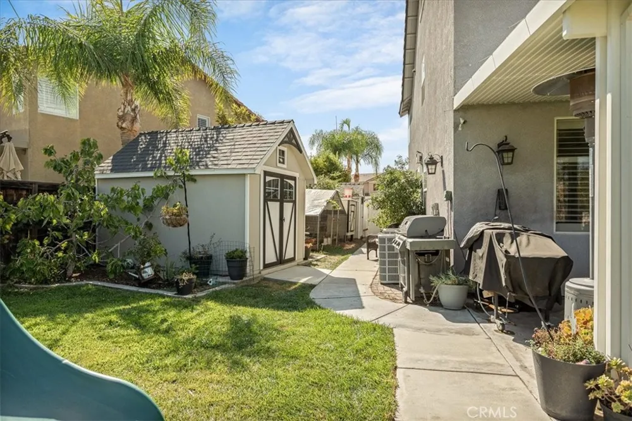
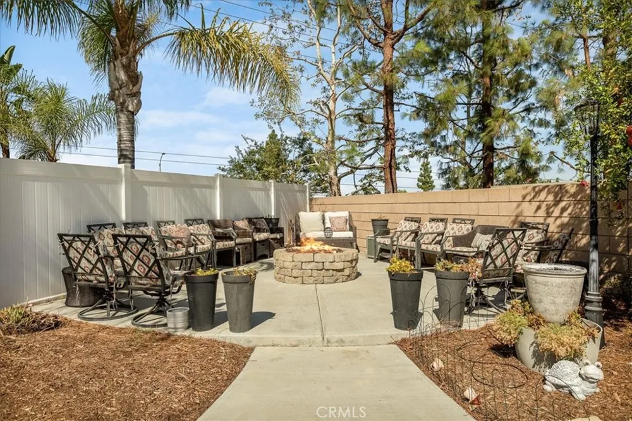
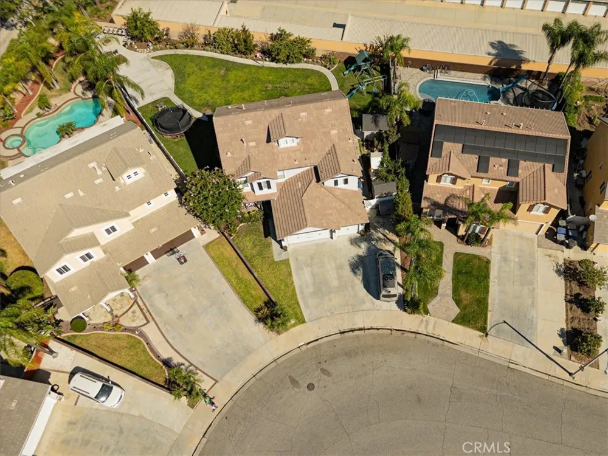
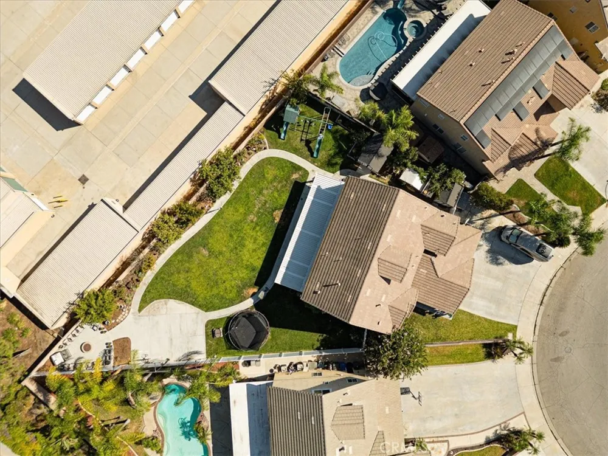
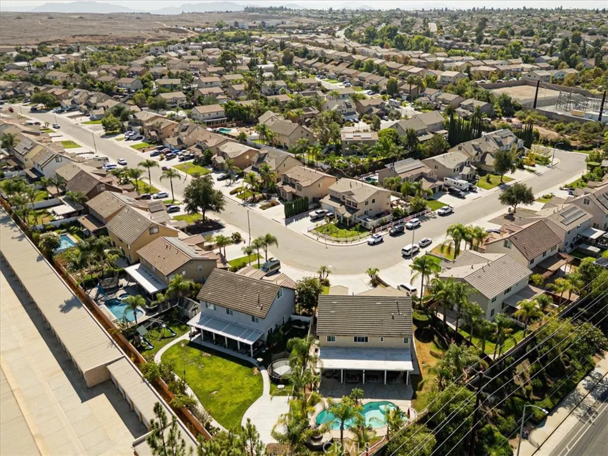
Step outside to a backyard designed for both relaxing and entertaining. The large lot features an extended covered patio, half court basketball area, fire pit, garden spaces, multiple fruit trees, outdoor misters, storage sheds, and plenty of room to create your own outdoor oasis or future pool.
With a 3 car garage, ample private parking, numerous upgrades, and a convenient location near schools, shopping, dining, and everyday amenities, this home offers comfort, space, and so much to enjoy. Schedule your private showing today!
Property Details
- Interior
- Breakfast Bar, Built In Features, Block Walls, Ceiling Fans, Separate Formal Dining Room, Granite Counters, High Ceilings, Open
- Cooling
- 1
- Heating
- Central
- Cooling Features
- Central Air
- Bedrooms
- 6
- Bathrooms
- 3.5
- Full Baths
- 3
- Half Baths
- 1
- View
- Mountains
- Lot Features
- Irregular Lot, Lawn, Landscaped, Sprinkler System, Walkstreet
- Stories
- 3
- Lot Description
- Irregular Lot, Lawn, Landscaped, Sprinkler System, Walkstreet
- Exterior Features
- Lighting, Rain Gutters, Misting System, Sport Court
- Exterior Materials
- Lighting, Rain Gutters, Misting System, Sport Court
- Acres
- 0.28
- Square Feet
- 3391.0
- Lot Size (sqft)
- 12197.0
- Parking Features
- Door Multi, Direct Access, Garage Faces Front, Garage, Rv Access Parking, One Space
- Parking
- 1
- Parking Spaces
- 4.0
- Parking Type
- Garage
- Parking Garage Spaces
- 3.0
- Property Type
- Purchase
- Style
- Patio Home
- Property Subtype Additional
- Single Family Residence
- Year Built
- 2001
- Foundation
- Slab
- Roof
- Tile
- Sewer Information
- Public Sewer
- Utility Source
- Public
- Utility Features
- Electricity Connected, Natural Gas Connected, Sewer Connected, Water Connected
- Appliances
- Built In Range, Convection Oven, Double Oven, Dishwasher, Freezer, Disposal, Ice Maker, Microwave, Refrigerator, Range Hood, Sel
- Community Features
- Storm Drains, Street Lights, Sidewalks
- School District
- Riverside Unified
- Elementary School
- Benjamin Franklin
- Middle School
- Earhart
- High School
- Martin Luther King
- County
- Riverside
- Region
- Riverside
- Original List Price
- $899,900
- Days on Market (Cumulative)
- 12
- HOA Fees
- 0.0
Location
Legal
The multiple listing data appearing on this website, or contained in reports produced therefrom, is owned and copyrighted by California Regional Multiple Listing Service, Inc. ("CRMLS") and is protected by all applicable copyright laws. Information provided is for viewer's personal, non-commercial use and may not be used for any purpose other than to identify prospective properties the viewer may be interested in purchasing. All listing data, including but not limited to square footage and lot size is believed to be accurate, but the listing Agent, listing Broker and CRMLS and its affiliates do not warrant or guarantee such accuracy. The viewer should independently verify the listed data prior to making any decisions based on such information by personal inspection and/or contacting a real estate professional.
Based on information from California Regional Multiple Listing Service, Inc. as of the most recent time synced and /or other sources. All data, including all measurements and calculations of area, is obtained from various sources and has not been, and will not be, verified by broker or MLS. All information should be independently reviewed and verified for accuracy. Properties may or may not be listed by the office/agent presenting the information
Provided By
Listed by TANYA URIBES (#EURIBTAN)
Listing Office: EXP REALTY OF SOUTHERN CA. INC (#EV3016)