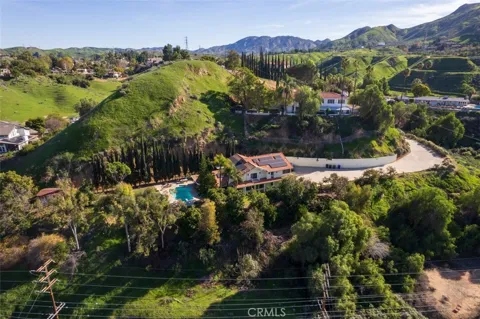
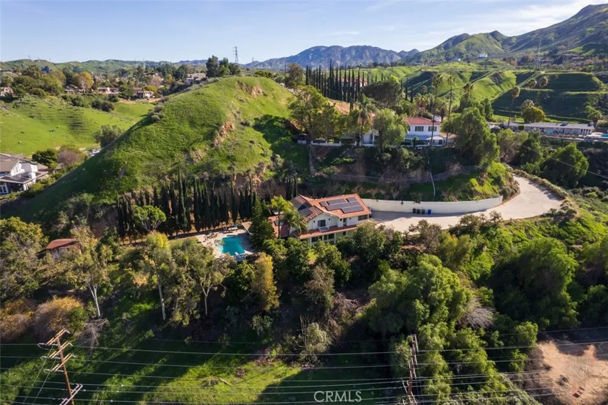
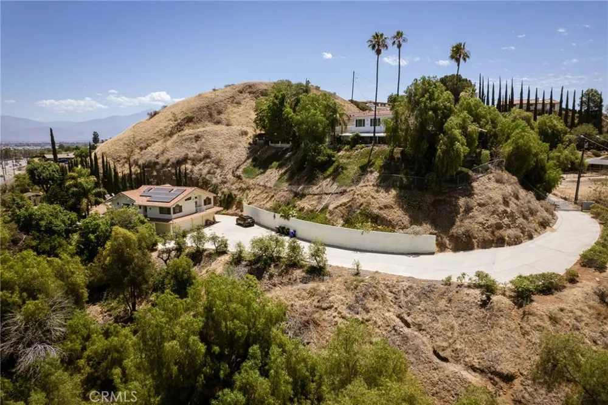
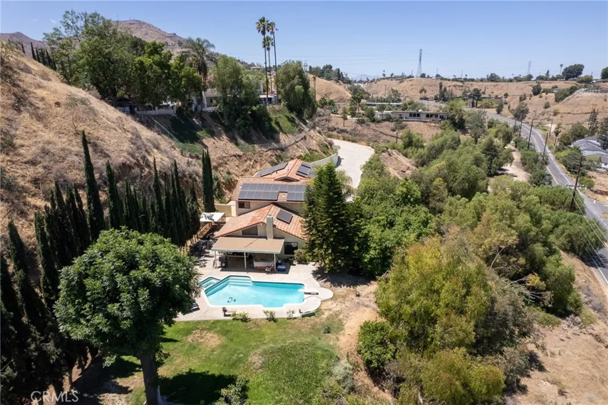
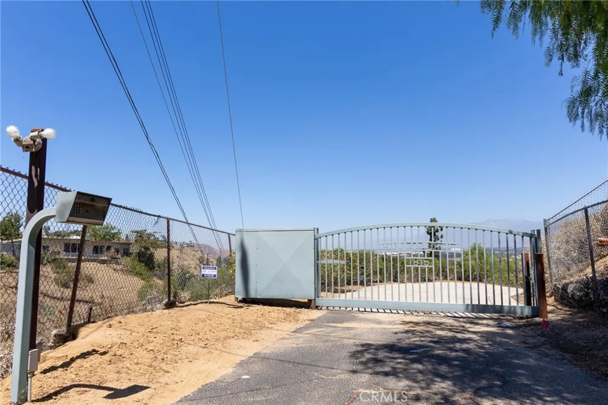
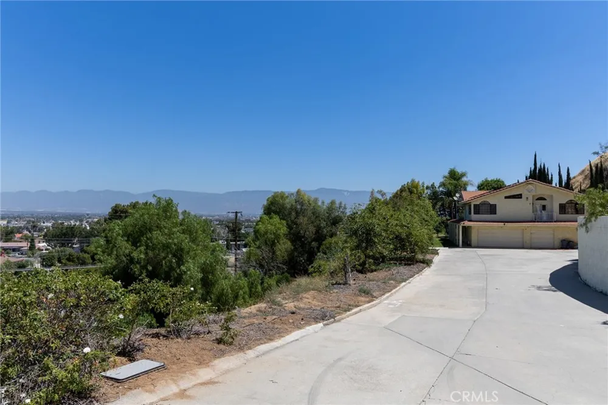
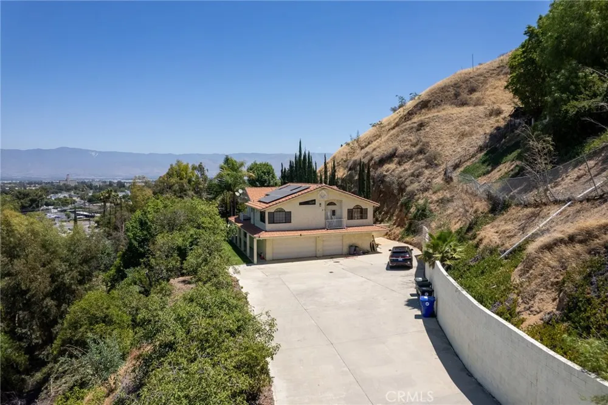
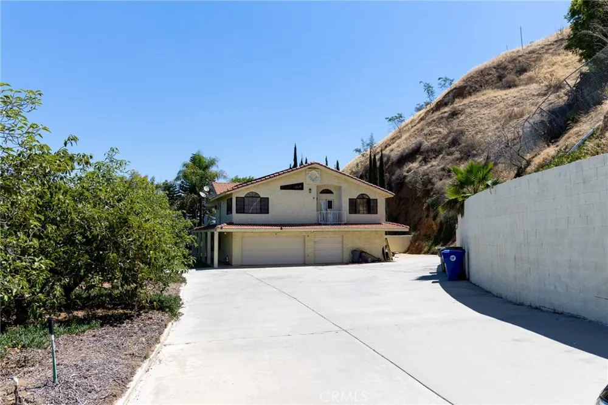
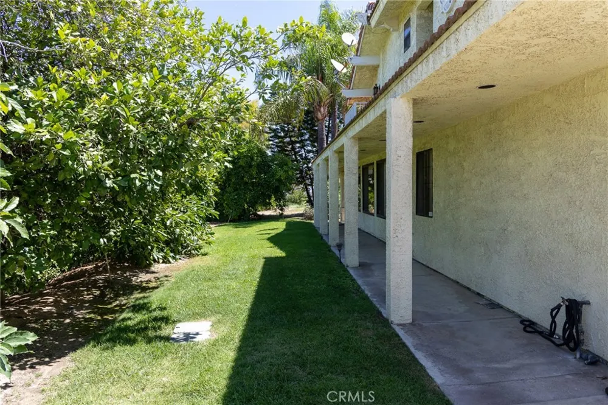
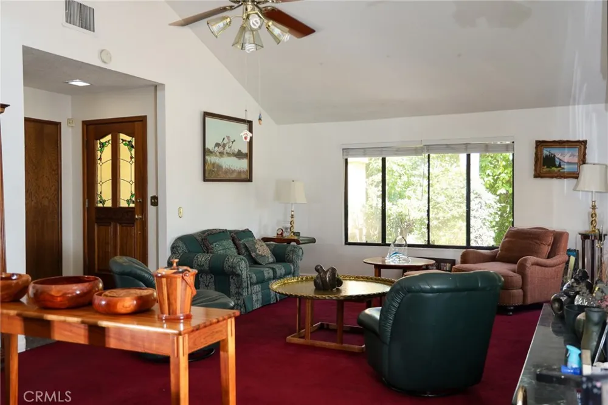
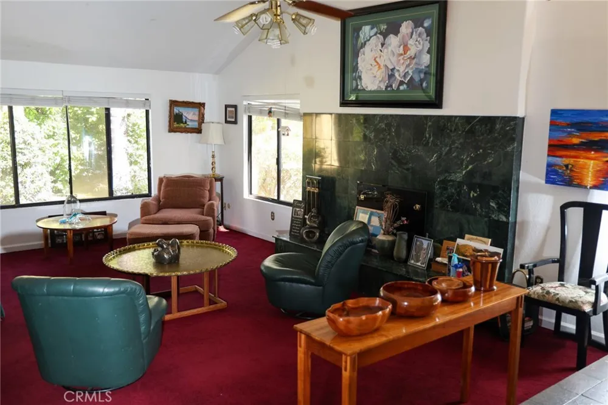
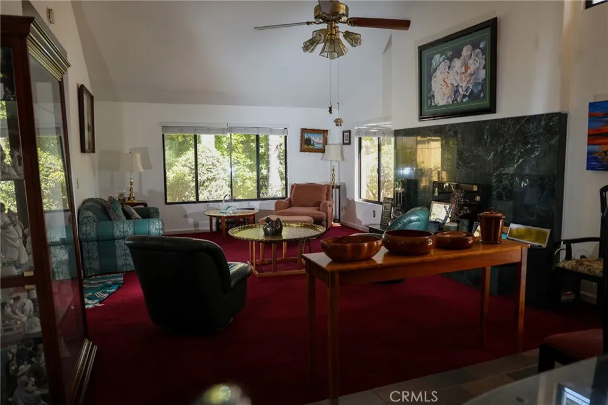
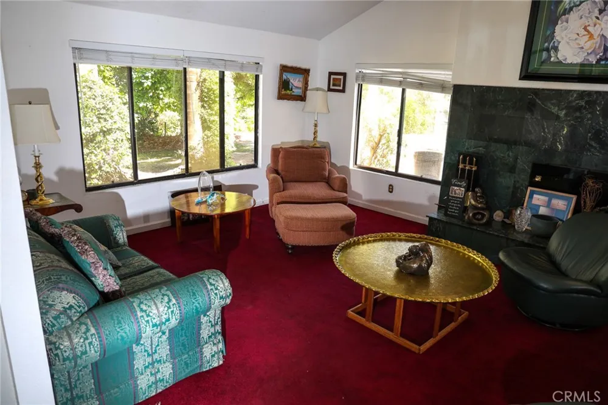
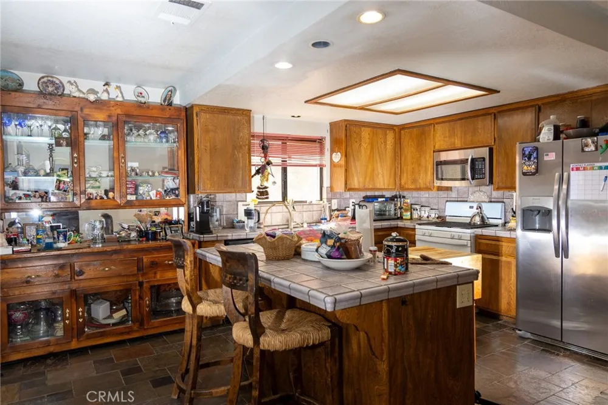
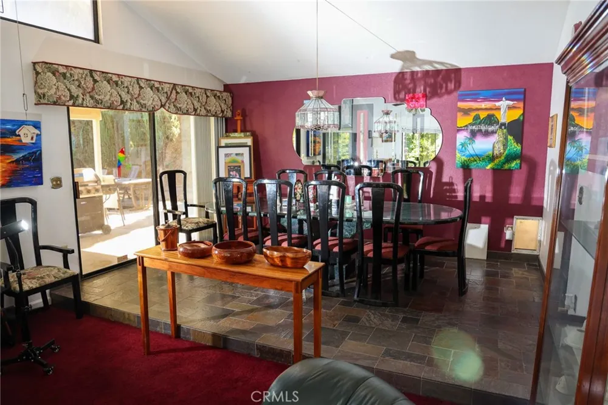
Private, Secluded & Panoramic! Welcome to 1815 Hilltop Drive—a custom hilltop retreat where privacy, space, and breathtaking views come together in one exceptional property. Perched at the top of a hill at the end of a quiet cul-de-sac and accessed by a gated private driveway, this distinctive multi-level residence is nestled within the exclusive East Colton Heights community, near Reche Canyon, Loma Linda, and Grand Terrace. Offering more than 3,400 square feet of thoughtfully designed living space, this custom home features 5 bedrooms and 3 bathrooms, including a desirable junior suite ideal for guests or multi-generational living. The spacious floor plan includes a grand living and dining room anchored by a dramatic floor-to-ceiling fireplace, a well-appointed kitchen with center island, and a generous family room designed for comfortable everyday living and entertaining.
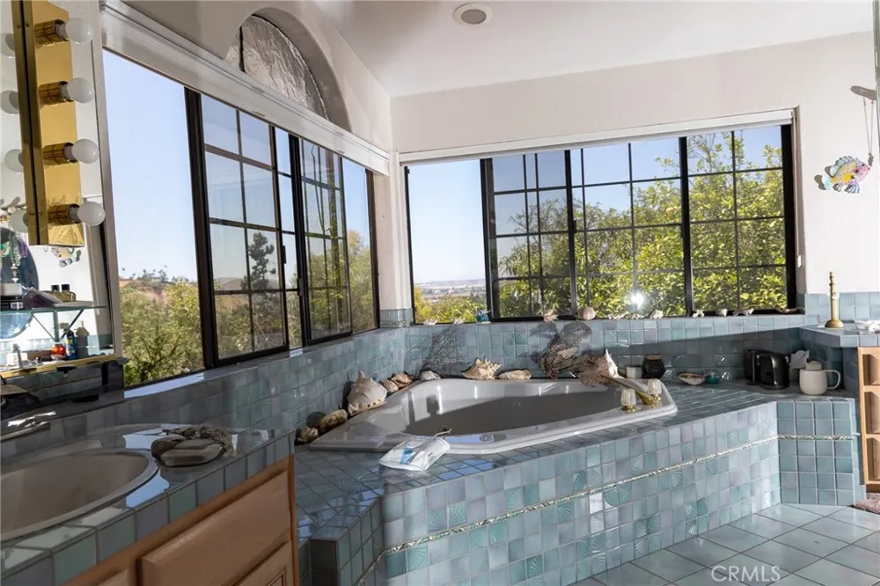
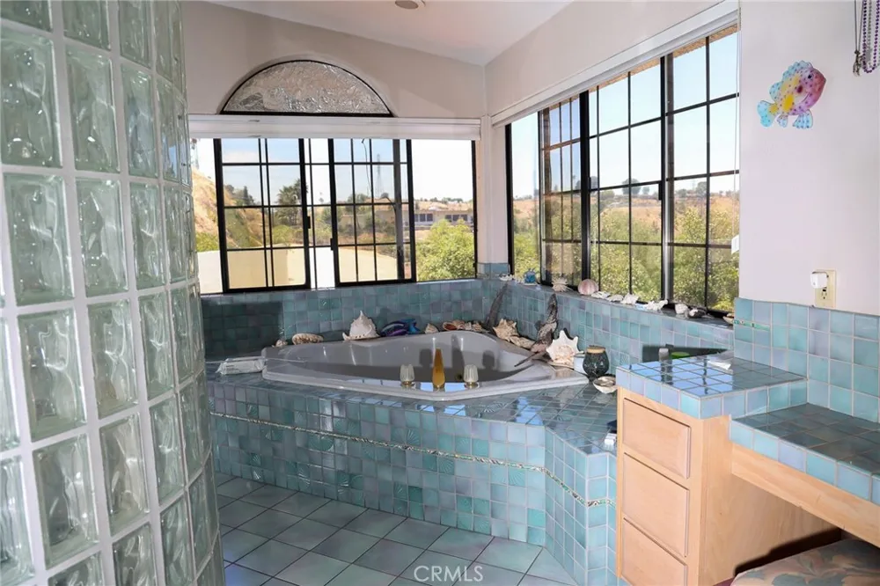
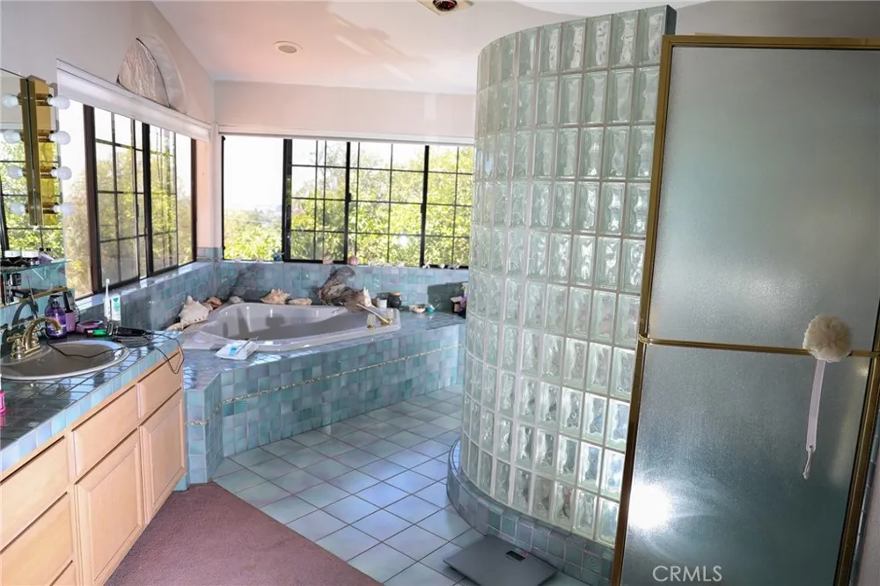
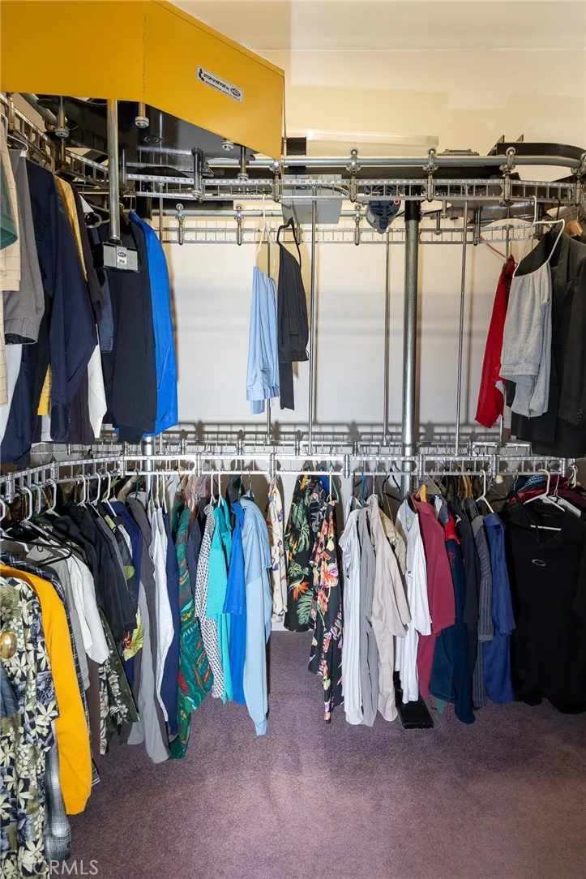
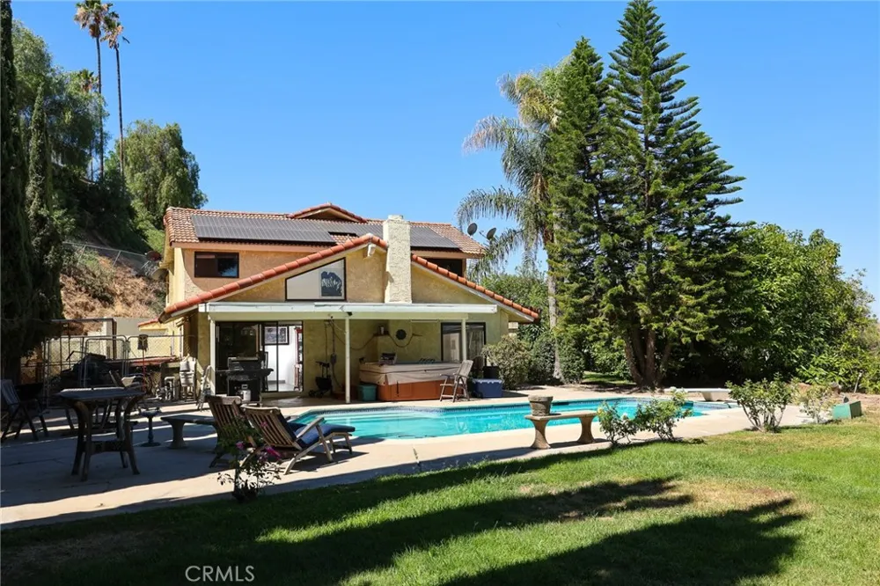
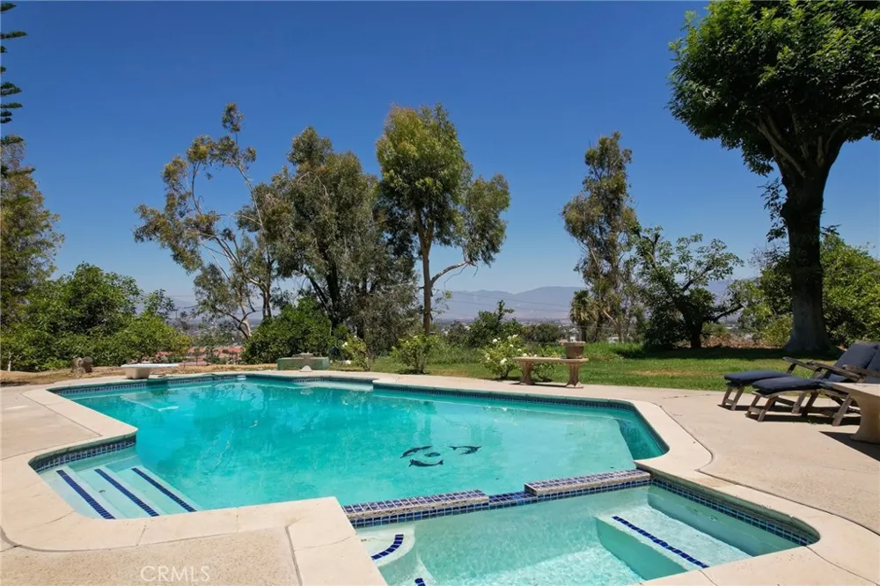
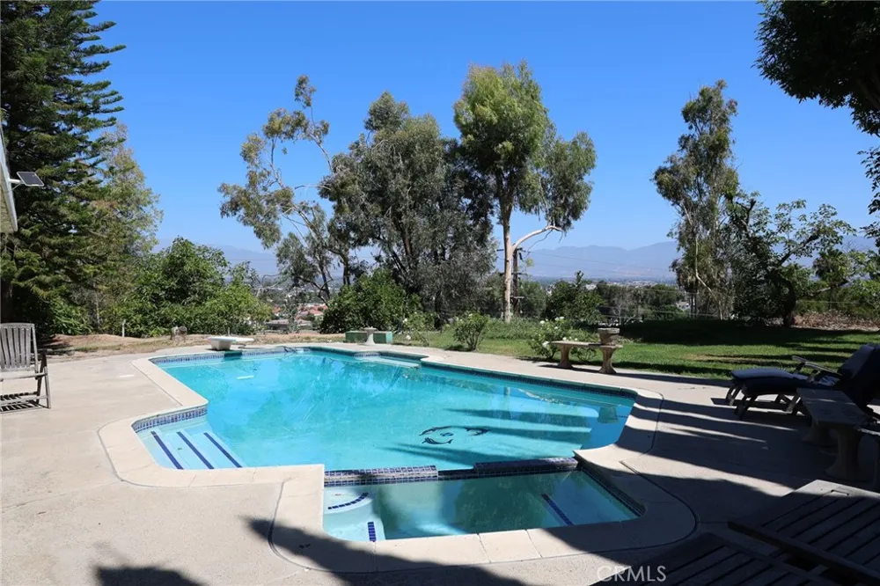
The primary suite serves as a private sanctuary, complete with a remarkable wardrobe room featuring a commercial-grade automated garment rack system—a truly unique and must-see amenity. The luxurious primary bath offers a separate glass-block shower, jetted soaking tub, and strategically placed windows that capture stunning panoramic city lights and hillside views. Step outside to your own private resort-style setting. The expansive backyard showcases sweeping panoramic vistas, a sparkling pool and spa, lush lawn areas, and mature landscaping that creates a sense of complete seclusion. An abundance of fruit trees, including avocado, enhances the property's charm, while ample outdoor space provides endless opportunities for relaxation, recreation, and entertaining. Additional highlights include a solar PPA system that helps provide energy efficiency and long-term savings year-round. Rarely does an opportunity arise to own a property that offers such a unique combination of privacy, serenity, and convenience. Enjoy the peaceful beauty of the surrounding hills and canyons while remaining just minutes from Loma Linda University, Downtown Riverside, Historic Redlands, and a wide variety of shopping, dining, entertainment, and commuter amenities. This is more than a home—it's a private hillside retreat with unforgettable views.
Property Details
- Interior
- Breakfast Bar, Built In Features, Balcony, Block Walls, Ceiling Fans, Ceramic Counters, Cathedral Ceilings, Separate Formal Dini
- Cooling
- 1
- Heating
- Central
- Cooling Features
- Central Air, Dual
- Bedrooms
- 4
- Bathrooms
- 3.0
- Full Baths
- 3
- View
- Panoramic
- Lot Features
- Sloped Down, Lawn, Lot Over Sqft, Sprinkler System, Yard
- Stories
- 2
- Lot Description
- Sloped Down, Lawn, Lot Over Sqft, Sprinkler System, Yard
- Pool
- 1
- Pool Description
- Filtered, In Ground, Private
- Pool Features
- Filtered, In Ground, Private
- Exterior Features
- Lighting
- Exterior Materials
- Lighting
- Acres
- 1.15
- Square Feet
- 3395.0
- Lot Size (sqft)
- 50094.0
- Parking Features
- Concrete, Door Multi, Driveway Down Slope From Street, Direct Access, Electric Gate, Garage Faces Front, Garage, Garage D
- Parking
- 1
- Parking Spaces
- 3.0
- Parking Type
- Driveway
- Parking Garage Spaces
- 3.0
- Property Type
- Purchase
- Style
- Contemporary, Spanish
- Property Subtype Additional
- Single Family Residence
- Year Built
- 1977
- Foundation
- Slab
- Roof
- Spanish Tile
- Sewer Information
- Public Sewer
- Utility Source
- Public
- Utility Features
- Electricity Connected, Natural Gas Connected, Sewer Connected, Water Connected
- Appliances
- Built In Range, Dishwasher, Free Standing Range, Disposal, Gas Range, Gas Water Heater, High Efficiency Water Heater, Microwave,
- Community Features
- Hiking, Horse Trails, Rural
- School District
- Colton Unified
- County
- San Bernardino
- Region
- Colton
- Original List Price
- $1,059,000
- Days on Market (Cumulative)
- 80
- HOA Fees
- 0.0
Location
Legal
The multiple listing data appearing on this website, or contained in reports produced therefrom, is owned and copyrighted by California Regional Multiple Listing Service, Inc. ("CRMLS") and is protected by all applicable copyright laws. Information provided is for viewer's personal, non-commercial use and may not be used for any purpose other than to identify prospective properties the viewer may be interested in purchasing. All listing data, including but not limited to square footage and lot size is believed to be accurate, but the listing Agent, listing Broker and CRMLS and its affiliates do not warrant or guarantee such accuracy. The viewer should independently verify the listed data prior to making any decisions based on such information by personal inspection and/or contacting a real estate professional.
Based on information from California Regional Multiple Listing Service, Inc. as of the most recent time synced and /or other sources. All data, including all measurements and calculations of area, is obtained from various sources and has not been, and will not be, verified by broker or MLS. All information should be independently reviewed and verified for accuracy. Properties may or may not be listed by the office/agent presenting the information
Provided By
Listed by John Newe (#HNEWERAN)
Listing Office: Gateway California Realty (#PB7960)