(909) 984-0011 new@newcolonyescrow.com New Colony Escrow
Traffic Dashboard
Home
  • Services
  • Open Escrow
  • About
  • Contact
Traffic Dashboard
Diana Sanchez
(909) 984-0011 new@newcolonyescrow.com
  • 1757 S. Euclid Avenue
    Ontario, CA 91762
Home
  • Services
  • Open Escrow
  • About
  • Contact
Legal
  • Privacy
  • Terms
  • DMCA
  • Accessibility
  • Fair Housing
Account
  • Dashboard
  • Logout
  • Login
Diana Sanchez | New Colony Escrow - Footer Logo
©2026 New Colony Escrow. All rights reserved.
Website built by CloseHack.
California Regional Multiple Listing Service

The multiple listing data appearing on this website, or contained in reports produced therefrom, is owned and copyrighted by California Regional Multiple Listing Service, Inc. ("CRMLS") and is protected by all applicable copyright laws. Information provided is for viewer's personal, non-commercial use and may not be used for any purpose other than to identify prospective properties the viewer may be interested in purchasing. All listing data, including but not limited to square footage and lot size is believed to be accurate, but the listing Agent, listing Broker and CRMLS and its affiliates do not warrant or guarantee such accuracy. The viewer should independently verify the listed data prior to making any decisions based on such information by personal inspection and/or contacting a real estate professional.

Based on information from California Regional Multiple Listing Service, Inc. as of the most recent time synced and /or other sources. All data, including all measurements and calculations of area, is obtained from various sources and has not been, and will not be, verified by broker or MLS. All information should be independently reviewed and verified for accuracy. Properties may or may not be listed by the office/agent presenting the information
Return
  • All Types
  • House+2 more
  • Price
  • Bed/Bath
  • Size
  • Dates
  • Filters
  • Amenities
  • Save
  • Share
Listings
No results
Sort
Home / Pine Mountain Club / 1800 Linden Drive
1800 Linden Drive Pine Mountain Club, CA 93222 1800 Linden Drive Pine Mountain Club, CA 93222 1800 Linden Drive Pine Mountain Club, CA 93222 1800 Linden Drive Pine Mountain Club, CA 93222 1800 Linden Drive Pine Mountain Club, CA 93222 1800 Linden Drive Pine Mountain Club, CA 93222 1800 Linden Drive Pine Mountain Club, CA 93222 1800 Linden Drive Pine Mountain Club, CA 93222 1800 Linden Drive Pine Mountain Club, CA 93222 1800 Linden Drive Pine Mountain Club, CA 93222 1800 Linden Drive Pine Mountain Club, CA 93222 1800 Linden Drive Pine Mountain Club, CA 93222 1800 Linden Drive Pine Mountain Club, CA 93222 1800 Linden Drive Pine Mountain Club, CA 93222 1800 Linden Drive Pine Mountain Club, CA 93222 1800 Linden Drive Pine Mountain Club, CA 93222 1800 Linden Drive Pine Mountain Club, CA 93222 1800 Linden Drive Pine Mountain Club, CA 93222 1800 Linden Drive Pine Mountain Club, CA 93222 1800 Linden Drive Pine Mountain Club, CA 93222 1800 Linden Drive Pine Mountain Club, CA 93222 1800 Linden Drive Pine Mountain Club, CA 93222 1800 Linden Drive Pine Mountain Club, CA 93222 1800 Linden Drive Pine Mountain Club, CA 93222 1800 Linden Drive Pine Mountain Club, CA 93222 1800 Linden Drive Pine Mountain Club, CA 93222 1800 Linden Drive Pine Mountain Club, CA 93222 1800 Linden Drive Pine Mountain Club, CA 93222 1800 Linden Drive Pine Mountain Club, CA 93222 1800 Linden Drive Pine Mountain Club, CA 93222 1800 Linden Drive Pine Mountain Club, CA 93222 1800 Linden Drive Pine Mountain Club, CA 93222 1800 Linden Drive Pine Mountain Club, CA 93222 View All Photos

$384,900

| ActiveUnderContract

1800 Linden Drive

Pine Mountain Club, CA 93222

1,200
Square Feet
2
Beds
2
Baths
0.25
Acres
19
Days on Market
SR26175435
MLS#
House
Structure
Residential
Zone
Contact
Listing OfficePine Mountain Realty
Office Emailpammccain@gmail.com

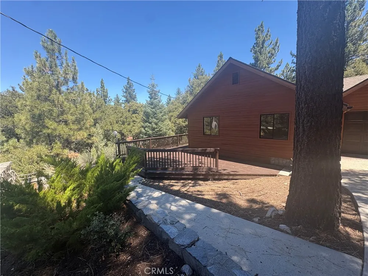
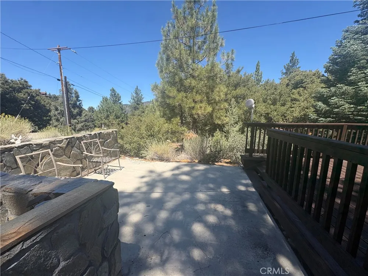
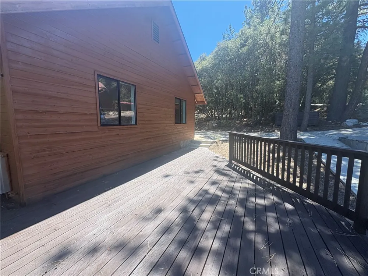
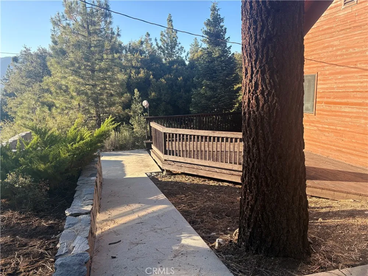
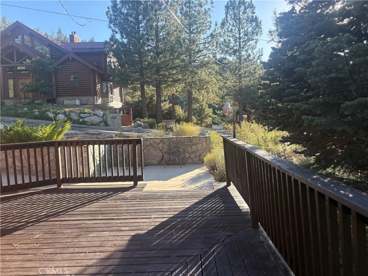
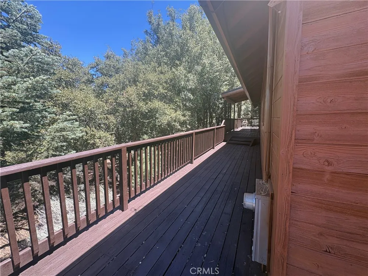
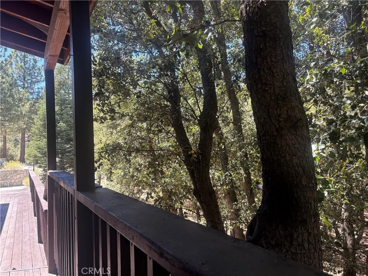
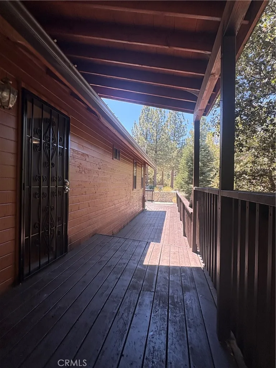
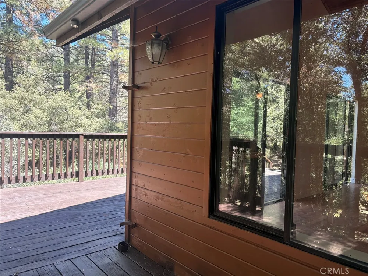
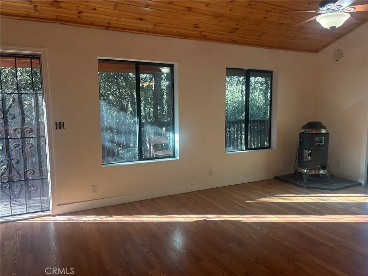
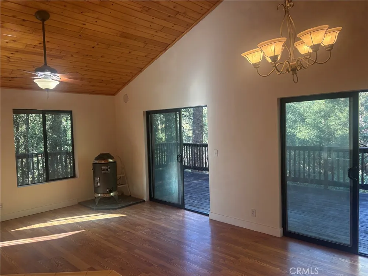
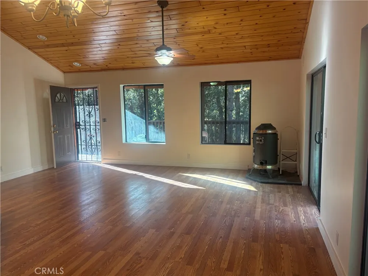
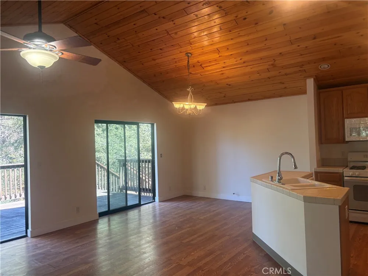
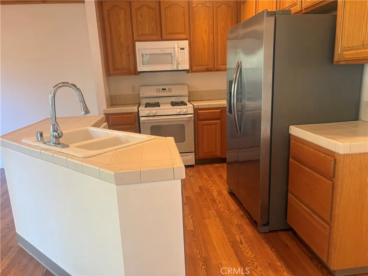
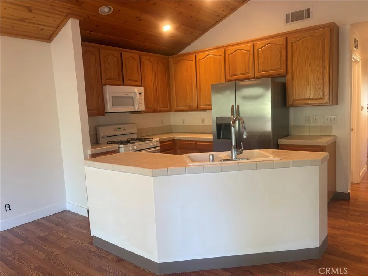
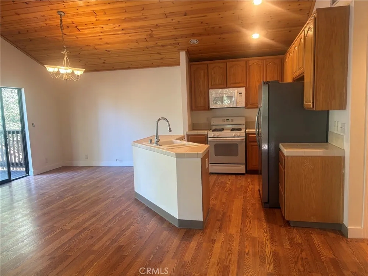
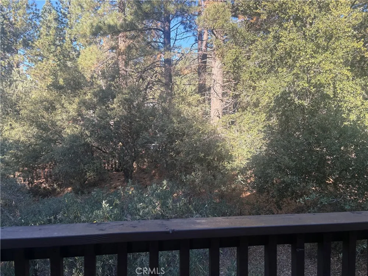
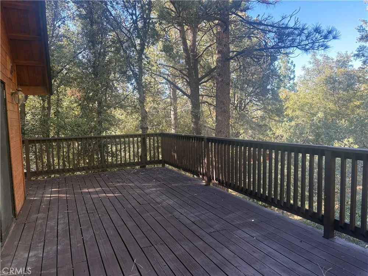
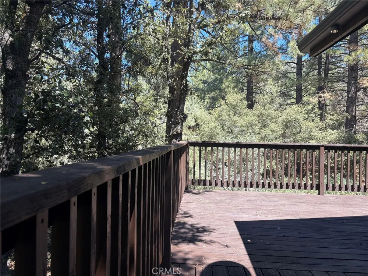
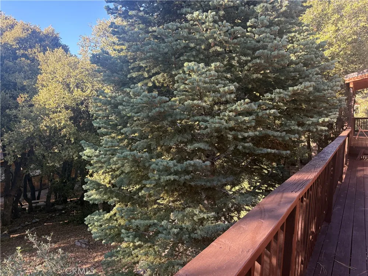
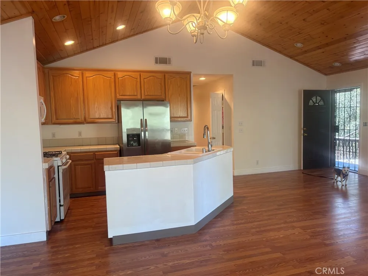
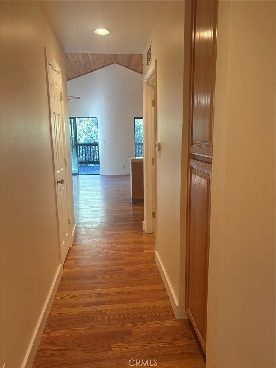
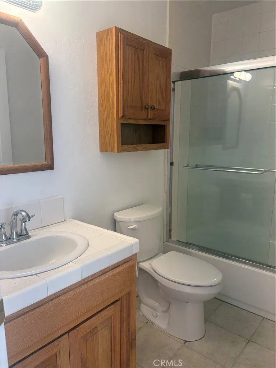
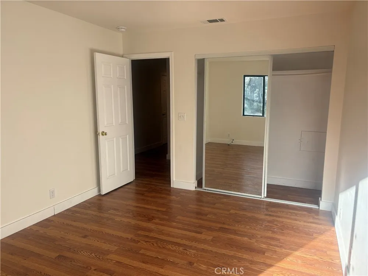
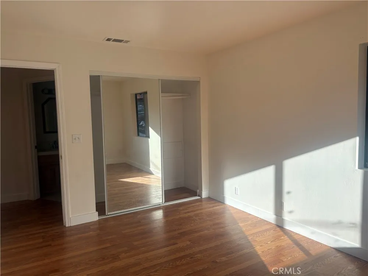
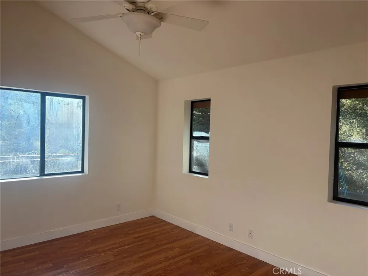
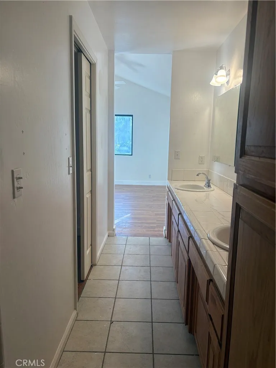
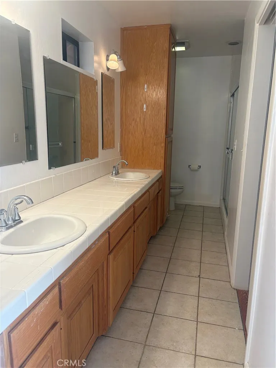
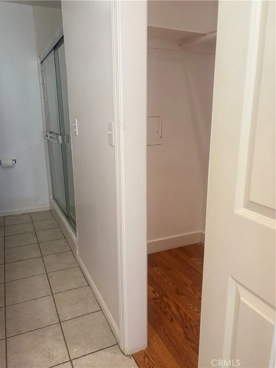
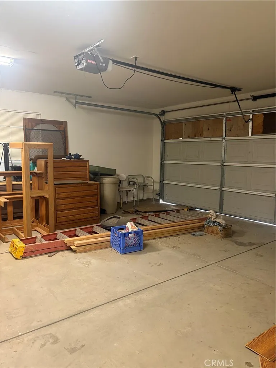
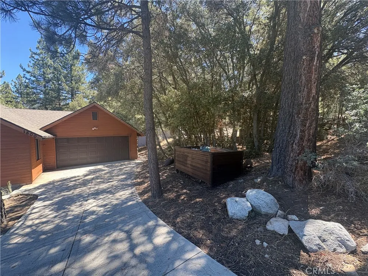
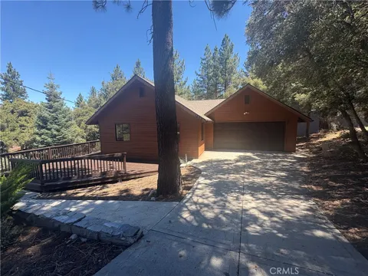
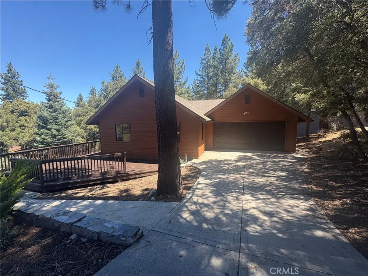
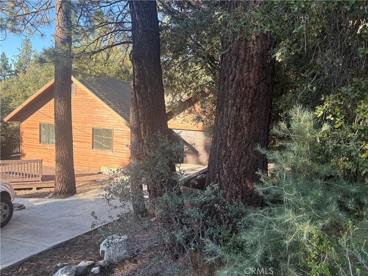
Lovely single level home that sets back from the street & is surrounded on all sides by tall pines. Quiet & private location, location, location! Seclusion lot on left side. Extensive protected canyon & hiking area just across the street. Home features an appealing & functional open floor plan: Great room w/vaulted pine ceilings, inset lighting & double sliding glass doors that open to a large wrap-around deck. Slate platform in corner ready for a pellet or wood-burning stove. Galley kitchen has an island w/double sink & dishwasher; new microwave above oven/range plus plenty of counters & cabinetry. Pantry closet. Full bath in hallway. Linen cabinets. 2 good-size bedrooms w/vaulted ceilings & ceiling fans. Spacious master bath w/double sinks, shower & toilet w/privacy wall. Walk-in closet. Large laundry room w/access to garage. Lots of windows & light. Ceramic tile counters & oak cabinetry. Stone tile flooring in bathrooms & laundry room. Brand new durable & easy care vinyl plank flooring throughout. Interior & exterior of home as well as deck just painted. Extensive outdoor areas to enjoy the beautiful four season living in Pine Mountain Club. Deck extends from front, side & rear of home. There’s also another seating area w/low decorative stone walls. 2 car garage. Plus a large under-house crawl space for storage or work space. Move-in ready!

Property Details
Interior
Ceiling Fans, Ceramic Counters, Cathedral Ceilings, High Ceilings, Living Room Deck Attached, Open Floorplan, All Bedrooms Down,
Heating
Central, Forced Air, Propane
Bedrooms
2
Bathrooms
2.0
Full Baths
2
View
Mountains,Rocks,Trees Woods
Lot Features
Zero To One Unit Acre, Back Yard, Front Yard, Rectangular Lot, Rocks, Secluded, Street Level, Trees, Yard
Stories
1
Lot Description
Zero To One Unit Acre, Back Yard, Front Yard, Rectangular Lot, Rocks, Secluded, Street Level, Trees, Yard
Pool Description
Heated Passively, Lap, Association
Pool Features
Heated Passively, Lap, Association
Exterior Features
Rain Gutters
Exterior Materials
Rain Gutters
Acres
0.245
Square Feet
1200.0
Lot Size (sqft)
10682.0
Parking Features
Concrete, Door Single, Driveway, Garage Faces Front, Garage, On Site, Off Street, Private
Parking
1
Parking Spaces
6.0
Parking Type
Driveway
Parking Garage Spaces
2.0
Property Type
Purchase
Style
Contemporary
Property Subtype Additional
Single Family Residence
Year Built
2005
Roof
Composition
Sewer Information
Engineered Septic
Appliances
Dishwasher, Free Standing Range, Disposal, Ice Maker, Microwave, Propane Oven, Propane Range, Propane Water Heater, Refrigerator
Community Features
Biking, Dog Park, Foothills, Fishing, Golf, Hiking, Horse Trails, Stables, Lake, Mountainous, Near National Forest, Park, Preser
School District
El Tejon Unified
County
Kern
Region
Pine Mountain Club
Zoning
R1
Original List Price
$384,900
Days on Market (Cumulative)
19
HOA
1
HOA Fees
1933.0
MLS #
SR26175435
Location
Legal

The multiple listing data appearing on this website, or contained in reports produced therefrom, is owned and copyrighted by California Regional Multiple Listing Service, Inc. ("CRMLS") and is protected by all applicable copyright laws. Information provided is for viewer's personal, non-commercial use and may not be used for any purpose other than to identify prospective properties the viewer may be interested in purchasing. All listing data, including but not limited to square footage and lot size is believed to be accurate, but the listing Agent, listing Broker and CRMLS and its affiliates do not warrant or guarantee such accuracy. The viewer should independently verify the listed data prior to making any decisions based on such information by personal inspection and/or contacting a real estate professional.

Based on information from California Regional Multiple Listing Service, Inc. as of the most recent time synced and /or other sources. All data, including all measurements and calculations of area, is obtained from various sources and has not been, and will not be, verified by broker or MLS. All information should be independently reviewed and verified for accuracy. Properties may or may not be listed by the office/agent presenting the information
Last Updated: Sep 9, 2026 7:24 AM. Source: CRMLS

Provided By
Listed by Pamela McCain (#F152508724), Email: pammccain@gmail.com
Listing Office: Pine Mountain Realty (#F8795001)

Diana Sanchez | New Colony Escrow Have a question about this home?

Interested in Purchasing 1800 Linden Drive?

Get an estimate on monthly payments on this property.

$
years
Down Payment
$
%
Interest Rate
%
Tax Rate
%
$
$annually
$monthly
Estimated Monthly Payment
$0.00
Loan Amount
$0.00