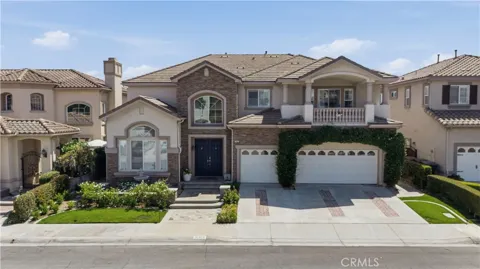
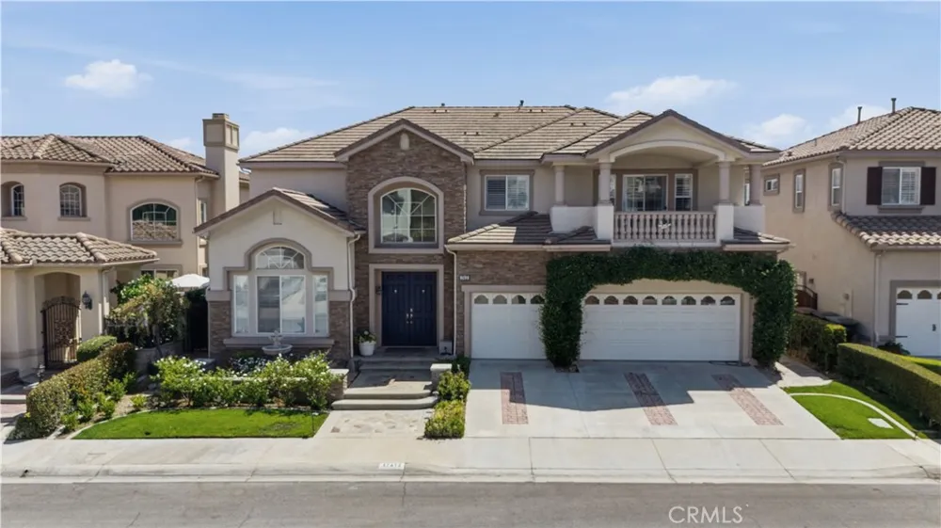
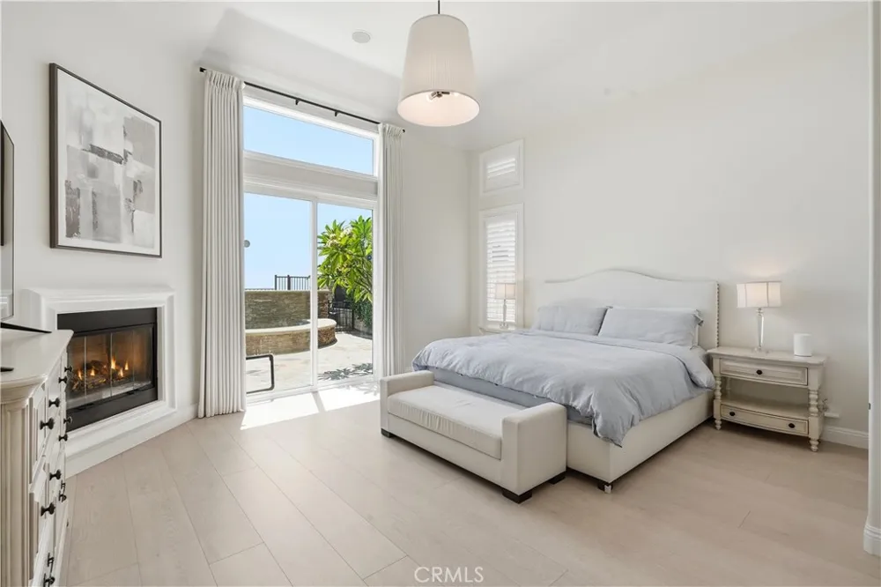
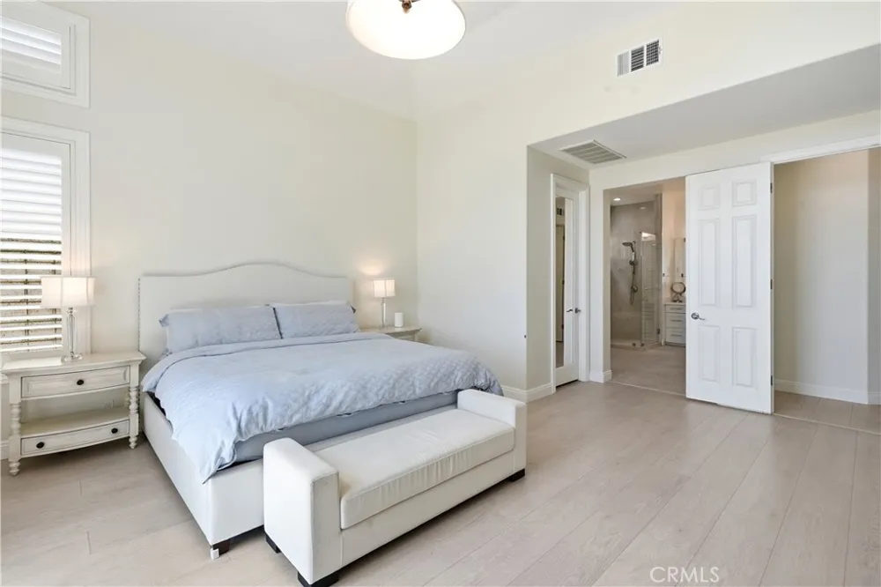
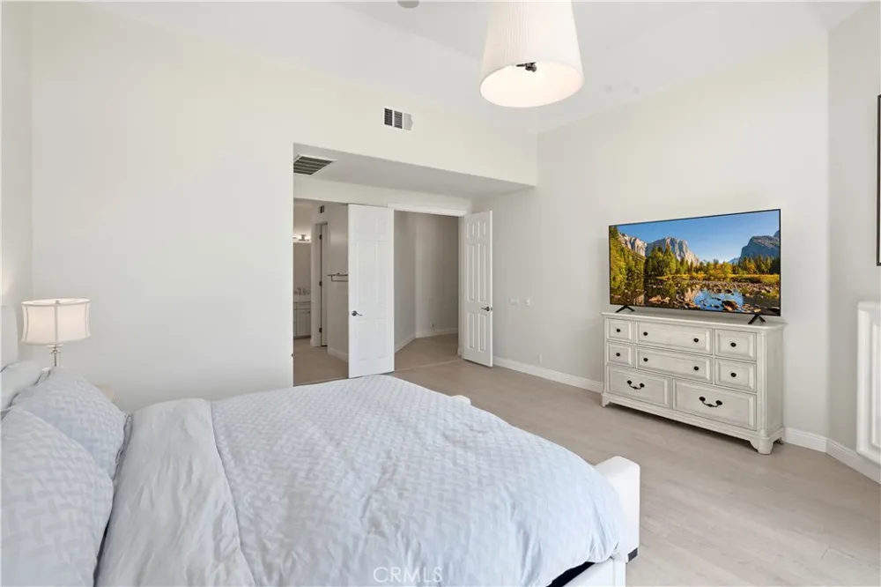
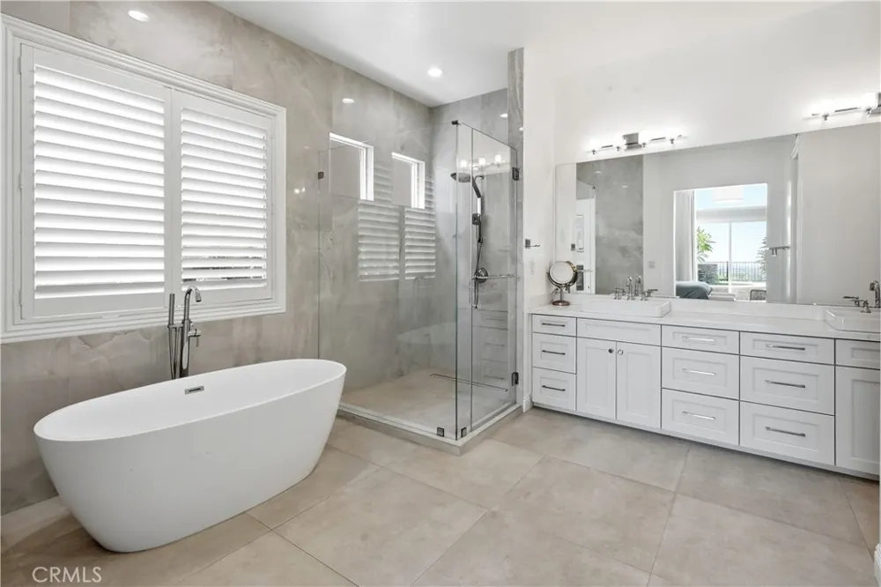
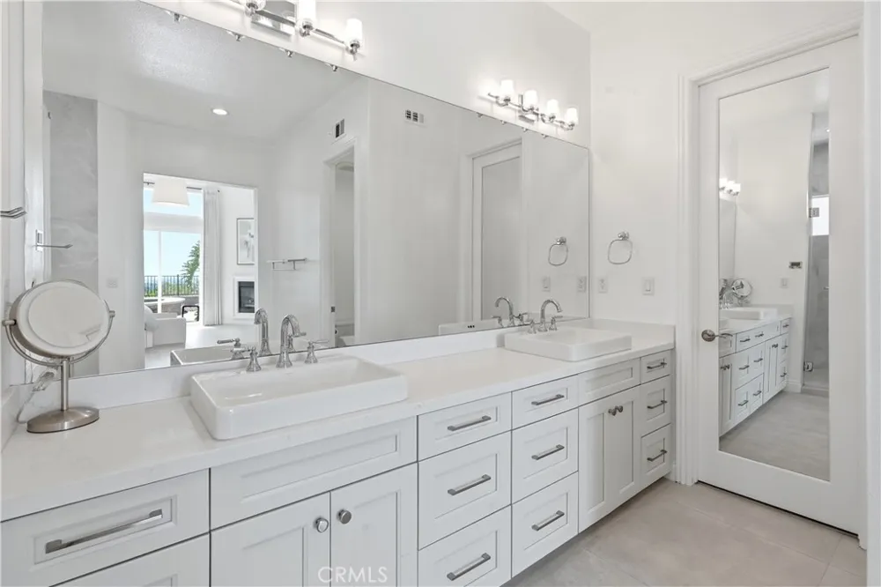
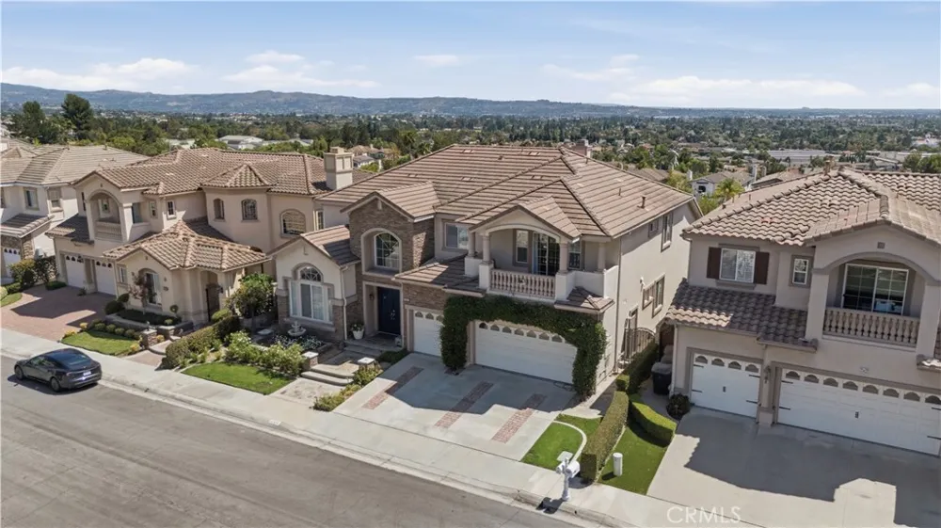
Welcome to this beautifully reimagined Toll Brothers luxury residence in the highly desirable Vista Verde community of Yorba Linda. Thoroughly remodeled in 2024, this exceptional home combines a fresh, modern aesthetic with spacious living, dramatic architecture and sweeping panoramic views. Offering approximately 3,785 square feet, the home features 4 bedrooms, 3.5 bathrooms, a downstairs primary suite, private office (room 5) and expansive upstairs loft.
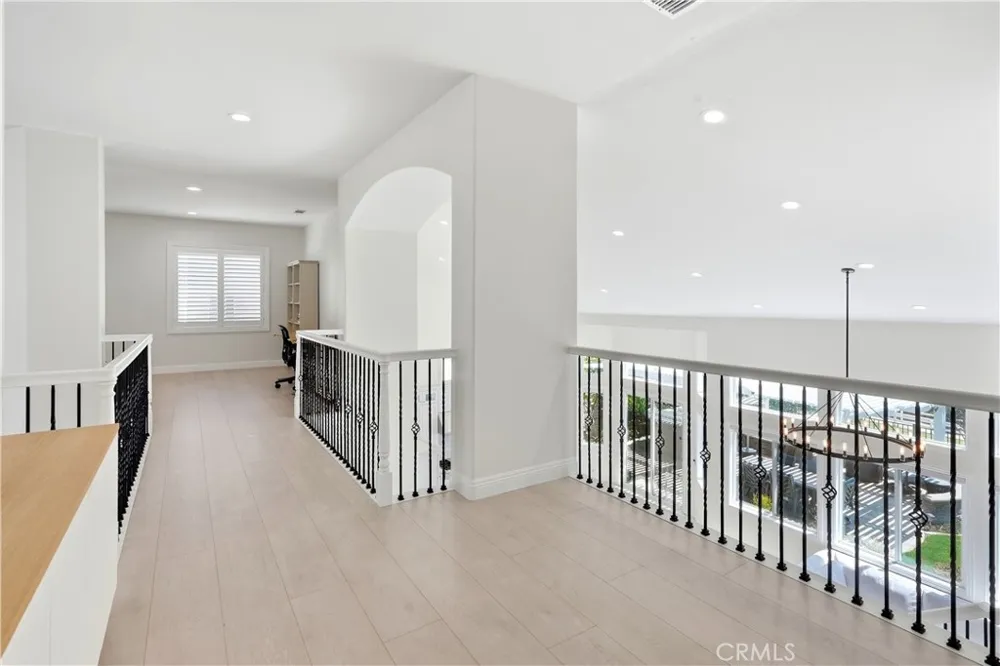
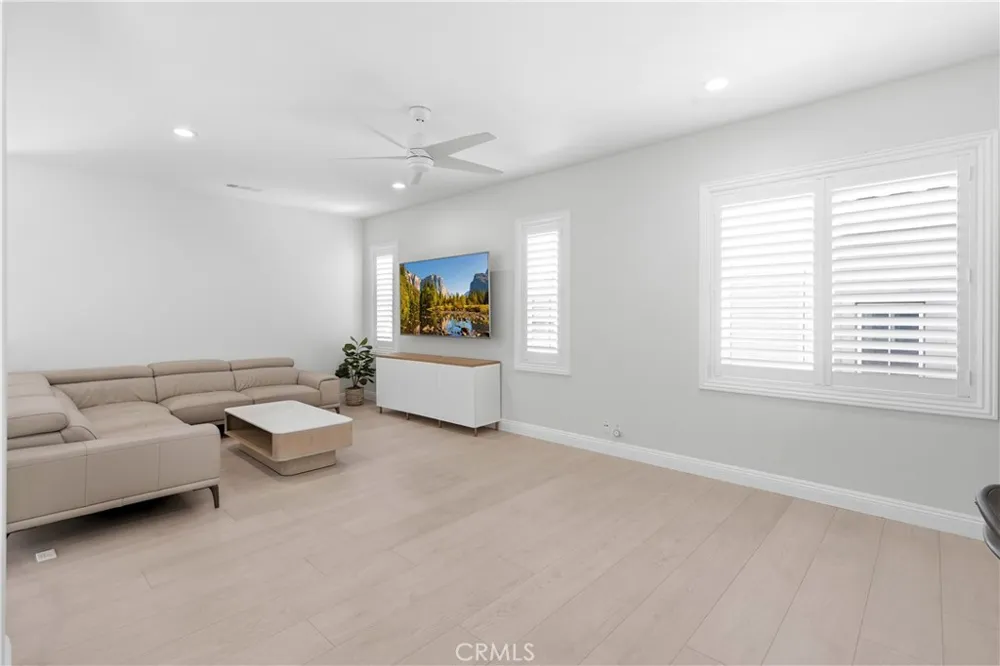
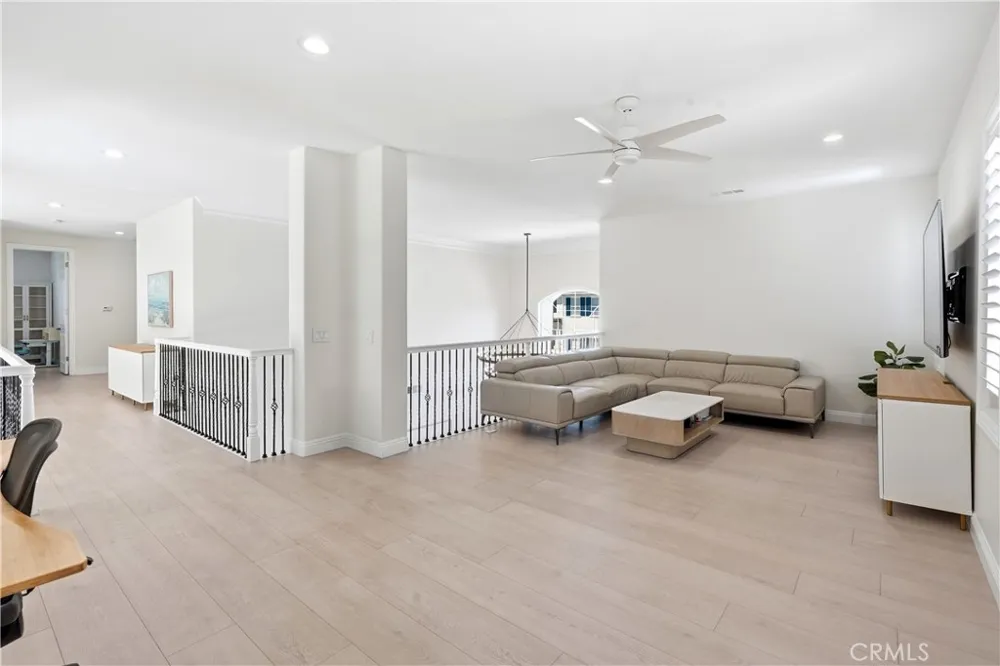
A standout feature is the rare builder-upgraded loft option selected by the original owner, adding approximately 500 square feet of living space compared with the standard configuration of this model. This valuable upgrade creates a versatile second-floor retreat ideal for a game room, media room or additional lounge—a feature rarely found in this floor plan.
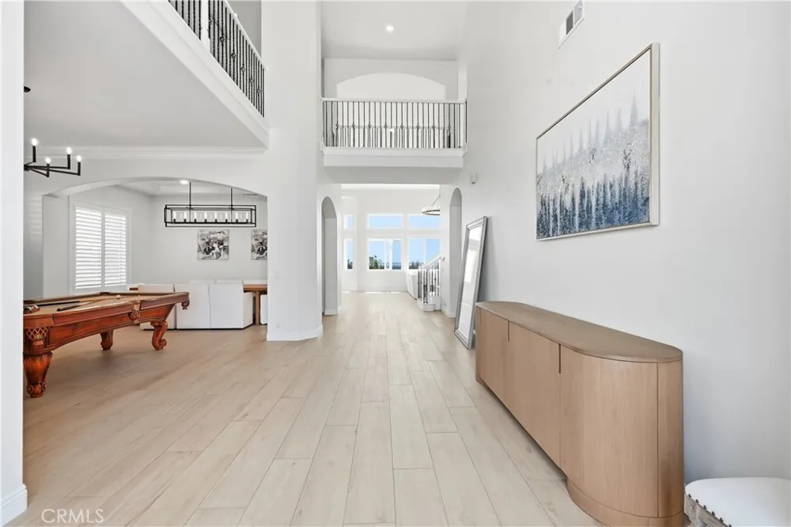
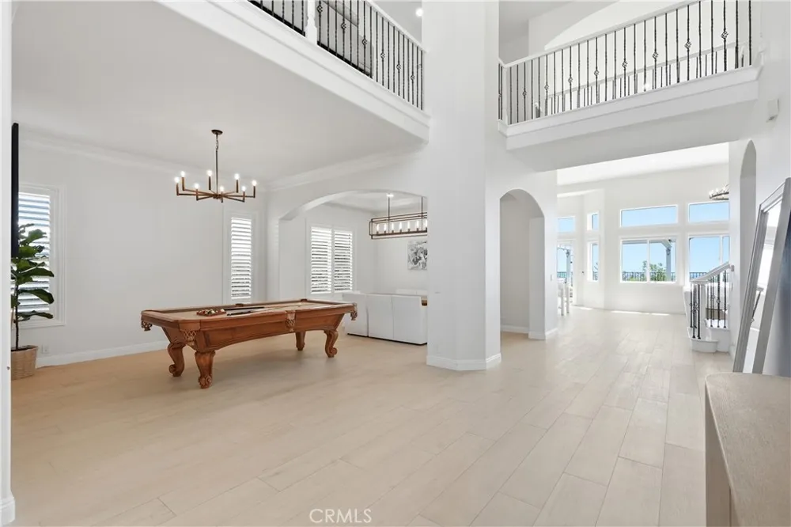
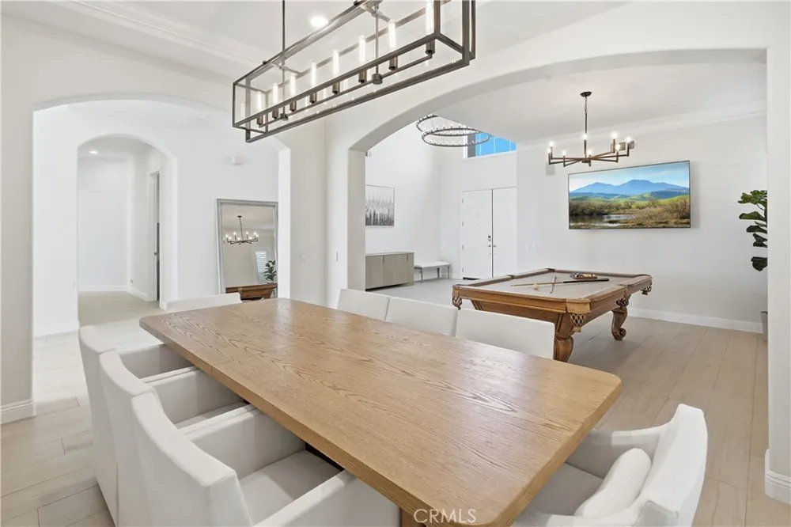
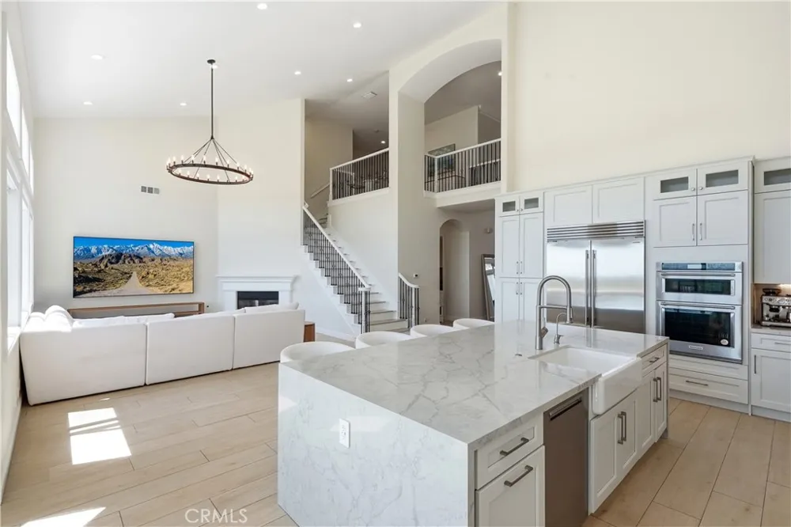
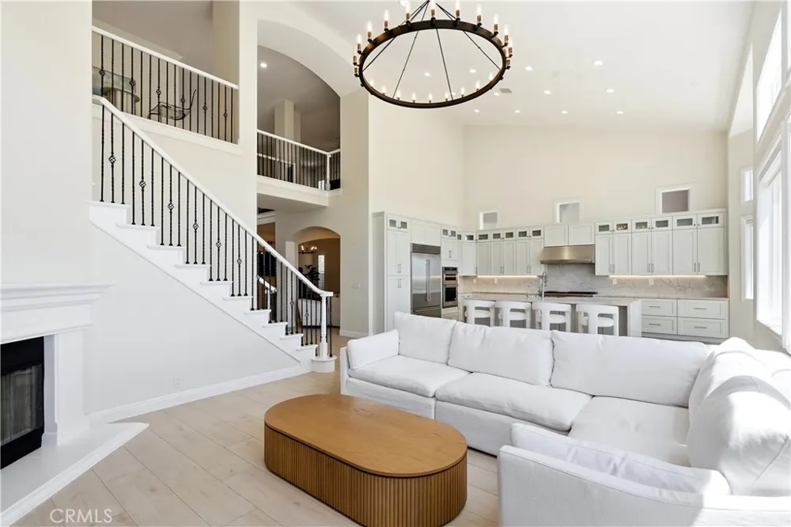
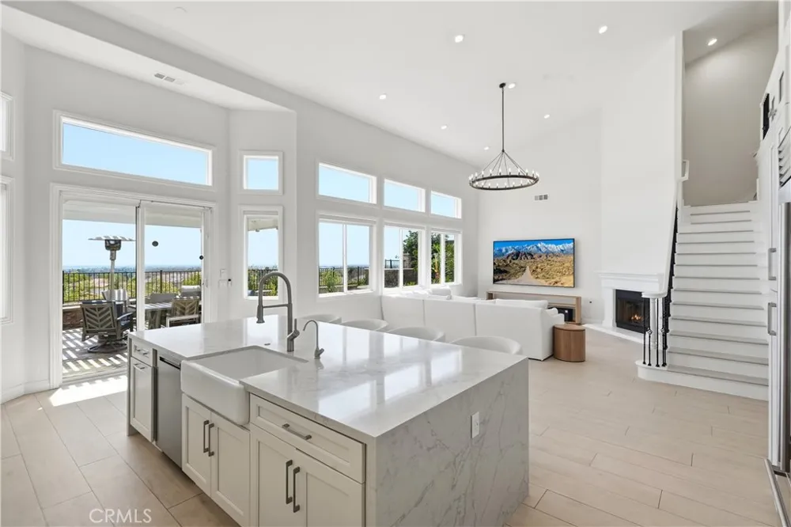
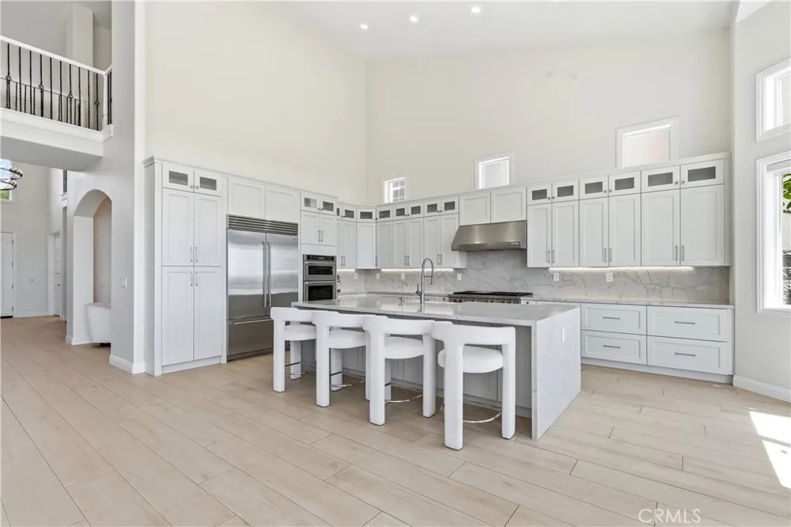
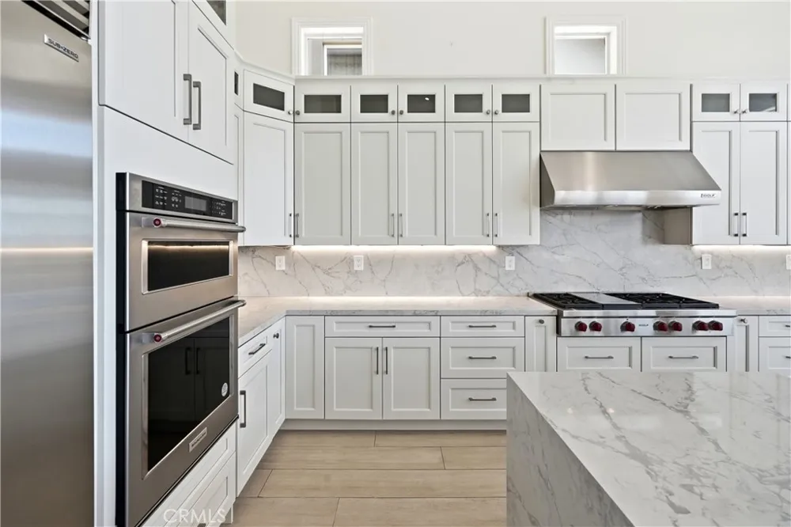
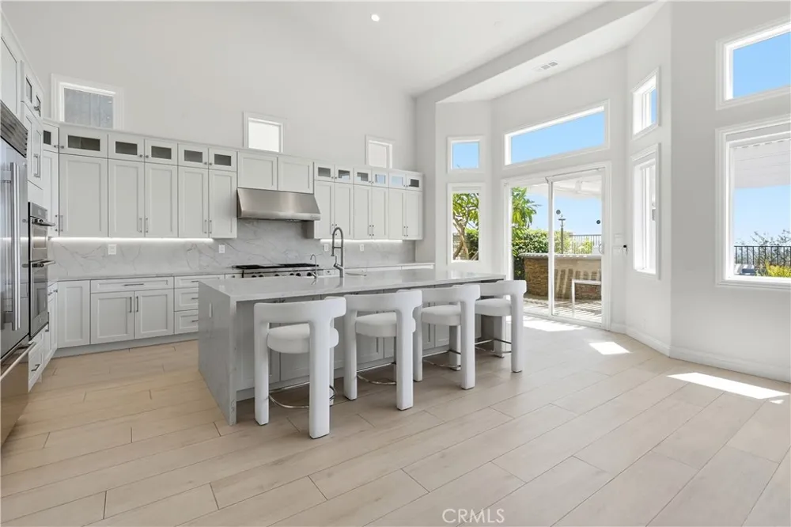
Step inside to soaring ceilings, abundant natural light and a bright, open interior extensively transformed with wide-plank flooring, contemporary finishes, updated lighting and a clean, modern design throughout. The beautifully remodeled kitchen serves as the heart of the home, showcasing crisp white cabinetry, expansive stone countertops and backsplash, premium stainless-steel appliances, generous storage and an oversized island ideal for everyday living and entertaining.
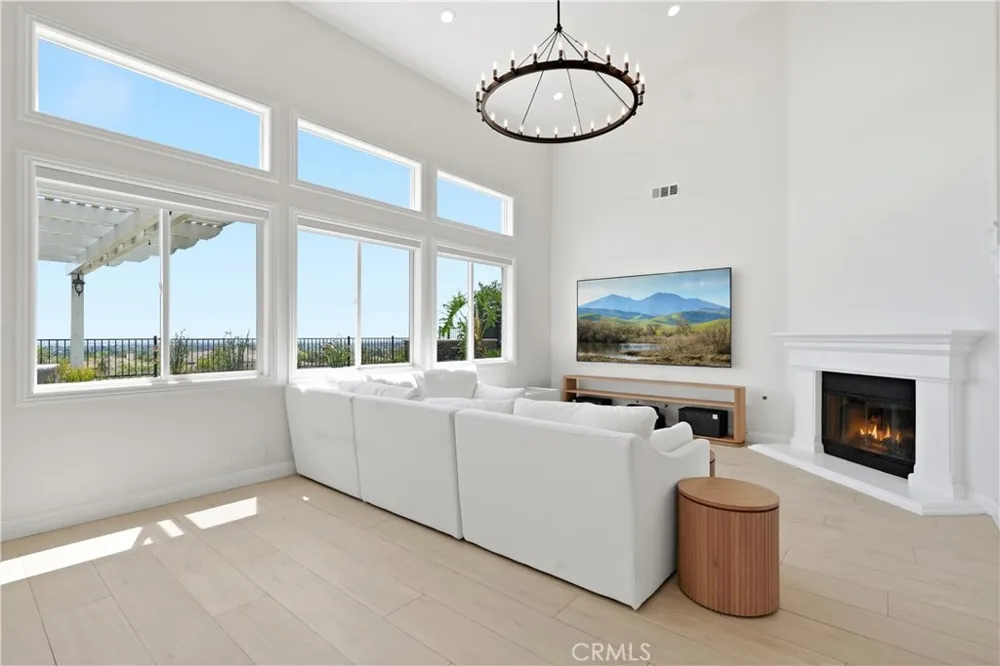
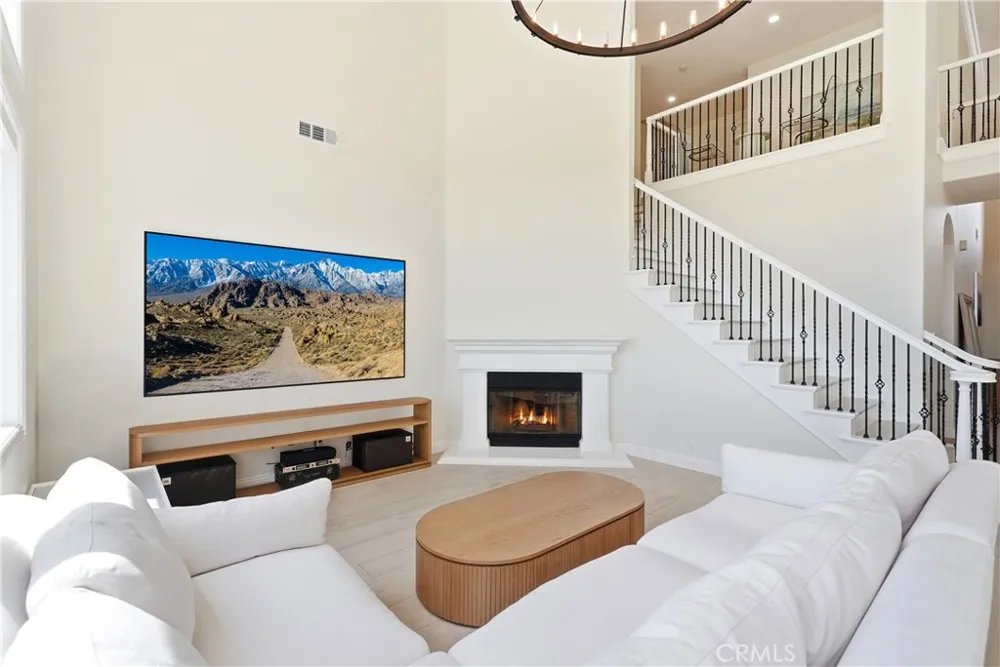
The open-concept family room features dramatic ceilings, a fireplace and walls of windows that fill the space with natural light while showcasing the surrounding views. The spacious downstairs primary suite offers comfort and privacy, while the dedicated office and upgraded upstairs loft provide exceptional flexibility.
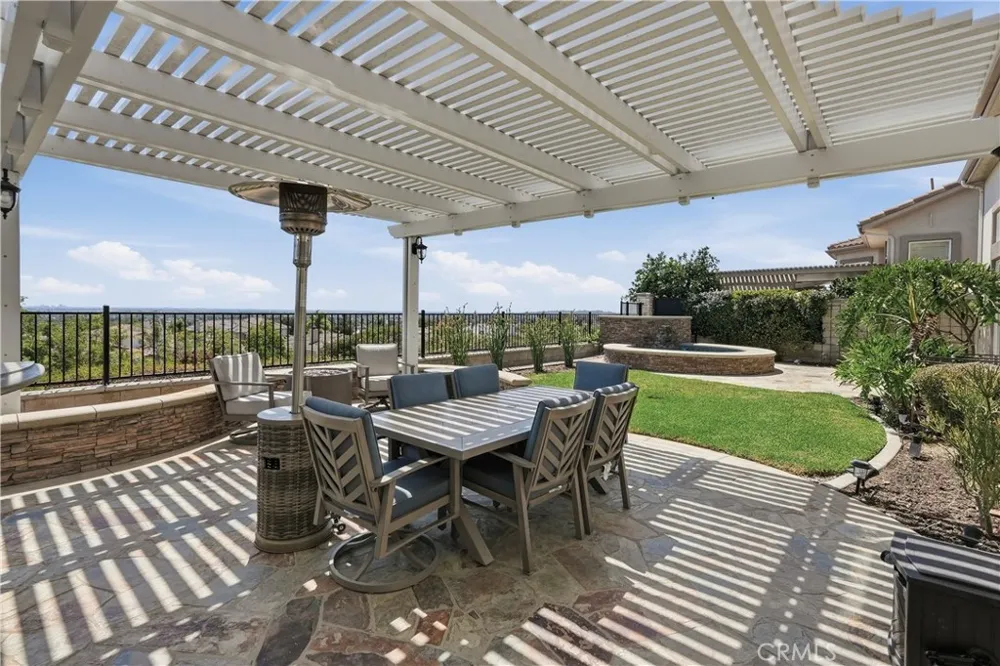
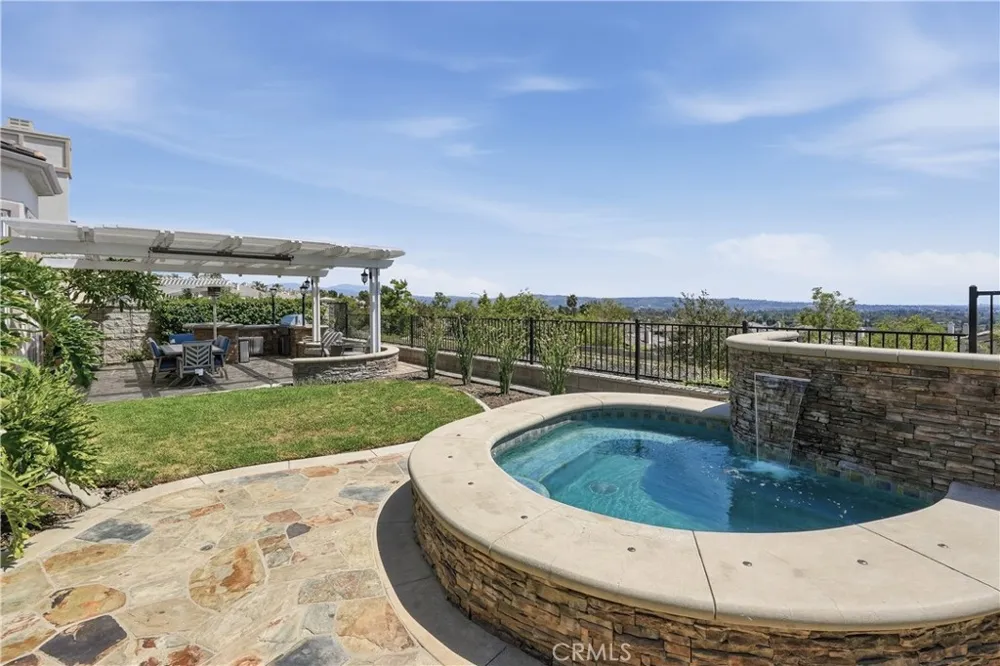
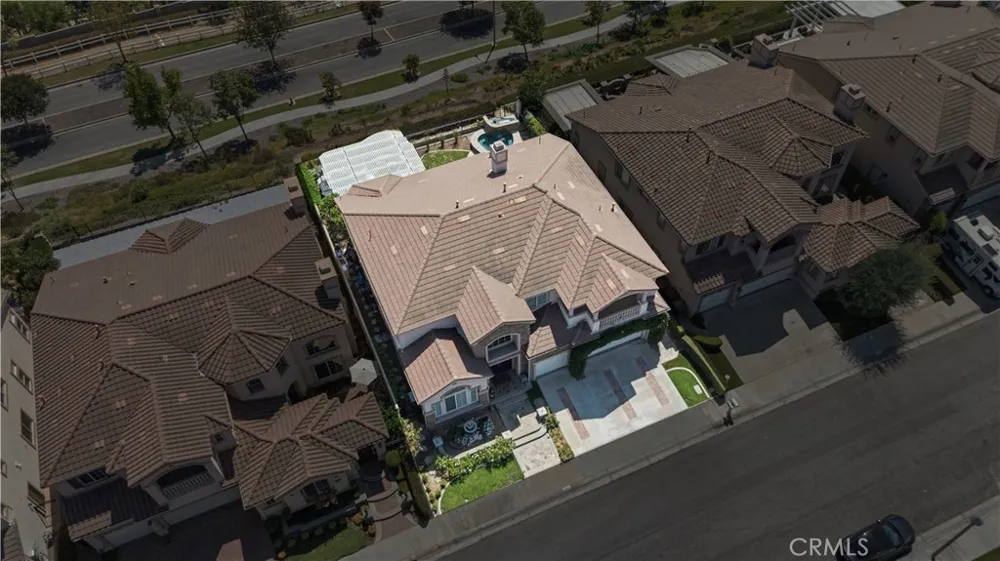
Step outside to a private backyard designed to take full advantage of the home's elevated setting, featuring sweeping city and hillside views, a relaxing spa, built-in BBQ and multiple areas for outdoor dining and entertaining. As evening arrives, enjoy beautiful city lights and Disneyland fireworks in the distance.
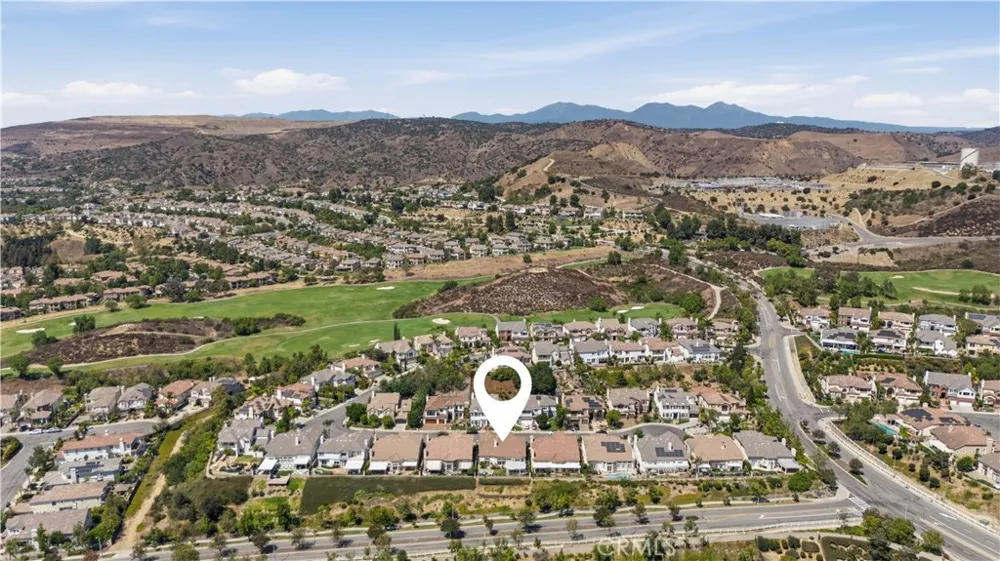
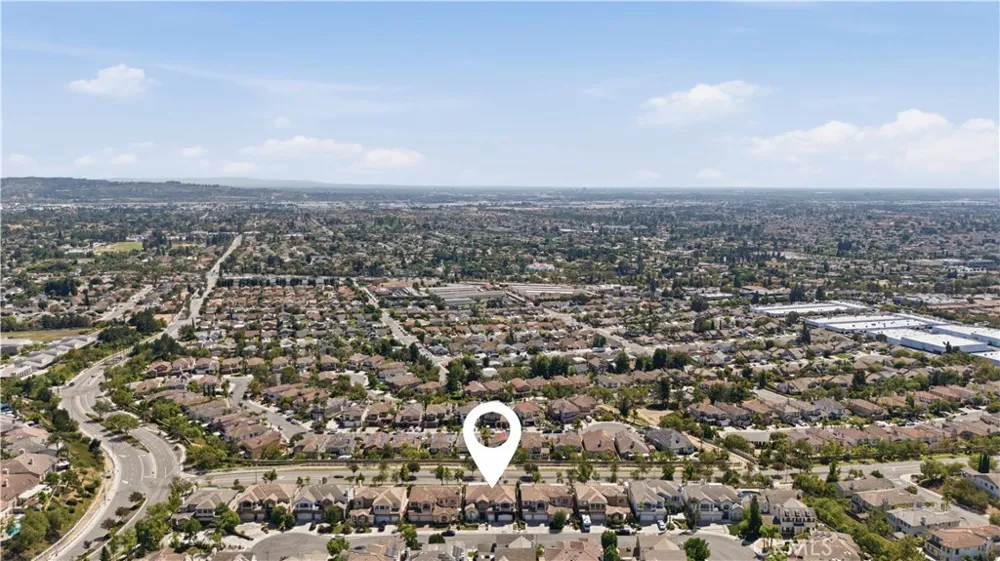
Beyond the home itself, Vista Verde offers a welcoming, family-oriented atmosphere, where neighbors know one another and a genuine sense of community is part of everyday life. Ideally located near Black Gold Golf Club, parks, trails, shopping, dining and highly regarded Yorba Linda schools, this extensively remodeled Toll Brothers residence offers a rare combination of luxury craftsmanship, expanded living space, modern interiors, panoramic views and a true neighborhood feel.
Property Details
- Interior
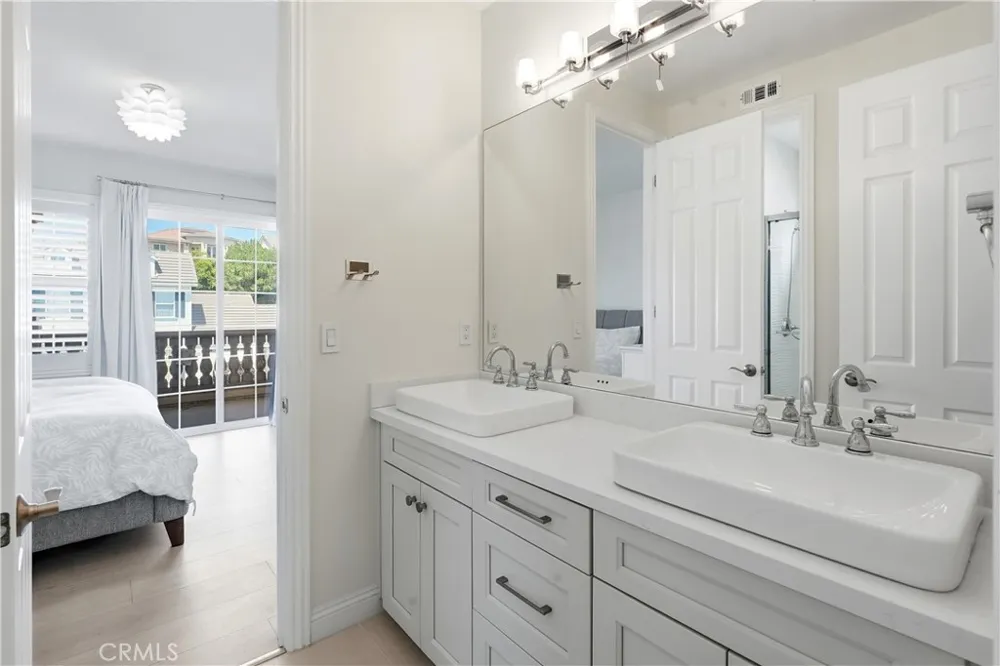
- Ceiling Fans, High Ceilings, Multiple Staircases, Open Floorplan, Storage, Bedroom On Main Level, Jack And Jill Bath, Main Level
- Cooling
- 1
- Heating
- Central
- Cooling Features
- Central Air
- Bedrooms
- 4
- Bathrooms
- 3.5
- Full Baths
- 3
- Half Baths
- 1
- View
- City Lights,Panoramic
- Lot Features
- Zero To One Unit Acre
- Stories
- 2
- Lot Description
- Zero To One Unit Acre
- Pool
- 1
- Pool Description
- Above Ground, Heated, Private, Waterfall
- Pool Features
- Above Ground, Heated, Private, Waterfall
- Acres
- 0.217
- Square Feet
- 3785.0
- Lot Size (sqft)
- 9440.0
- Parking
- 1
- Parking Spaces
- 3
- Parking Type
- Garage
- Parking Garage Spaces
- 3.0
- Property Type
- Purchase
- Style
- Modern
- Property Subtype Additional
- Single Family Residence
- Year Built
- 2001
- Roof
- Tile
- Sewer Information
- Public Sewer
- Utility Source
- Public
- Utility Features
- Electricity Available, Natural Gas Available, Sewer Available, Water Available
- Appliances
- Six Burner Stove, Dishwasher, Gas Range, Refrigerator, Water Softener
- Community Features
- Curbs, Sidewalks
- School District
- El Dorado Union
- County
- Orange
- Region
- Yorba Linda
- Original List Price
- $2,649,999
- Days on Market (Cumulative)
- 17
- HOA Fees
- 0.0
Location
Legal
The multiple listing data appearing on this website, or contained in reports produced therefrom, is owned and copyrighted by California Regional Multiple Listing Service, Inc. ("CRMLS") and is protected by all applicable copyright laws. Information provided is for viewer's personal, non-commercial use and may not be used for any purpose other than to identify prospective properties the viewer may be interested in purchasing. All listing data, including but not limited to square footage and lot size is believed to be accurate, but the listing Agent, listing Broker and CRMLS and its affiliates do not warrant or guarantee such accuracy. The viewer should independently verify the listed data prior to making any decisions based on such information by personal inspection and/or contacting a real estate professional.
Based on information from California Regional Multiple Listing Service, Inc. as of the most recent time synced and /or other sources. All data, including all measurements and calculations of area, is obtained from various sources and has not been, and will not be, verified by broker or MLS. All information should be independently reviewed and verified for accuracy. Properties may or may not be listed by the office/agent presenting the information
Provided By
Listed by Chase Zhao (#AR42821)
Listing Office: IRN Realty (#3129)