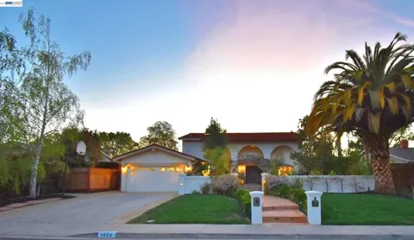
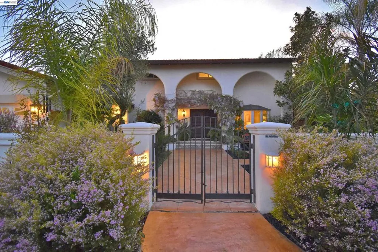
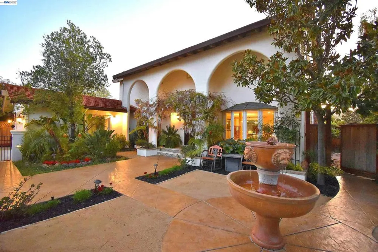
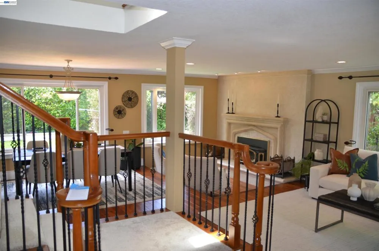
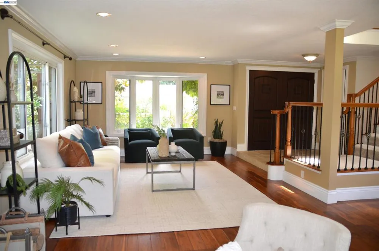
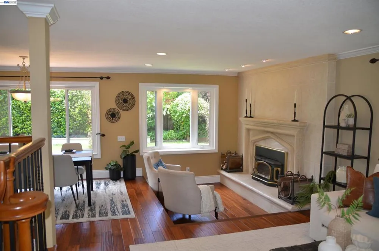
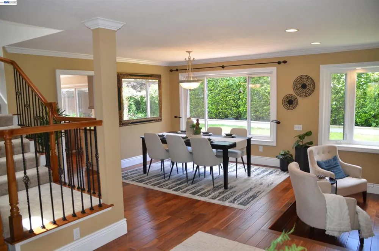
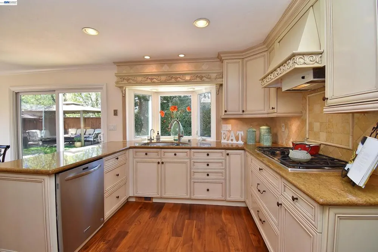
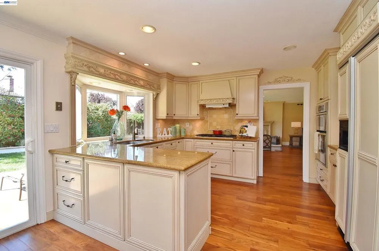
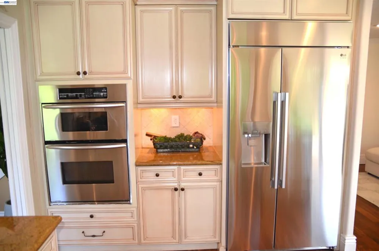
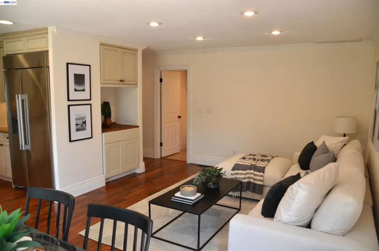
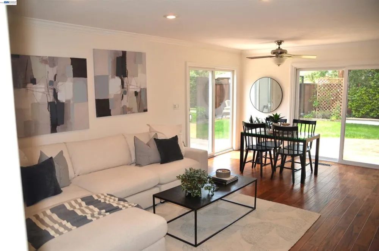
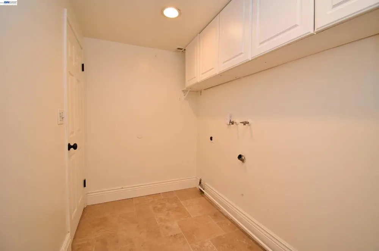
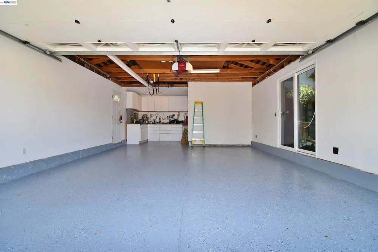
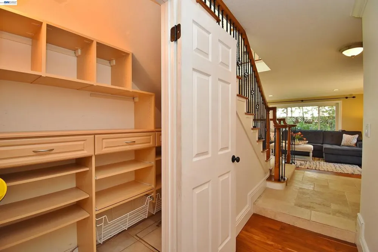
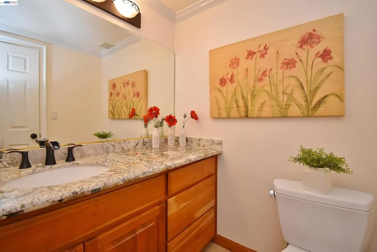
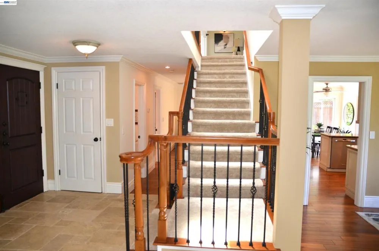
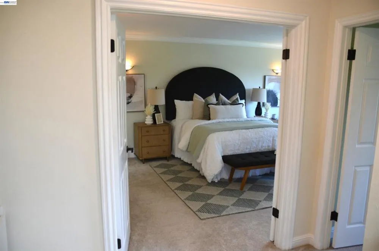
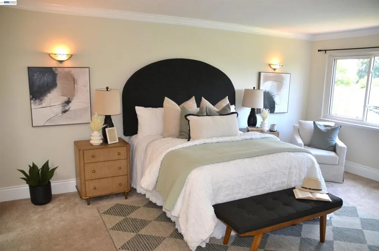
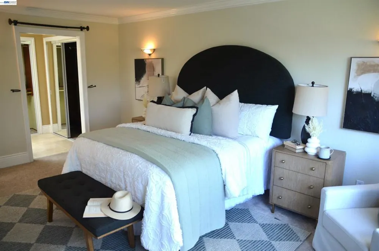
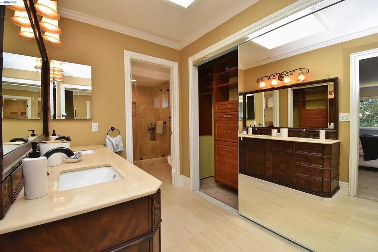
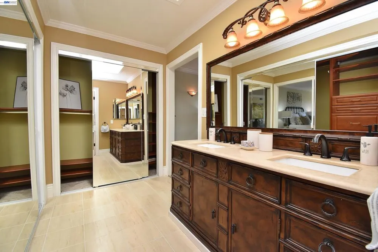
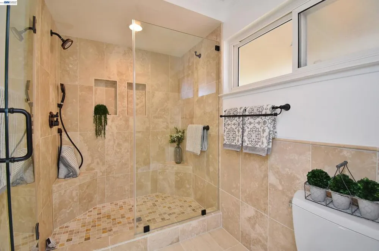
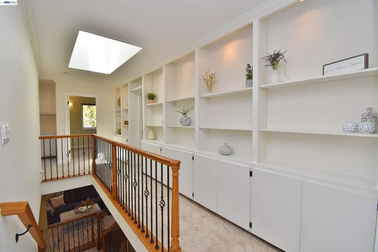
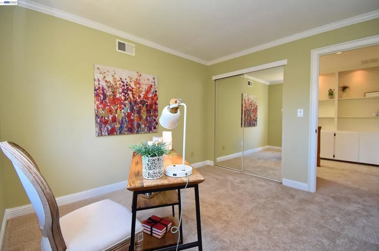
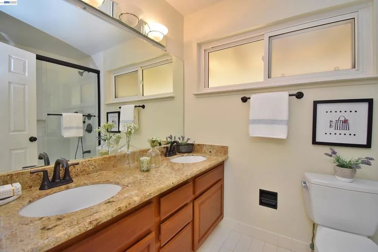
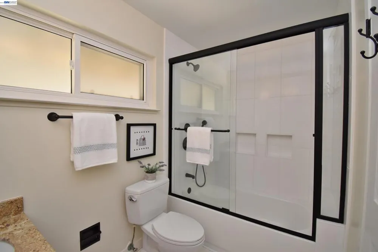
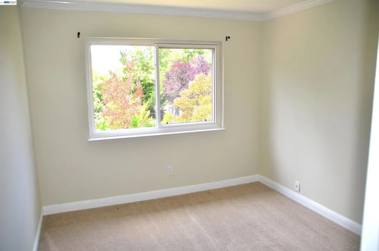
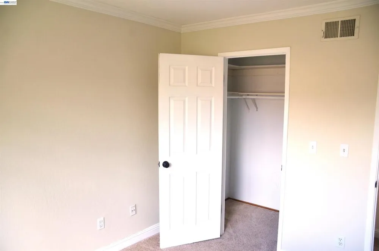
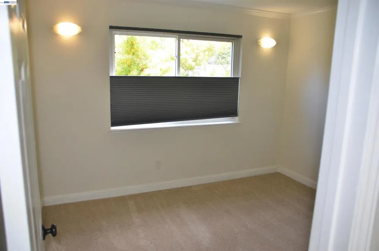
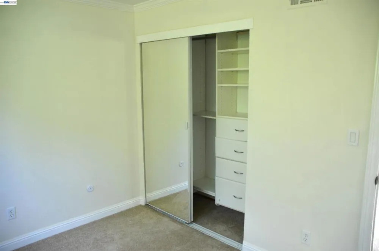
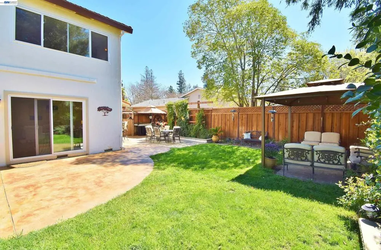
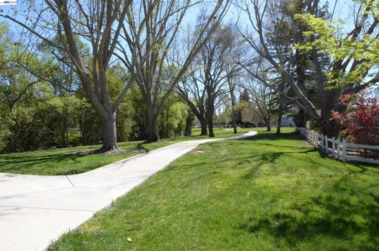
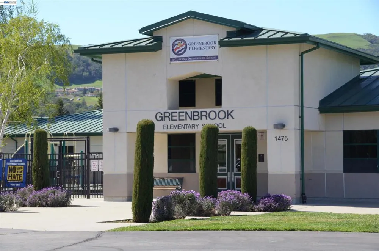
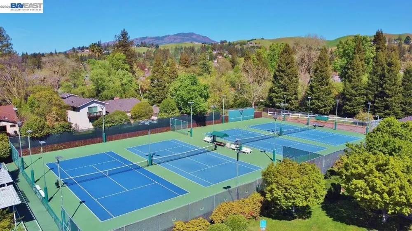
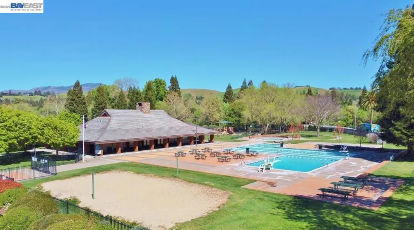
NO Pets. All 5 bedrooms rooms upstairs. Separate pantry and laundry rooms. Gorgeous 2-story Danville home located in Greenbrook subdivision (see below). Walking up the stamped hardscape path into a spacious gated courtyard used for entertaining plus a large fountain, small reflection pond, and sitting areas. Opening the massive wood doors and travertine entry, experience new Acacia hardwood flooring throughout the open first level. Custom wood cabinetry in the kitchen with granite countertops, SS appliances (extra large fridge), opens to dinette area, family room, and walkin pantry. Spacious open concept living and dining rooms with a cozy limestone mantel wall and efficient wood stove insert. Newly installed iron/wood staircase leads up to the new skylight in the hallway with built in bookshelves and to the bedrooms. Primary shower and guest bathroom recently renovated(quartz and marble). Large primary bedroom with views of hills and large ensuite bathroom with 2 sinks and lots of closet space. Separate large shower/water closet area. 4 other bedrooms and bathroom complete the upstairs. Downstairs separate laundry room, utility room, and 2 car garage with work benches and epoxy flooring. Sliding glass door opens to front courtyard for easy access. Backyard stamped pavement outdoor BBQ area, dining table area, another canopied sitting area with fire pit, and 2 raised garden beds. Between front and back there are seven types of fruit trees. Located with Danville's desirable Greenbrook neighborhood includes paved sidewalks, gated HOA community clubhouse with an Olympic sized pool, 4 tennis courts, sand volley ball court and a separate gated children's play area. Enjoy the large greenbelt with paved walking trails near the creek and waling distance to awarded Greenbrook Elementary School and Charlotte Wood Middle school. Gas and electric dryer hookups. 220V outlet and electric washer hookups. Extra large newer refrigerator. Landlord pays for Gardener and HOA fees. Tenant pays rent and individual utilities (water, PG&E and garbage service). Tenant provides credit check.
Property Details
- Cooling
- 1
- Heating
- Forced Air
- Cooling Features
- Central Air
- Bedrooms
- 5
- Bathrooms
- 2.5
- Full Baths
- 2
- Half Baths
- 1
- Acres
- 0.178
- Square Feet
- 2431.0
- Lot Size (sqft)
- 7752.0
- Parking Features
- Garage, Garage Door Opener
- Parking
- 1
- Parking Spaces
- 2.0
- Parking Type
- Garage
- Parking Garage Spaces
- 2.0
- Property Type
- Rental
- Style
- Mediterranean
- Property Subtype Additional
- Single Family Residence
- Year Built
- 1970
- Roof
- Metal
- Appliances
- Gas Water Heater
- Subdivision
- GREENBROOK
- County
- Contra Costa
- Region
- Danville
- Original List Price
- $7,200
- Days on Market (Cumulative)
- 136
- HOA
- 1
- MLS #
- 41144106
- Property Subtype
- SingleFamilyResidence
- Parcel Number
- 2182950051
- MLS #
- 41144106
- Date Listed
- August 06, 2026
- Address
- 1626 Harlan Dr
Location
Legal
The multiple listing data appearing on this website, or contained in reports produced therefrom, is owned and copyrighted by California Regional Multiple Listing Service, Inc. ("CRMLS") and is protected by all applicable copyright laws. Information provided is for viewer's personal, non-commercial use and may not be used for any purpose other than to identify prospective properties the viewer may be interested in purchasing. All listing data, including but not limited to square footage and lot size is believed to be accurate, but the listing Agent, listing Broker and CRMLS and its affiliates do not warrant or guarantee such accuracy. The viewer should independently verify the listed data prior to making any decisions based on such information by personal inspection and/or contacting a real estate professional.
Based on information from California Regional Multiple Listing Service, Inc. as of the most recent time synced and /or other sources. All data, including all measurements and calculations of area, is obtained from various sources and has not been, and will not be, verified by broker or MLS. All information should be independently reviewed and verified for accuracy. Properties may or may not be listed by the office/agent presenting the information
Provided By
Listed by Steve Miller (#CCBE-159501871BE)
Listing Office: Miller Homes & Properties (#CCBE-SSAE01)