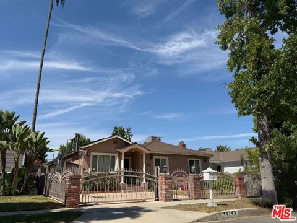
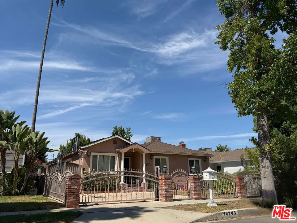
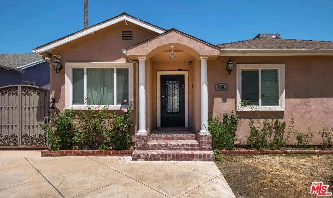
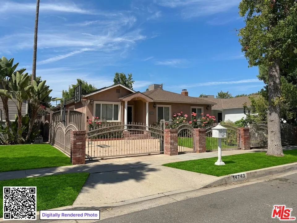
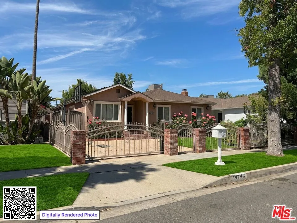
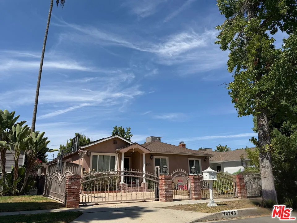
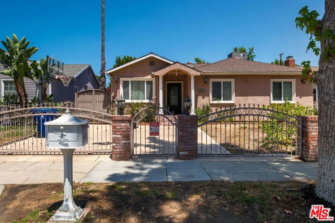
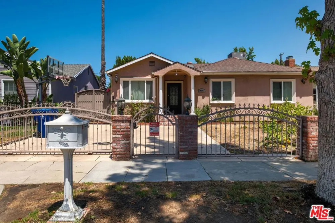
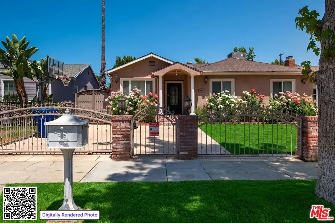
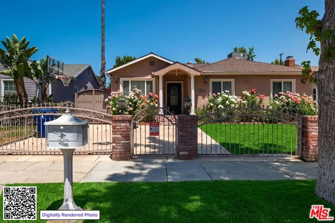
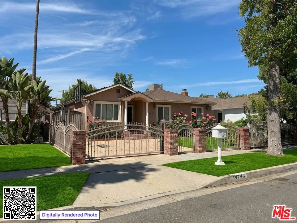
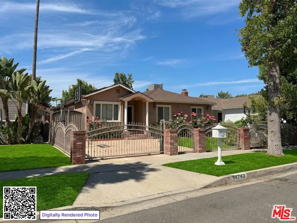
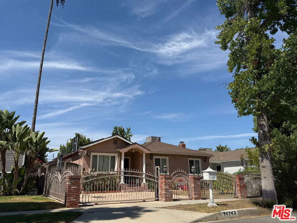
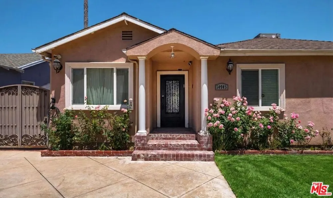
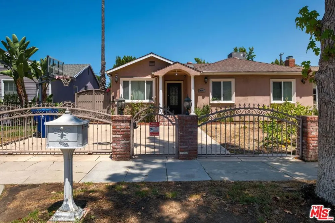
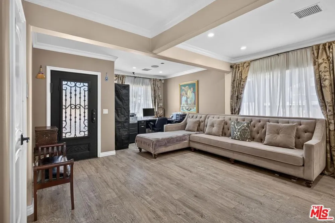
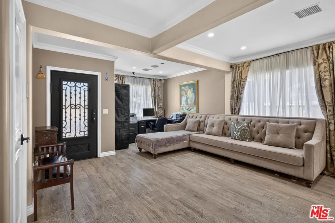
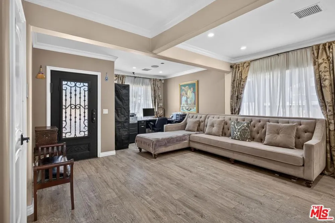
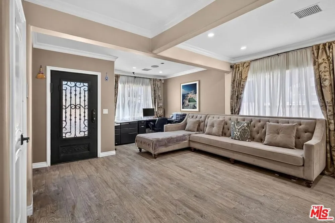
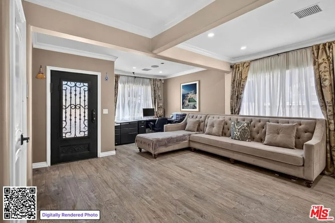
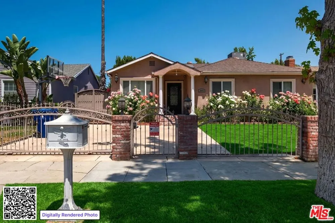
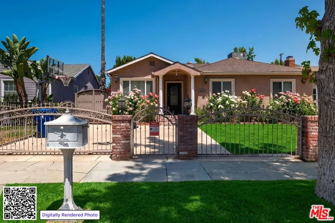
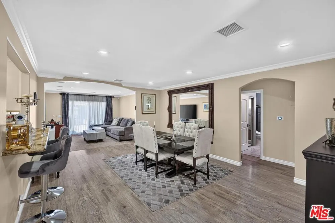
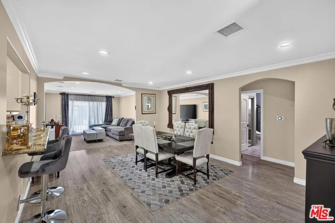
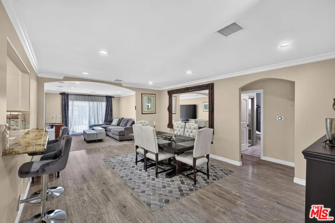
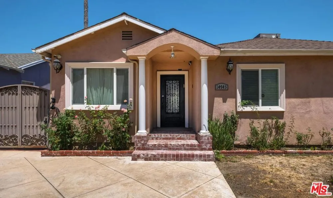
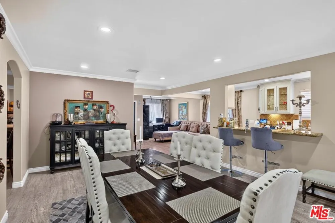
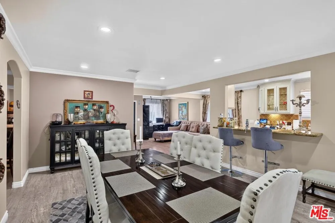
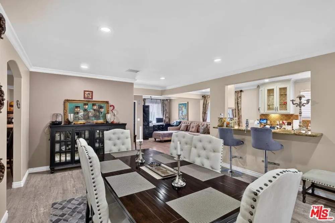
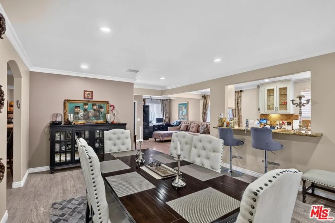
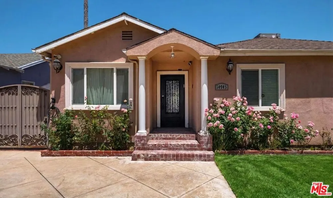
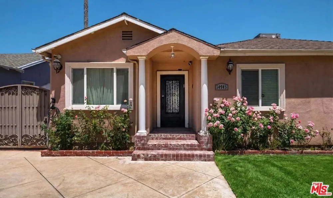
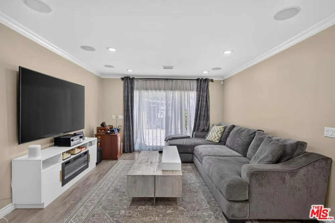
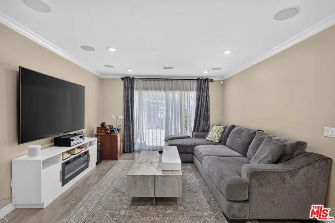
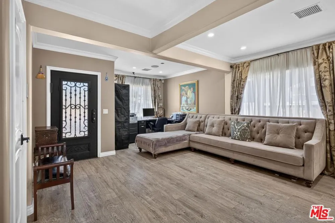
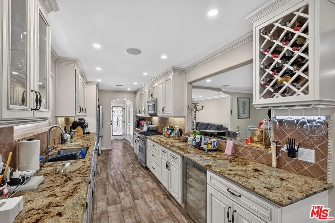
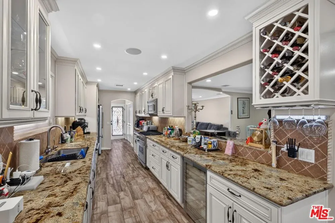
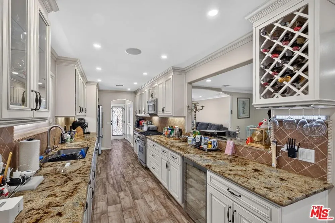
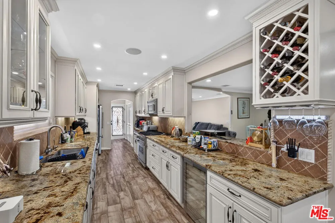
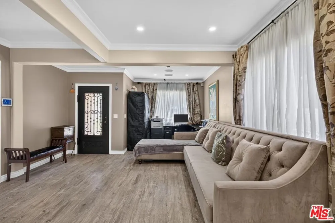
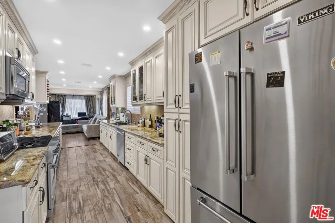
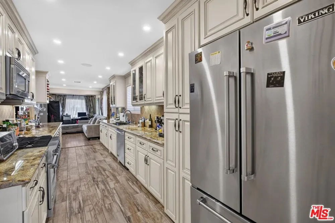
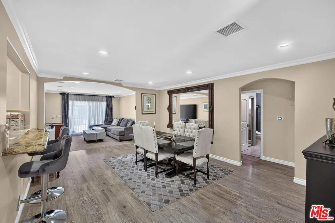
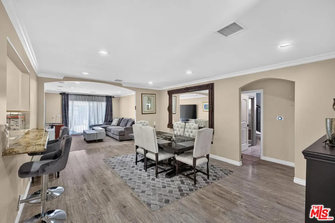
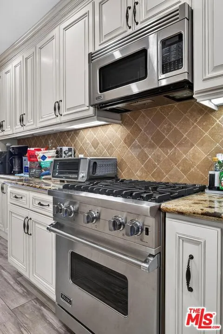
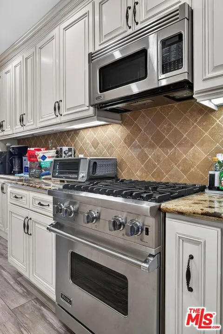
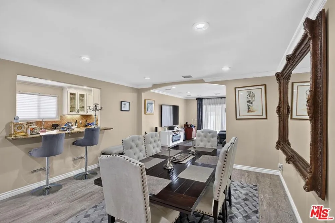
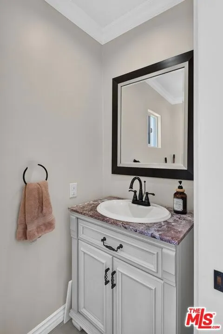
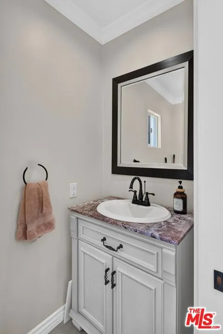
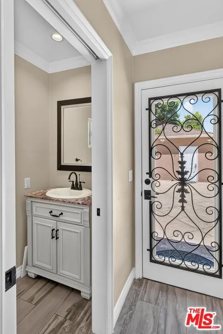
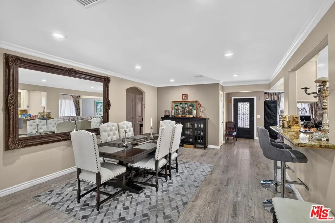
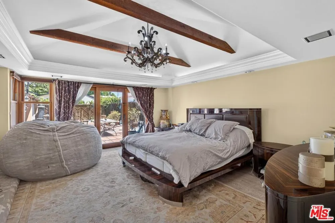
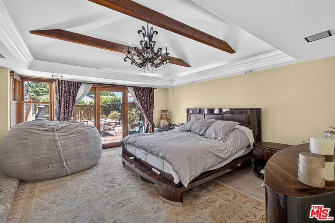
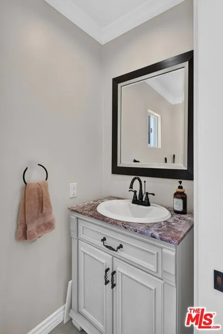
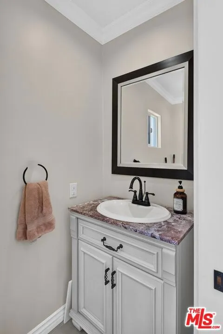
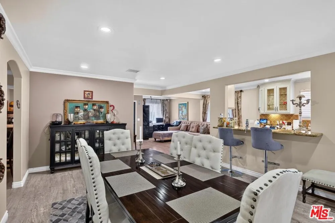
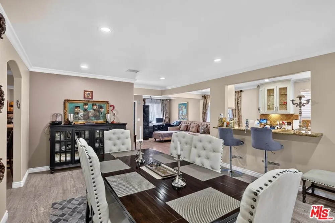
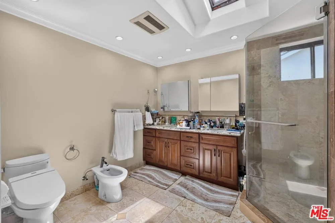
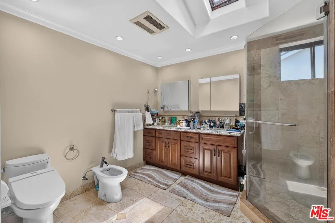
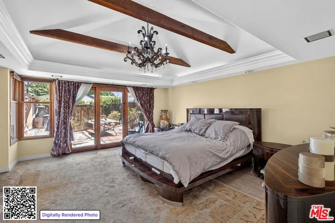
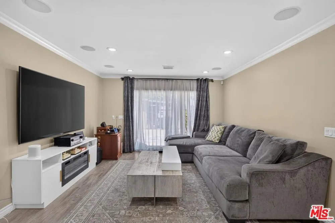
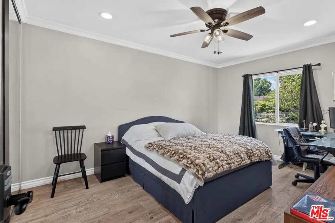
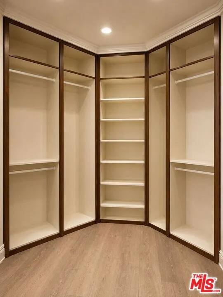
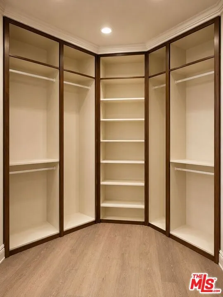
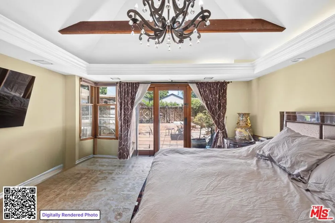
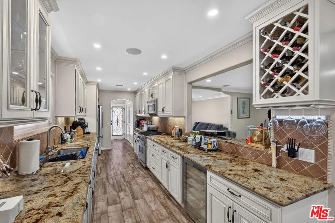
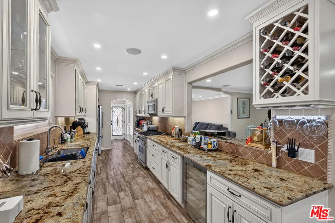
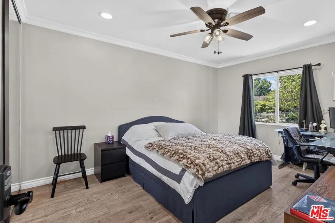
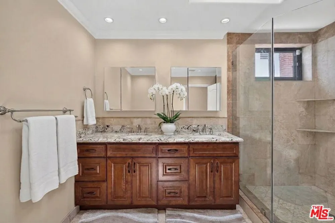
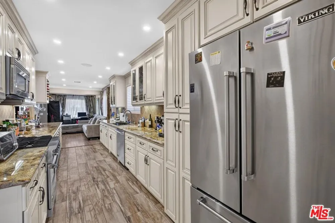
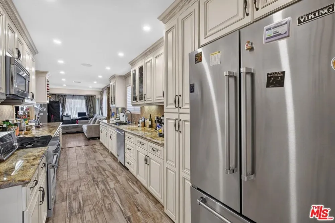
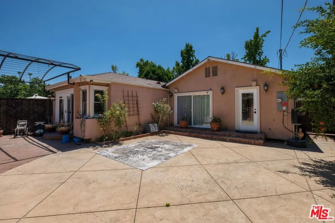
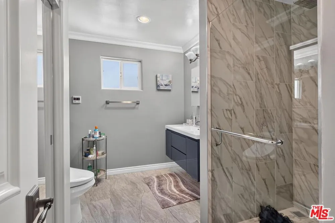
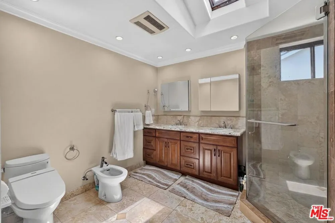
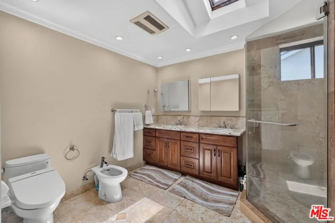
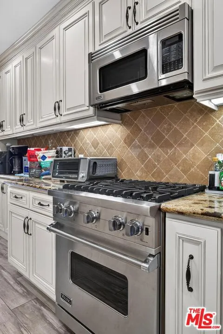
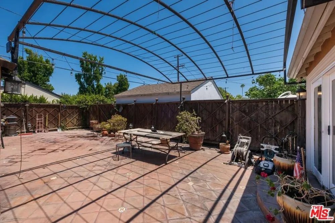
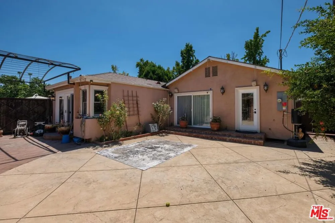
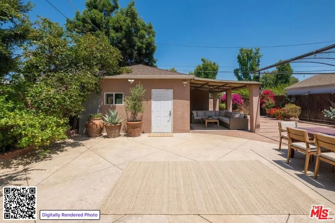
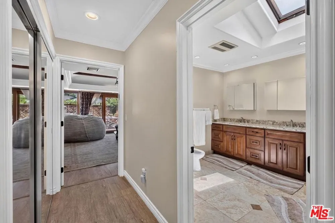
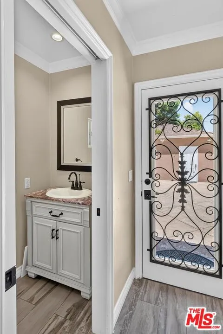
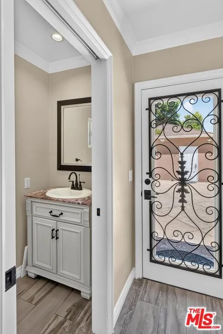
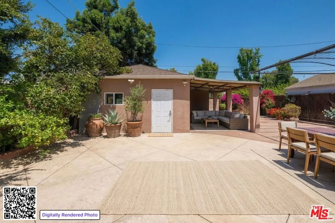
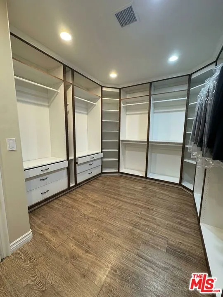
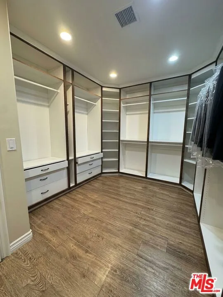
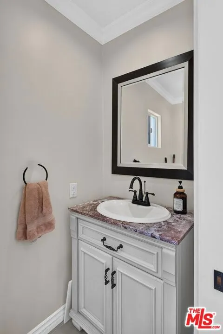
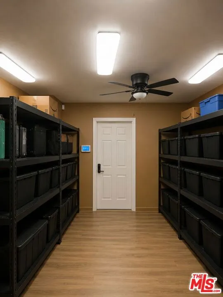
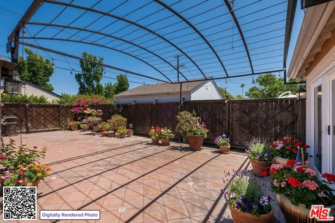
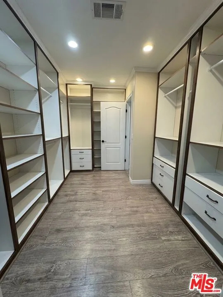
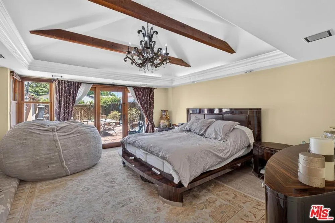
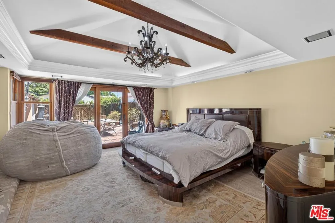
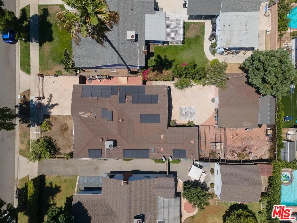
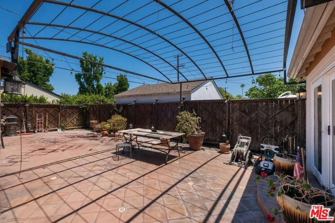
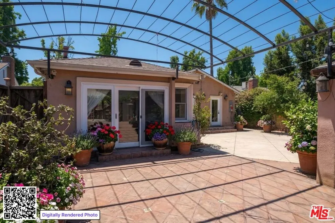
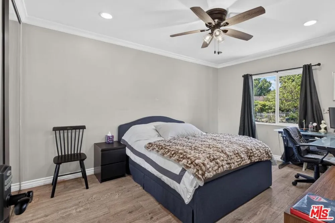
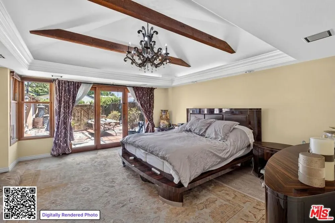
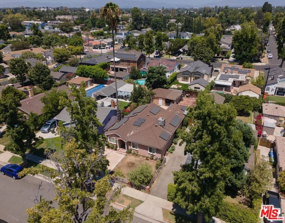
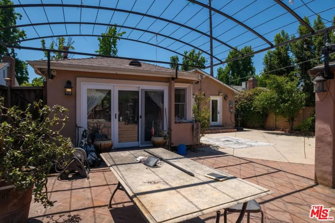
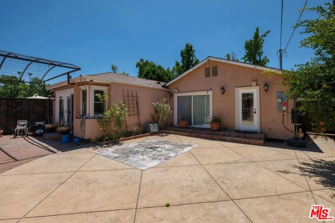
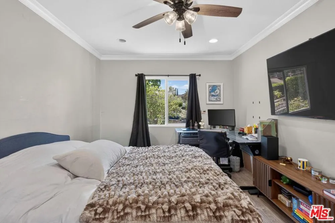
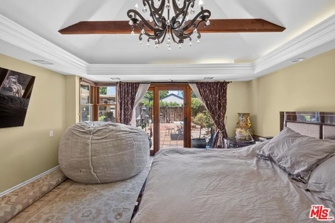
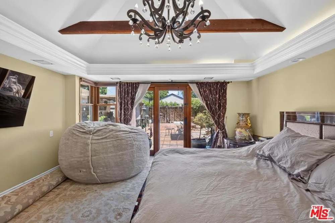
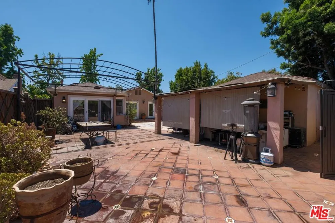
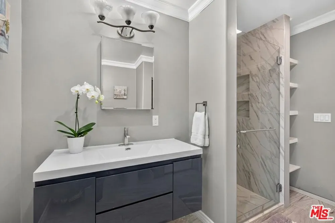
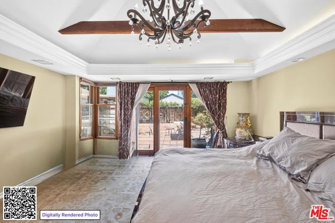
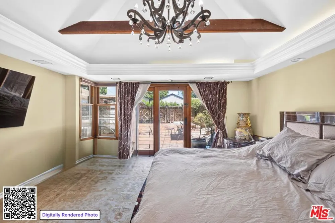
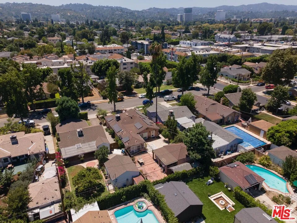
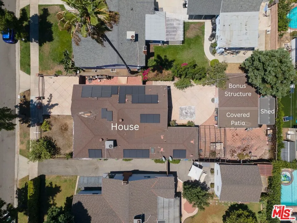
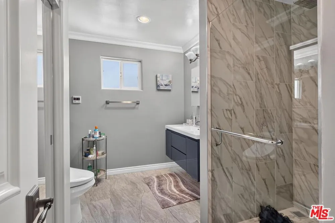
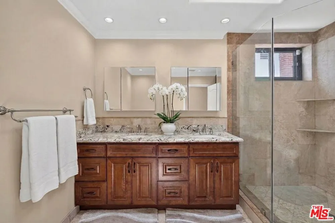
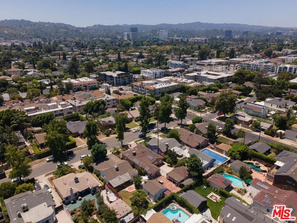
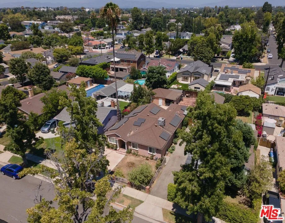
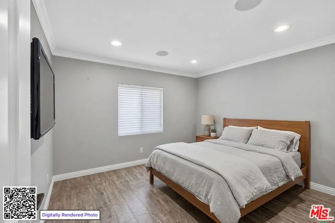
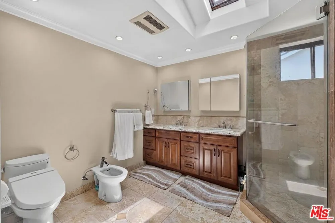
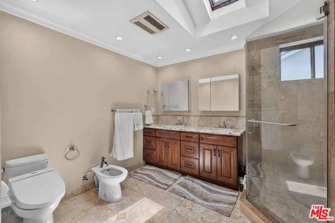
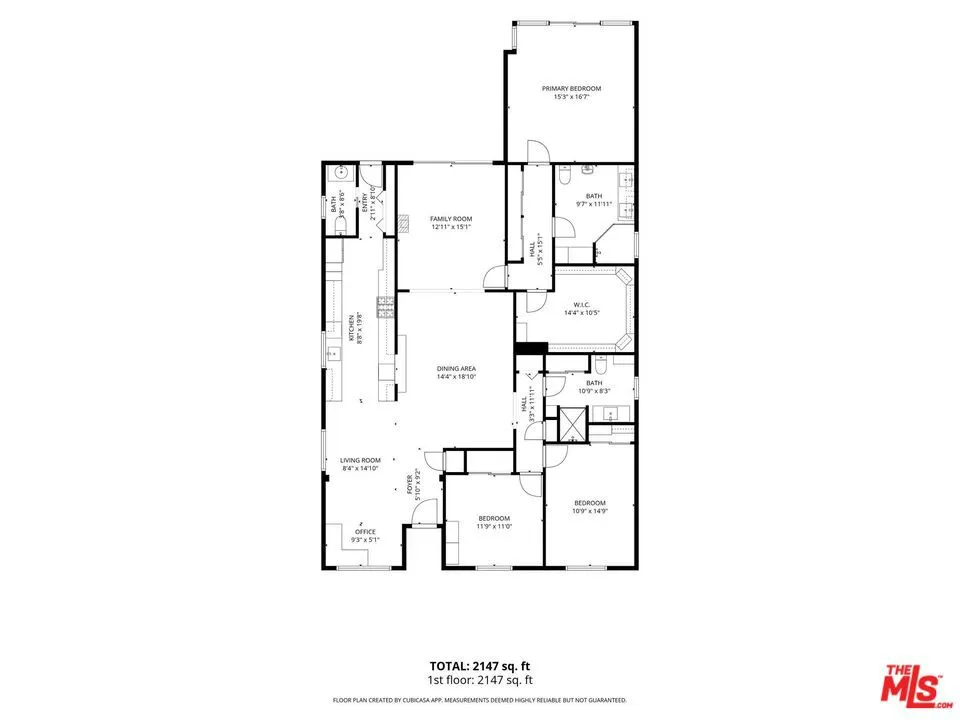
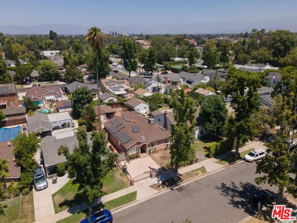
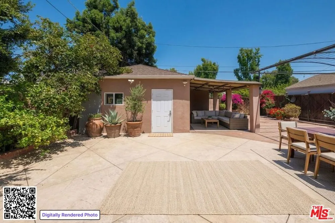
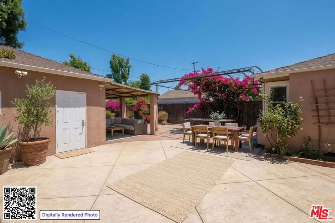
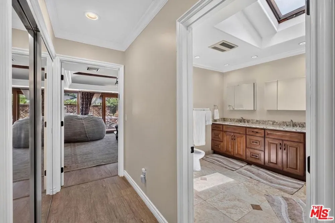
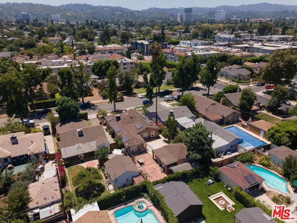
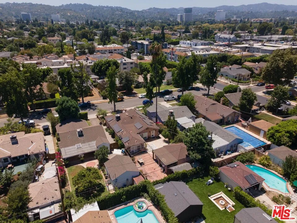
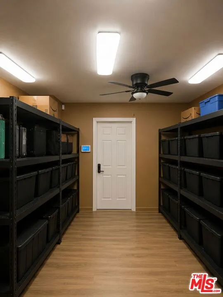
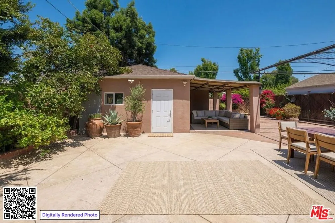
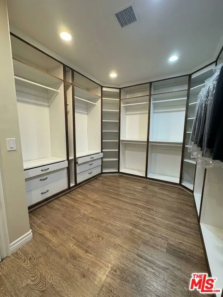
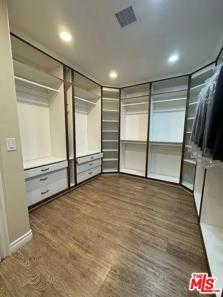
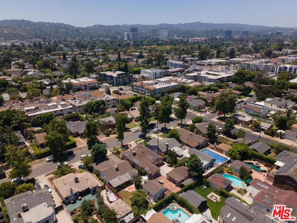
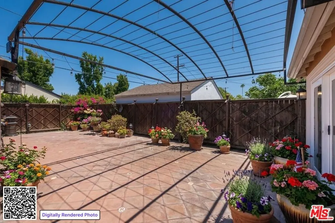
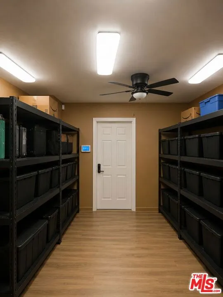
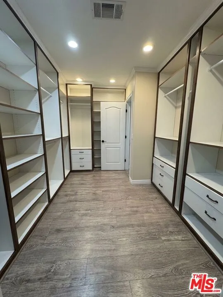
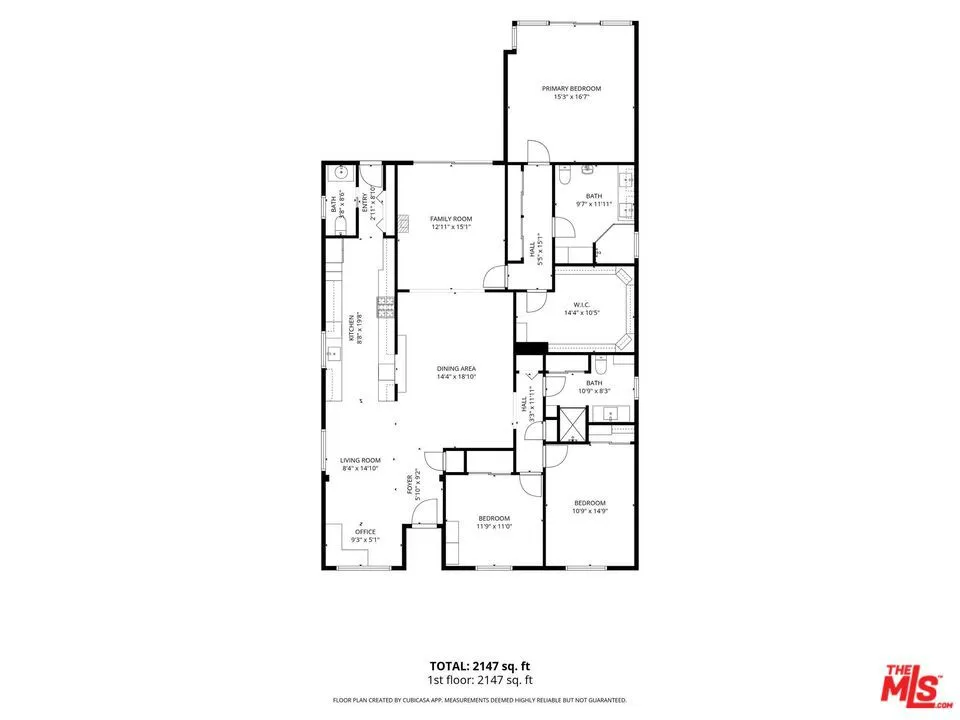
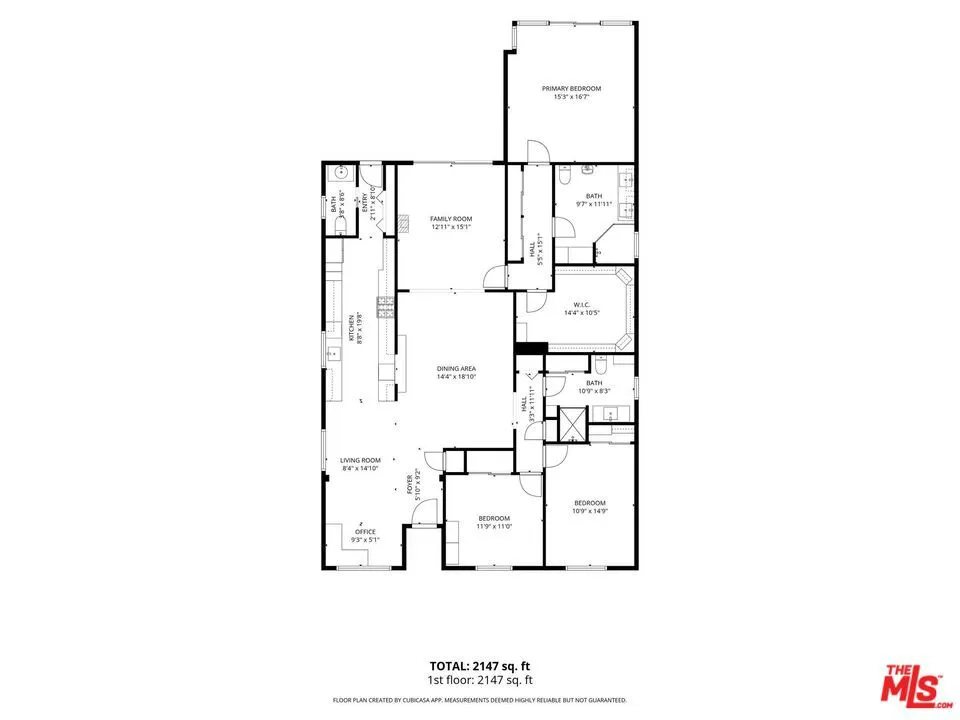
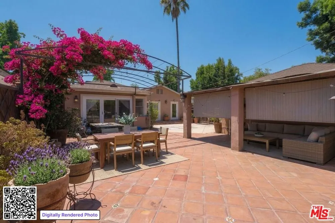
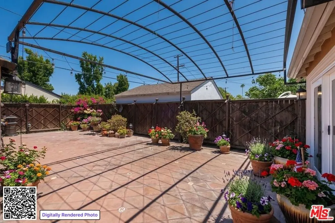
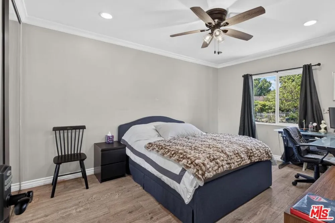
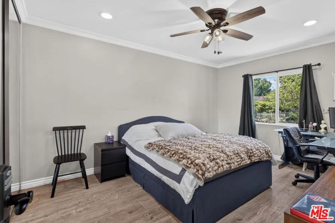
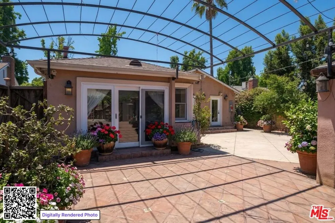
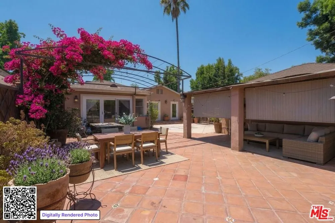
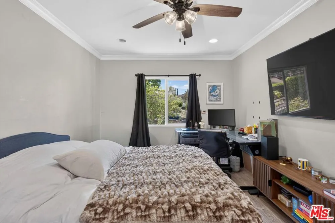
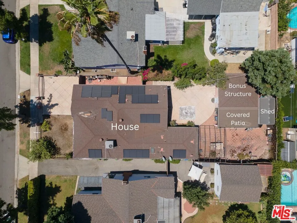
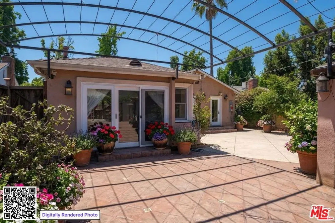
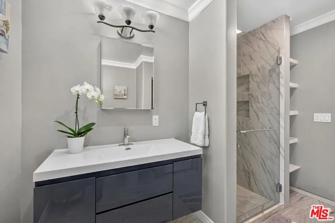
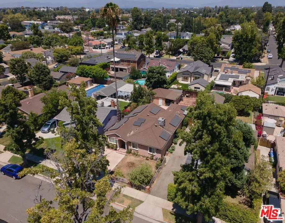
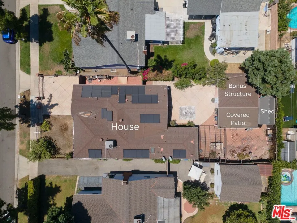
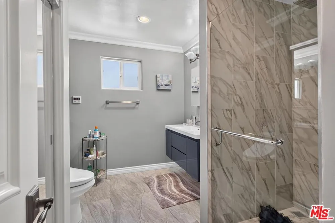
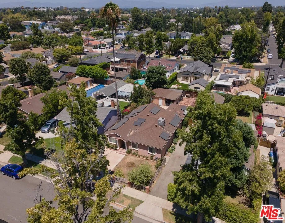
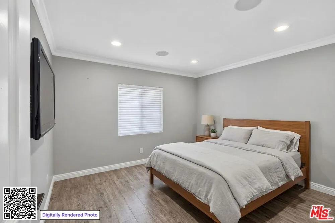
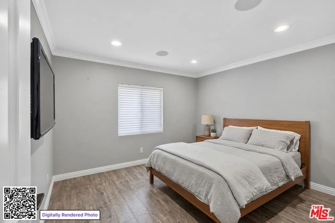
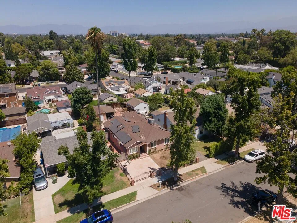
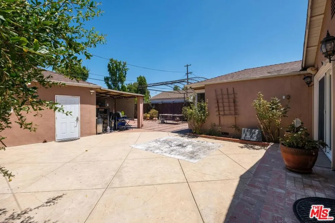
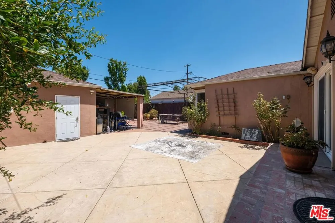
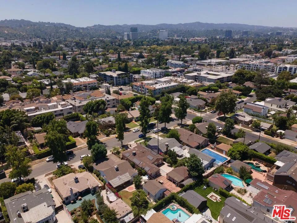
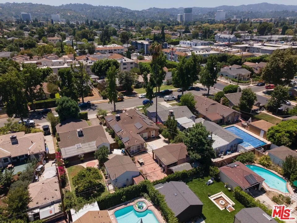
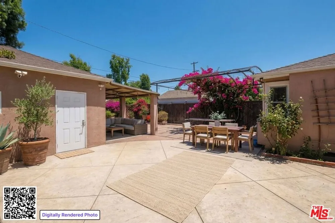
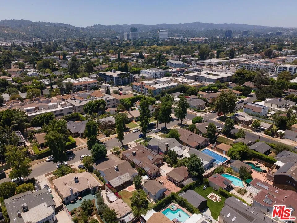
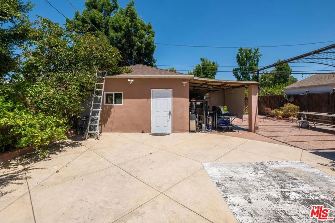
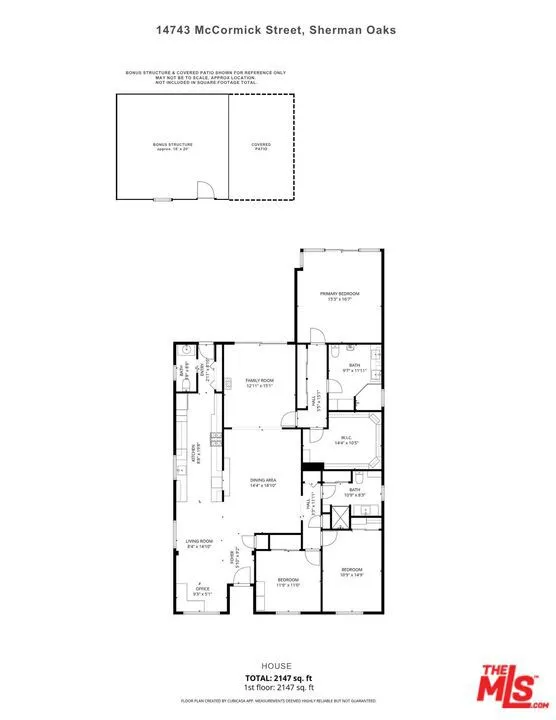
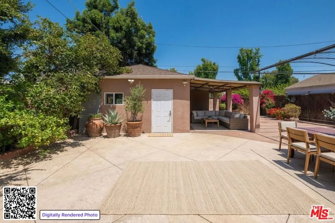
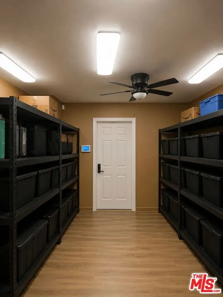
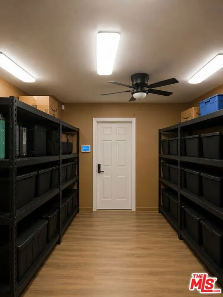
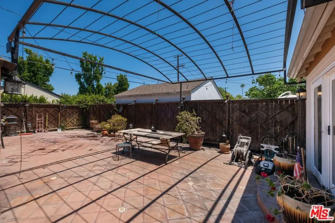
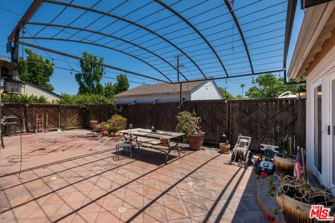
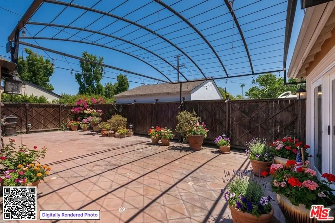
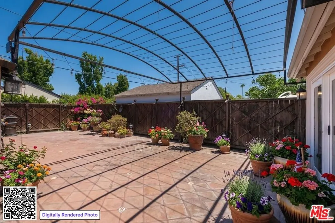
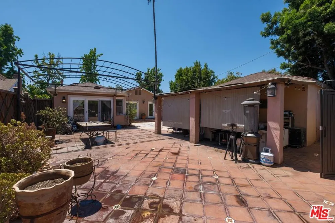
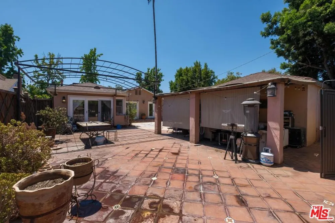
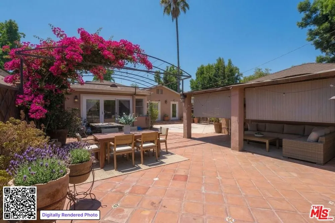
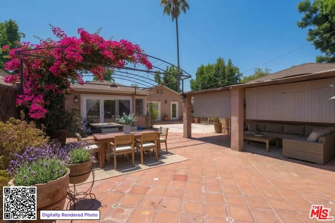
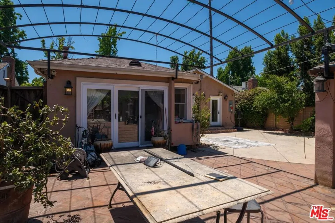
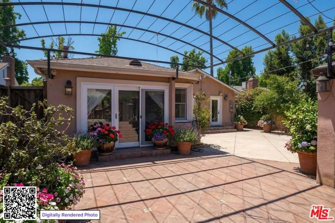
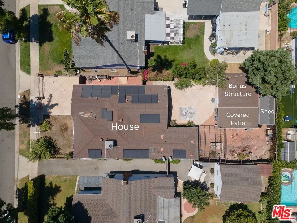
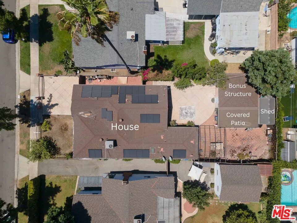
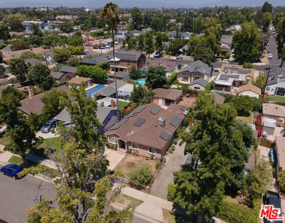
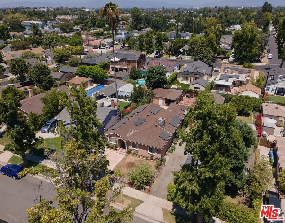
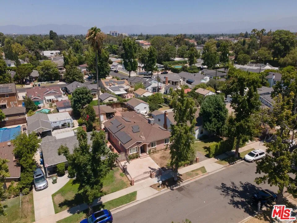
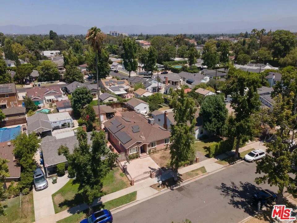
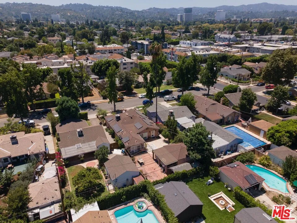
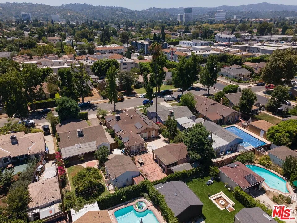
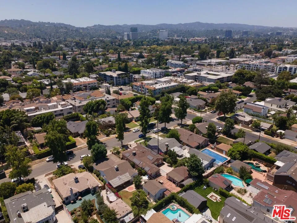
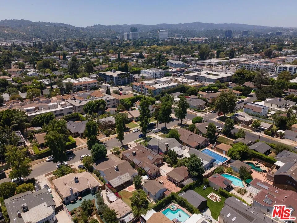
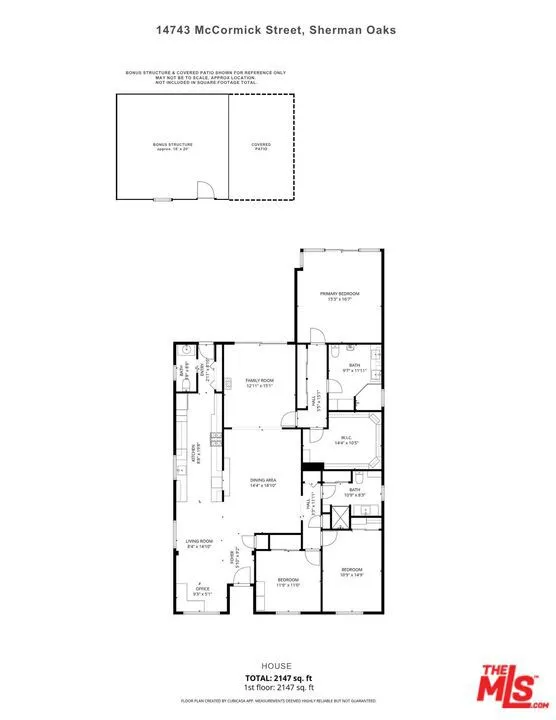
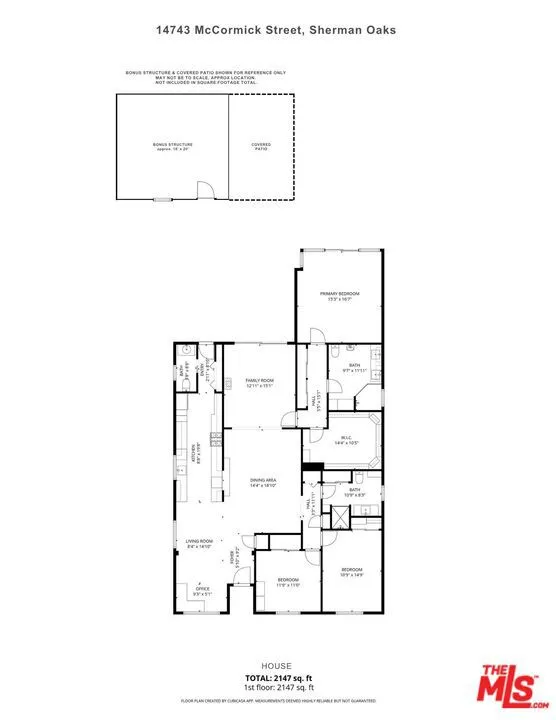
PRICE IMPROVED! Set on a quiet street in a desirable Sherman Oaks neighborhood, this turnkey 3-bed, 2.5-bath home seamlessly blends modern efficiency with indoor-outdoor living. Fully renovated and expanded in 2013, the property offers 2,109 sq ft of permitted living space, plus a detached ~360 sq ft finished bonus flex space (unpermitted) with an adjoining covered patio lounge area featuring a wall-mounted TV (included). THE INTERIOR: Featuring laminate flooring, recessed lighting, copper plumbing, tankless gas water heater, and a solar panel system. The chef's kitchen boasts stainless steel Viking appliances, built-in beverage fridge, marble counters, travertine backsplash, and a half-bath just off the kitchen. Stacked W/D included. PRIMARY SUITE & BEDROOMS: The primary suite features a tray ceiling with exposed beams, walk-in closet, and sliding glass doors opening to a private patio with an arched trellis frame. Two additional bedrooms provide flexibility for guests or a home office. OUTDOOR LIVING & BONUS SPACE: Fully fenced with privacy fencing along the back perimeter, an automatic driveway gate, and punch-code pedestrian entry. The front yard features a lawn, rose garden beds under the windows, and fruit trees. The ~360 sq ft finished bonus structure (unpermitted) is ideal for a home office, gym, or studio, alongside a powered storage shed and portable spa (as-is). LOCATION & TECH: Includes exterior security system, dual EV wiring, ample parking, and select mounted TVs. Close proximity to Kester Elementary and just minutes from top dining & shopping on Ventura Blvd! (Note: Detached bonus structure interior and closets shown subject to pre-qualification.) Buyer to verify school boundaries and enrollment availability.
Open Houses
- Sun, Sep 13 · 9:00 PM – 11:00 PM
Property Details
- Interior
- Breakfast Bar, Tray Ceilings, Separate Formal Dining Room, Recessed Lighting, Dressing Area, Walk In Closets
- Cooling
- 1
- Heating
- Central
- Cooling Features
- Central Air
- Bedrooms
- 3
- Bathrooms
- 2.5
- Full Baths
- 2
- Half Baths
- 1
- Lot Features
- Back Yard, Front Yard, Lawn, Landscaped, Yard
- Stories
- 1
- Lot Description
- Back Yard, Front Yard, Lawn, Landscaped, Yard
- Acres
- 0.155
- Square Feet
- 2109.0
- Lot Size (sqft)
- 6748.0
- Parking Features
- Controlled Entrance, Garage, Garage Door Opener, Gated, Private, One Space
- Parking
- 1
- Parking Spaces
- 2.0
- Parking Type
- Garage
- Property Type
- Purchase
- Style
- Ranch
- Property Subtype Additional
- Single Family Residence
- Year Built
- 1949
- Foundation
- Raised
- Roof
- Composition, Shingle
- Appliances
- Convection Oven, Dishwasher, Gas Cooktop, Disposal, Gas Range, Microwave, Oven, Range, Refrigerator, Vented Exhaust Fan, Dryer,
- Community Features
- Gated
- School District
- Los Angeles Unified
- County
- Los Angeles
- Region
- Sherman Oaks
- Zoning
- LAR1
- Original List Price
- $1,599,000
Location
Legal
The multiple listing data appearing on this website, or contained in reports produced therefrom, is owned and copyrighted by California Regional Multiple Listing Service, Inc. ("CRMLS") and is protected by all applicable copyright laws. Information provided is for viewer's personal, non-commercial use and may not be used for any purpose other than to identify prospective properties the viewer may be interested in purchasing. All listing data, including but not limited to square footage and lot size is believed to be accurate, but the listing Agent, listing Broker and CRMLS and its affiliates do not warrant or guarantee such accuracy. The viewer should independently verify the listed data prior to making any decisions based on such information by personal inspection and/or contacting a real estate professional.
Based on information from California Regional Multiple Listing Service, Inc. as of the most recent time synced and /or other sources. All data, including all measurements and calculations of area, is obtained from various sources and has not been, and will not be, verified by broker or MLS. All information should be independently reviewed and verified for accuracy. Properties may or may not be listed by the office/agent presenting the information
Provided By
Listed by Kathleen Angelini (#CLW-C105351)
Listing Office: Marquis Realty Inc. (#CLW-X76972)