**MLS Lease Description**
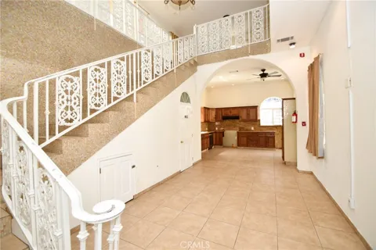
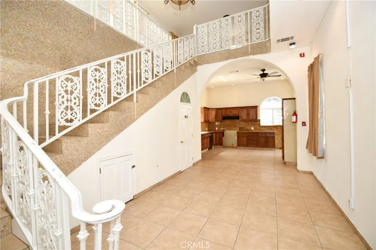
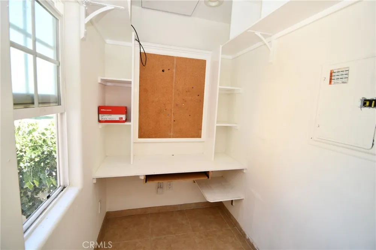
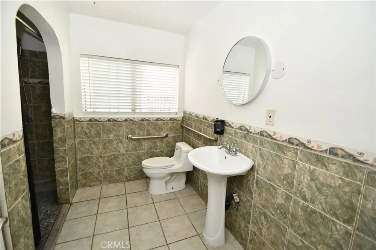
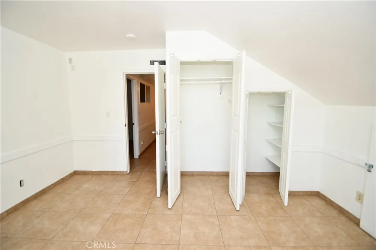
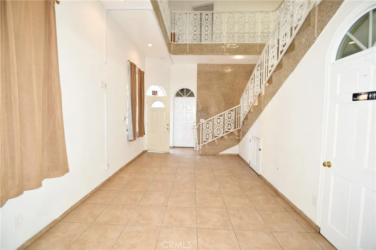
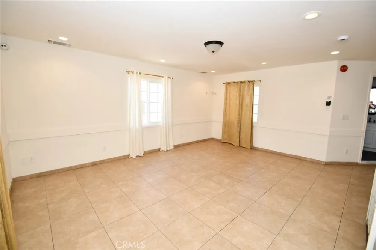
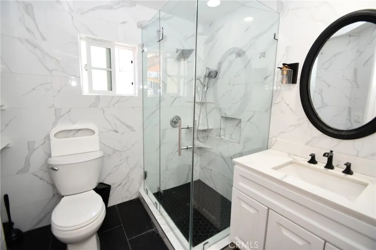
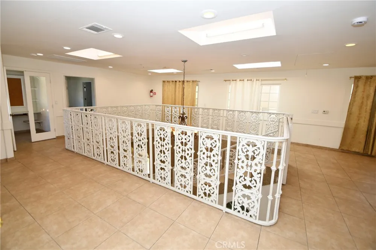
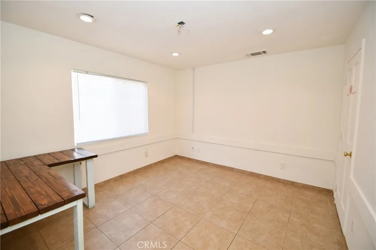
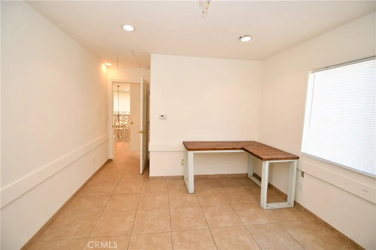
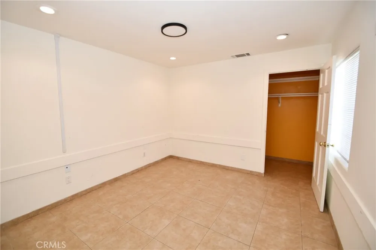
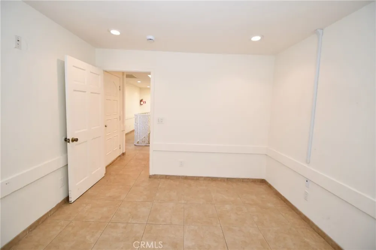
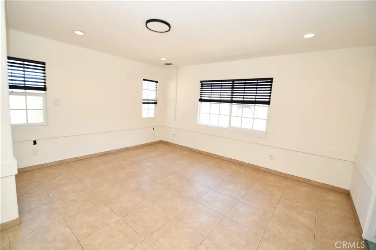
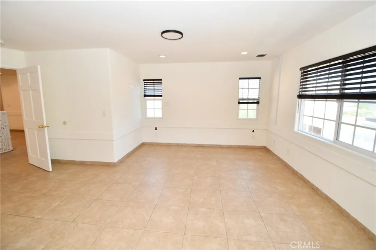
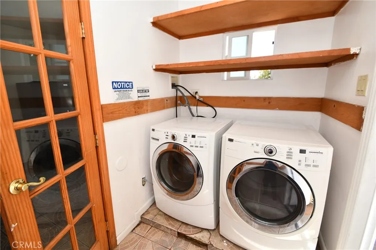
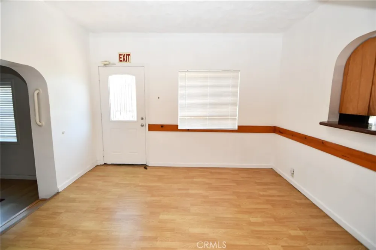
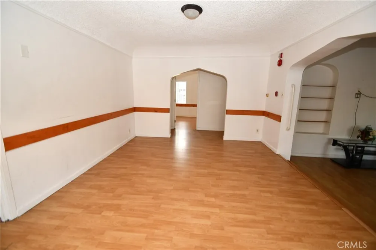
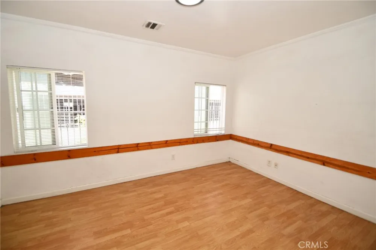
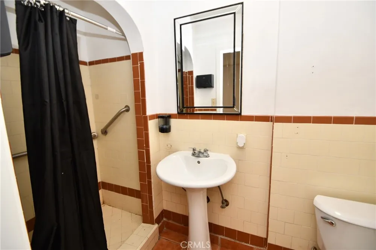
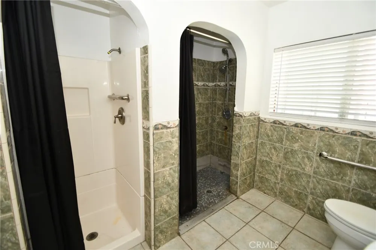
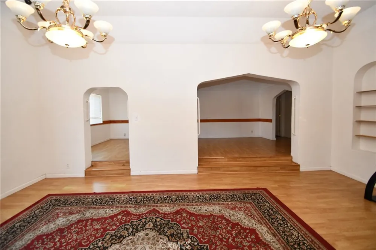
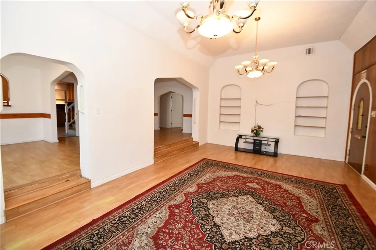
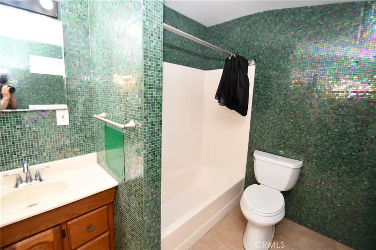
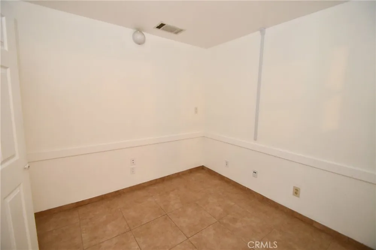
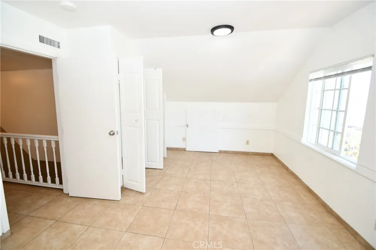
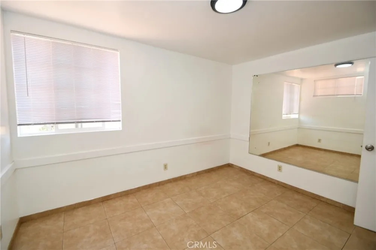
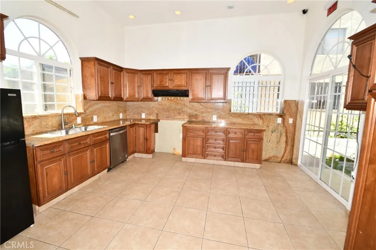
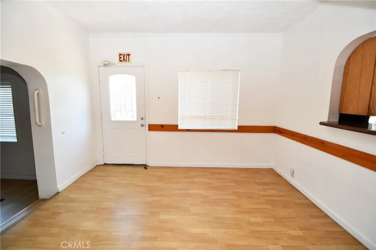
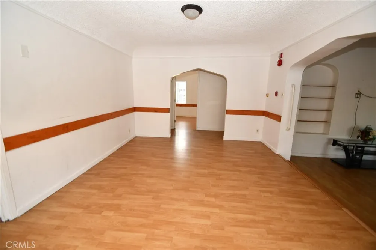
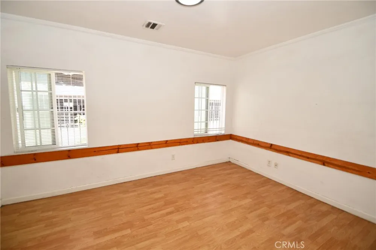
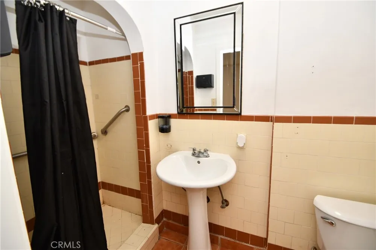
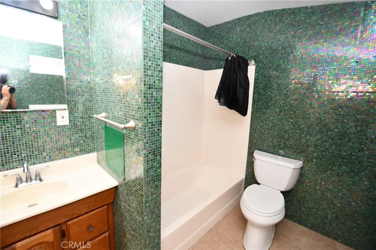
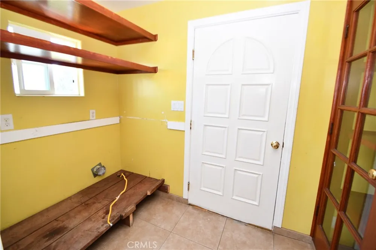
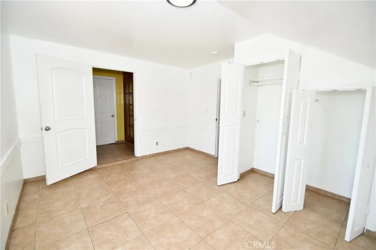
Spacious, move-in ready property offering exceptional flexibility with **9 rooms, 2 kitchens, 3 large living rooms, 3 dining areas, 2 laundry areas, and 6 wheelchair-accessible bathrooms with walk-in showers.** Freshly painted and meticulously maintained, this property features locked doors for every room, blinds or curtains on every window, and all electrical systems, smoke detectors, outlets, switches, and central A/C are in working order.
The home includes **2 built-in dishwashers and 2 built-in microwaves.** Tenant shall provide their own gas stove, refrigerator, washer, and dryer.
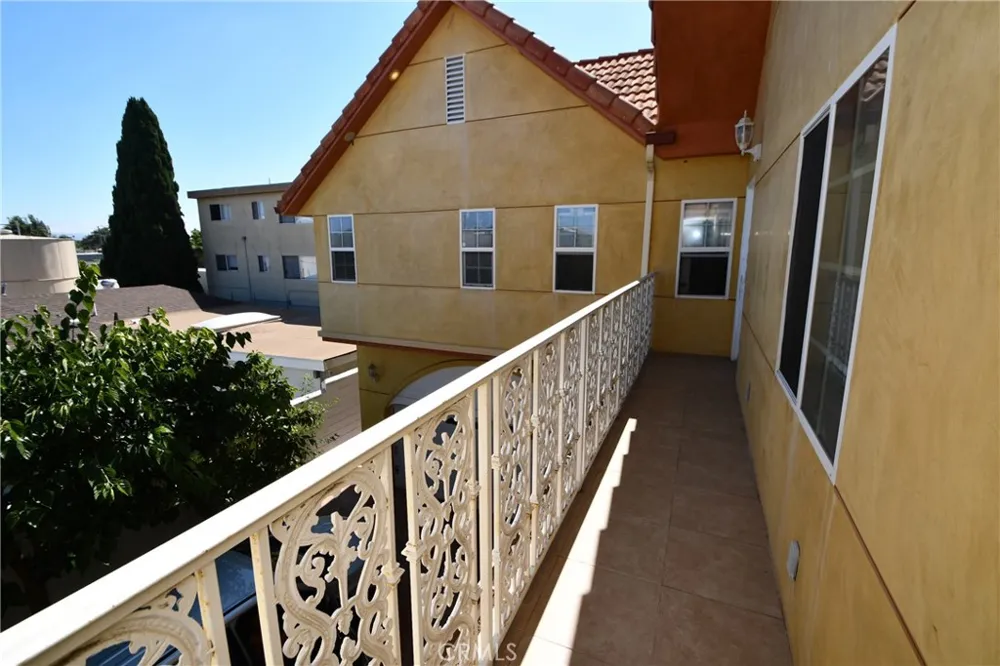
The exterior is professionally maintained by the landlord, including plant trimming and watering of the lawn, trees, and landscaping twice weekly. Tenants may water the landscaping but may not trim or remove trees or plants. Approval from the landlord is required before planting any vegetables or fruit.
The property is equipped with exterior security cameras for added security and has been approved for government and social service programs, including **ARF (Adult Residential Facility), RCFE (Residential Care Facility for the Elderly), and Adult Reentry Programs**, subject to tenant licensing and program requirements.
The home is offered **as-is** and is ready for immediate occupancy. Rent is due on the 1st of each month and is payable by direct deposit. A late fee of 10% applies to late rent payments. The required security deposit is equal to one and one-half months' rent. Rental terms and pricing may be negotiable based on the applicant's qualifications, rental history, and supporting documentation.
This is a rare leasing opportunity offering generous living space and a functional layout suitable for a variety of residential or licensed care-related uses. Contact the listing agent for additional information or to schedule a private showing.
Property Details
- Interior
- Separate Formal Dining Room, Open Floorplan, All Bedrooms Up, All Bedrooms Down, Bedroom On Main Level, Main Level Primary
- Cooling
- 1
- Heating
- Central
- Cooling Features
- Central Air, Gas
- Bedrooms
- 9
- Bathrooms
- 6.0
- Full Baths
- 6
- Lot Features
- Yard
- Stories
- 2
- Lot Description
- Yard
- Acres
- 0.191
- Square Feet
- 4624.0
- Lot Size (sqft)
- 8331.0
- Parking Spaces
- 0.0
- Parking Garage Spaces
- 0.0
- Property Type
- Rental
- Property Subtype Additional
- Duplex
- Year Built
- 1926
- Sewer Information
- Public Sewer
- Appliances
- Dishwasher, Gas Water Heater, Microwave
- Community Features
- Sidewalks
- School District
- Hawthorne
- County
- Los Angeles
- Region
- Hawthorne
- Date Available
- July 01, 2026
- Original List Price
- $15,000
- Days on Market (Cumulative)
- 69
- HOA Fees
- 0.0
Location
Legal
The multiple listing data appearing on this website, or contained in reports produced therefrom, is owned and copyrighted by California Regional Multiple Listing Service, Inc. ("CRMLS") and is protected by all applicable copyright laws. Information provided is for viewer's personal, non-commercial use and may not be used for any purpose other than to identify prospective properties the viewer may be interested in purchasing. All listing data, including but not limited to square footage and lot size is believed to be accurate, but the listing Agent, listing Broker and CRMLS and its affiliates do not warrant or guarantee such accuracy. The viewer should independently verify the listed data prior to making any decisions based on such information by personal inspection and/or contacting a real estate professional.
Based on information from California Regional Multiple Listing Service, Inc. as of the most recent time synced and /or other sources. All data, including all measurements and calculations of area, is obtained from various sources and has not been, and will not be, verified by broker or MLS. All information should be independently reviewed and verified for accuracy. Properties may or may not be listed by the office/agent presenting the information
Provided By
Listed by Karen DeMauricio (#SBDEMAKAR)
Listing Office: Realty One Group United (#SB1331470)