(909) 984-0011 new@newcolonyescrow.com New Colony Escrow
Traffic Dashboard
Home
  • Services
  • Open Escrow
  • About
  • Contact
Traffic Dashboard
Diana Sanchez
(909) 984-0011 new@newcolonyescrow.com
  • 1757 S. Euclid Avenue
    Ontario, CA 91762
Home
  • Services
  • Open Escrow
  • About
  • Contact
Legal
  • Privacy
  • Terms
  • DMCA
  • Accessibility
  • Fair Housing
Account
  • Dashboard
  • Logout
  • Login
Diana Sanchez | New Colony Escrow - Footer Logo
©2026 New Colony Escrow. All rights reserved.
Website built by CloseHack.
California Regional Multiple Listing Service

The multiple listing data appearing on this website, or contained in reports produced therefrom, is owned and copyrighted by California Regional Multiple Listing Service, Inc. ("CRMLS") and is protected by all applicable copyright laws. Information provided is for viewer's personal, non-commercial use and may not be used for any purpose other than to identify prospective properties the viewer may be interested in purchasing. All listing data, including but not limited to square footage and lot size is believed to be accurate, but the listing Agent, listing Broker and CRMLS and its affiliates do not warrant or guarantee such accuracy. The viewer should independently verify the listed data prior to making any decisions based on such information by personal inspection and/or contacting a real estate professional.

Based on information from California Regional Multiple Listing Service, Inc. as of the most recent time synced and /or other sources. All data, including all measurements and calculations of area, is obtained from various sources and has not been, and will not be, verified by broker or MLS. All information should be independently reviewed and verified for accuracy. Properties may or may not be listed by the office/agent presenting the information

Return
  • All Types
  • House+2 more
  • Price
  • Bed/Bath
  • Size
  • Dates
  • Filters
  • Amenities
  • Save
  • Share
Listings
No results
Sort
Home / Rolling Hills Estates / 14 Palomino Lane
14 Palomino Lane Rolling Hills Estates, CA 90274 14 Palomino Lane Rolling Hills Estates, CA 90274 14 Palomino Lane Rolling Hills Estates, CA 90274 14 Palomino Lane Rolling Hills Estates, CA 90274 14 Palomino Lane Rolling Hills Estates, CA 90274 14 Palomino Lane Rolling Hills Estates, CA 90274 14 Palomino Lane Rolling Hills Estates, CA 90274 14 Palomino Lane Rolling Hills Estates, CA 90274 14 Palomino Lane Rolling Hills Estates, CA 90274 14 Palomino Lane Rolling Hills Estates, CA 90274 14 Palomino Lane Rolling Hills Estates, CA 90274 14 Palomino Lane Rolling Hills Estates, CA 90274 14 Palomino Lane Rolling Hills Estates, CA 90274 14 Palomino Lane Rolling Hills Estates, CA 90274 14 Palomino Lane Rolling Hills Estates, CA 90274 14 Palomino Lane Rolling Hills Estates, CA 90274 14 Palomino Lane Rolling Hills Estates, CA 90274 14 Palomino Lane Rolling Hills Estates, CA 90274 14 Palomino Lane Rolling Hills Estates, CA 90274 14 Palomino Lane Rolling Hills Estates, CA 90274 14 Palomino Lane Rolling Hills Estates, CA 90274 14 Palomino Lane Rolling Hills Estates, CA 90274 14 Palomino Lane Rolling Hills Estates, CA 90274 14 Palomino Lane Rolling Hills Estates, CA 90274 14 Palomino Lane Rolling Hills Estates, CA 90274 14 Palomino Lane Rolling Hills Estates, CA 90274 14 Palomino Lane Rolling Hills Estates, CA 90274 14 Palomino Lane Rolling Hills Estates, CA 90274 14 Palomino Lane Rolling Hills Estates, CA 90274 14 Palomino Lane Rolling Hills Estates, CA 90274 14 Palomino Lane Rolling Hills Estates, CA 90274 14 Palomino Lane Rolling Hills Estates, CA 90274 14 Palomino Lane Rolling Hills Estates, CA 90274 14 Palomino Lane Rolling Hills Estates, CA 90274 14 Palomino Lane Rolling Hills Estates, CA 90274 14 Palomino Lane Rolling Hills Estates, CA 90274 14 Palomino Lane Rolling Hills Estates, CA 90274 14 Palomino Lane Rolling Hills Estates, CA 90274 14 Palomino Lane Rolling Hills Estates, CA 90274 14 Palomino Lane Rolling Hills Estates, CA 90274 14 Palomino Lane Rolling Hills Estates, CA 90274 14 Palomino Lane Rolling Hills Estates, CA 90274 14 Palomino Lane Rolling Hills Estates, CA 90274 14 Palomino Lane Rolling Hills Estates, CA 90274 14 Palomino Lane Rolling Hills Estates, CA 90274 14 Palomino Lane Rolling Hills Estates, CA 90274 14 Palomino Lane Rolling Hills Estates, CA 90274 14 Palomino Lane Rolling Hills Estates, CA 90274 14 Palomino Lane Rolling Hills Estates, CA 90274 14 Palomino Lane Rolling Hills Estates, CA 90274 14 Palomino Lane Rolling Hills Estates, CA 90274 14 Palomino Lane Rolling Hills Estates, CA 90274 14 Palomino Lane Rolling Hills Estates, CA 90274 14 Palomino Lane Rolling Hills Estates, CA 90274 14 Palomino Lane Rolling Hills Estates, CA 90274 14 Palomino Lane Rolling Hills Estates, CA 90274 14 Palomino Lane Rolling Hills Estates, CA 90274 14 Palomino Lane Rolling Hills Estates, CA 90274 14 Palomino Lane Rolling Hills Estates, CA 90274 View All Photos

$3,000,000

| ActiveUnderContract

14 Palomino Lane

Rolling Hills Estates, CA 90274

4,032
Square Feet
5
Beds
4
Baths
0.39
Acres
17
Days on Market
PW26171683
MLS#
House
Structure
Residential
Zone
Contact
Listing OfficeNicholas Wolfs, Broker

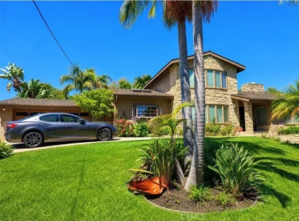
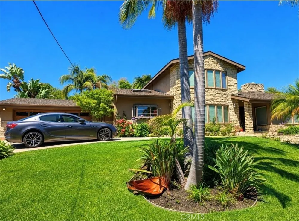
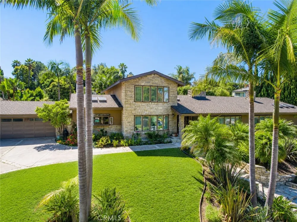
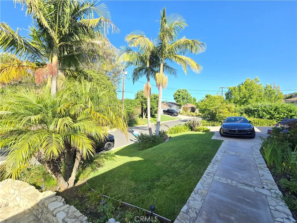
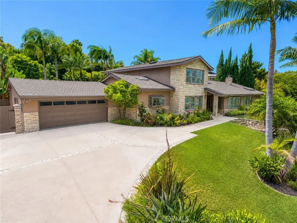
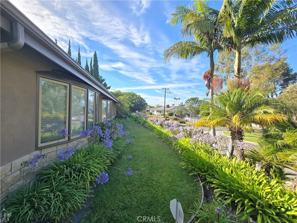
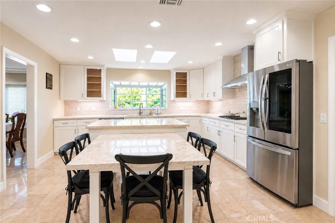
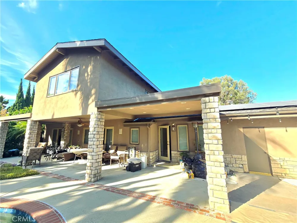
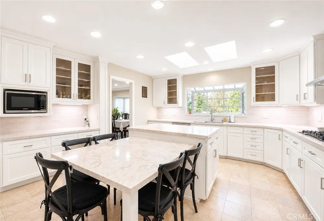
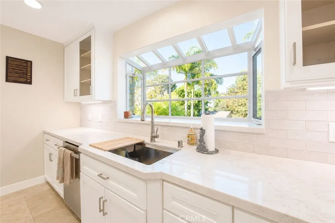
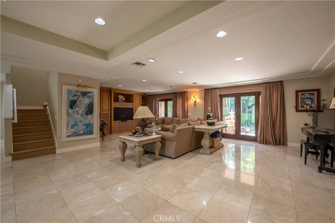
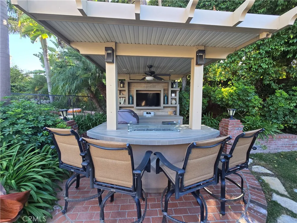
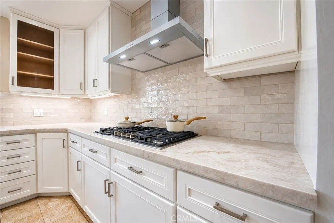
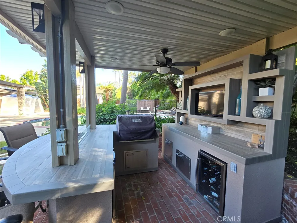
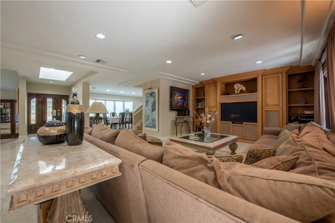

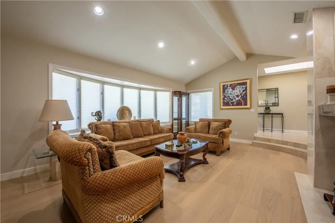
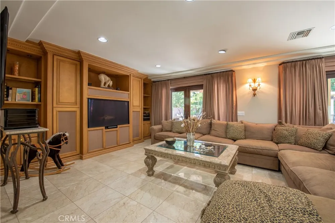
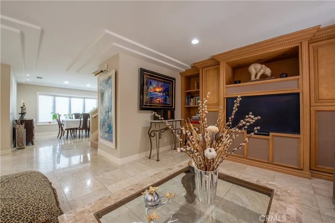
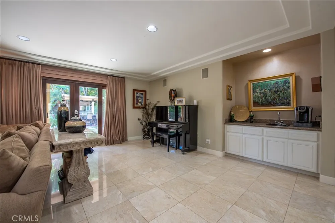
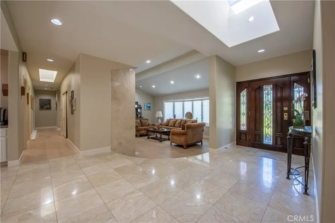
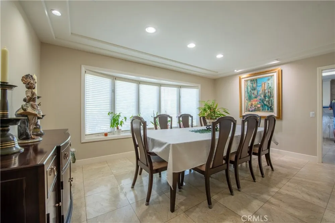
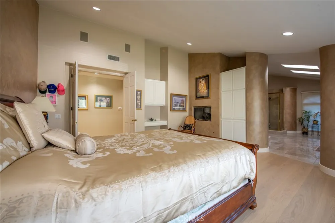
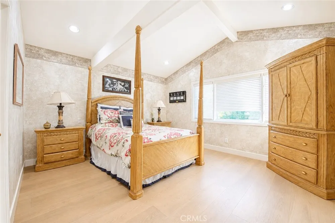
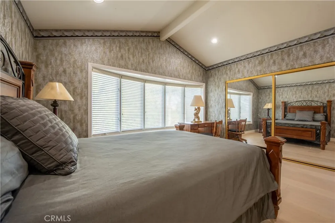
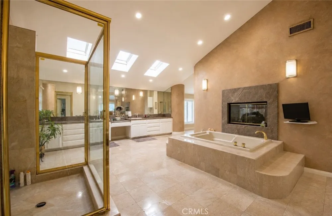
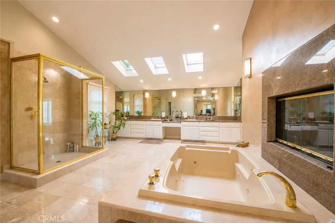
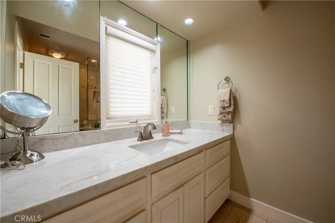
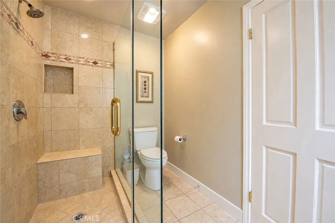
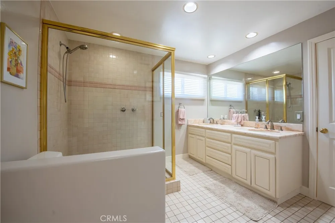
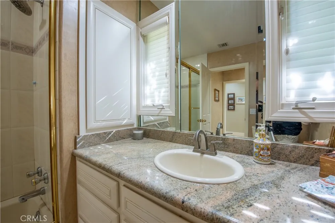
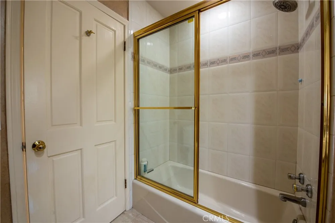
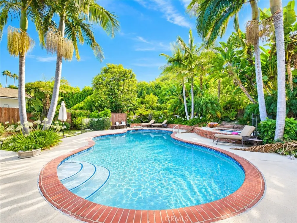
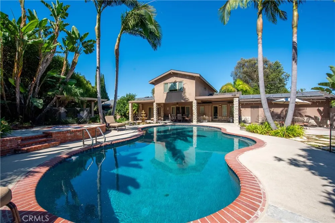
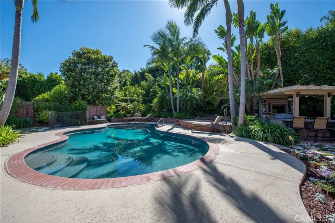
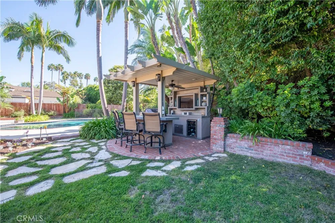
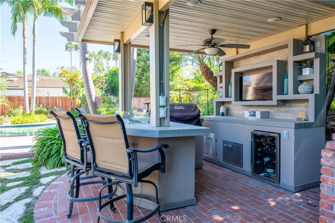
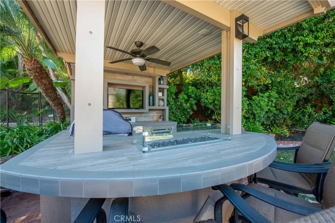
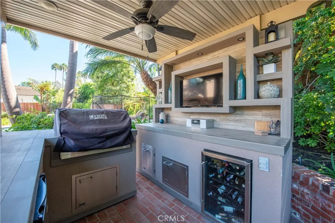
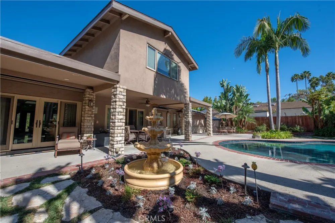
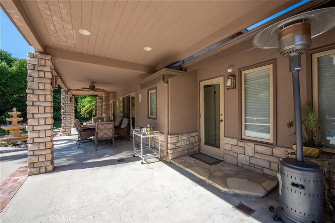
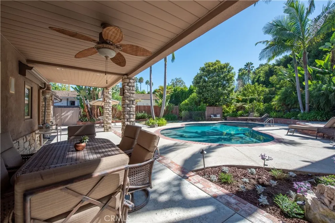
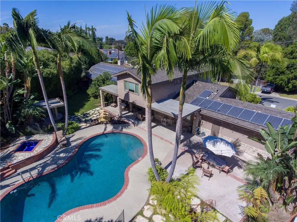
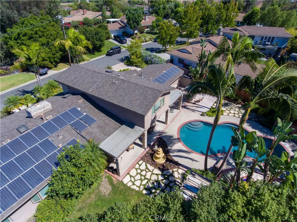
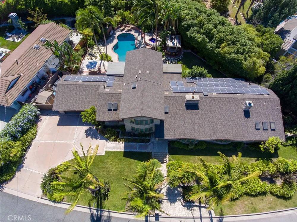
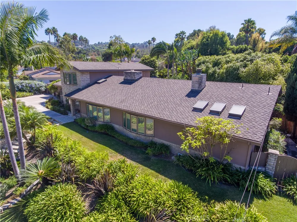
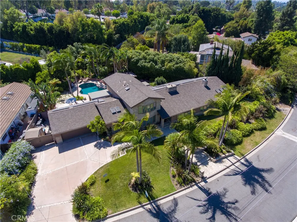
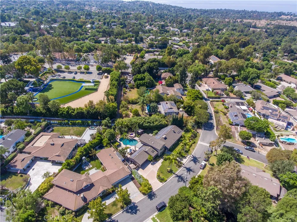
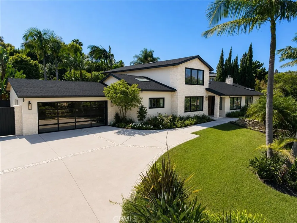
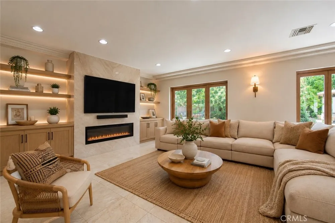
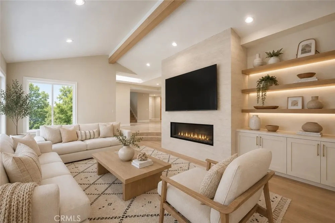
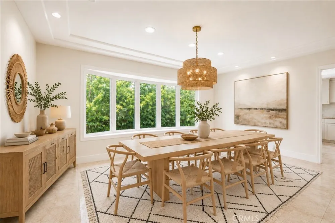
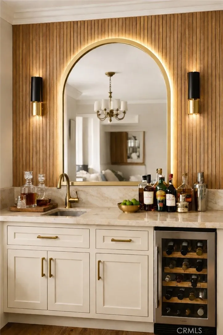
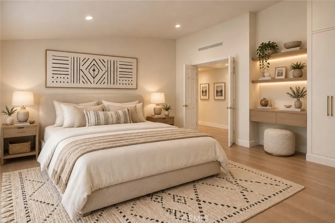
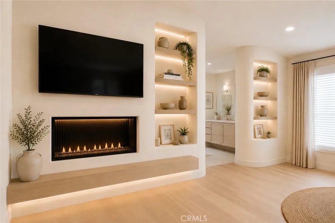
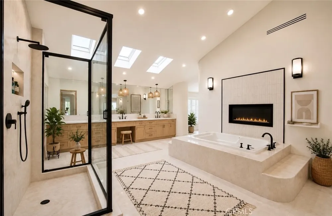
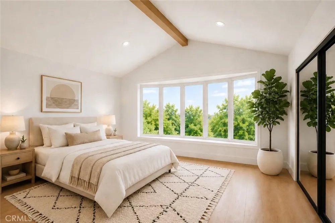
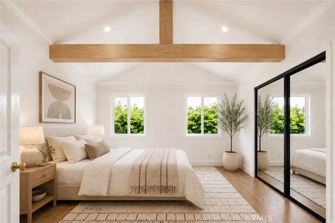
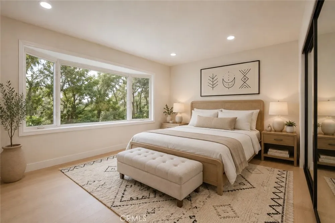
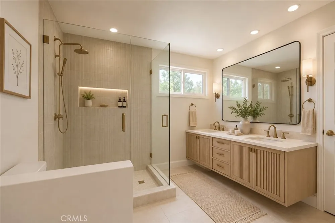
Welcome to 14 Palomino Lane, Beautifully remodeled and thoughtfully reimagined, this 4-bedroom, 4-bathroom residence offers 4,032 sq ft of bright, open living space on an expansive 17,023 sq ft lot. Designed for effortless everyday living and entertaining, the home features a stunning new kitchen with Taj Mahal quartz countertops, brand-new engineered wood flooring, fresh interior paint, and a seamless open-concept layout filled with natural light. Just off the living room, a stylish wet bar creates the perfect space for hosting guests. All bedrooms are very spacious and inviting. This home also features a formal dining room, oversized living room and den. Leased solar panels to offset the electricity bill, ($330 monthly). The large scale primary suite is a true retreat, complete with a spa-inspired bathroom, private office or sitting area, and generous his-and-hers walk-in closets. Outside, enjoy a private resort-style setting with a sparkling pebbletech pool and spa, lush tropical landscaping, and a custom covered BBQ bar with an inviting firepit and television. The property backs directly to the Scout House Trail horse trail, with horse trail access. Offering a rare combination of privacy and scenic surroundings. Additional highlights include solar panels, exceptional curb appeal, and access to top-rated schools. Blending sophisticated design, generous living spaces, and an ideal location, this turnkey home delivers the best of the Rolling Hills Estates lifestyle.

Property Details
Interior
Wet Bar, Granite Counters, Quartz Counters, Entrance Foyer, Main Level Primary
Cooling
1
Heating
Central, Solar
Cooling Features
Central Air
Bedrooms
5
Bathrooms
4.0
Full Baths
4
View
Neighborhood,Pool,Trees Woods
Lot Features
Irregular Lot
Stories
2
Lot Description
Irregular Lot
Pool
1
Pool Description
Gunite, In Ground, Pebble, Private
Pool Features
Gunite, In Ground, Pebble, Private
Exterior Features
Barbecue
Exterior Materials
Barbecue
Acres
0.391
Square Feet
4032.0
Lot Size (sqft)
17023.0
Parking Features
Door Multi, Driveway, Garage
Parking
1
Parking Spaces
7.0
Parking Type
Driveway
Parking Garage Spaces
2.0
Property Type
Purchase
Style
Traditional
Property Subtype Additional
Single Family Residence
Year Built
1962
Foundation
Slab
Roof
Concrete, Tile
Sewer Information
Public Sewer
Utility Source
Public
Utility Features
Cable Connected, Electricity Connected, Natural Gas Connected, Phone Connected, Sewer Connected, Water Connected
Appliances
Built In Range, Double Oven, Disposal, Microwave, Refrigerator, Dryer, Washer
Community Features
Curbs, Horse Trails, Street Lights, Suburban
School District
Palos Verdes Peninsula Unified
Elementary School
Dapplegr
High School
Palos Verdes Peninsula
County
Los Angeles
Region
Rolling Hills Estates
Original List Price
$3,000,000
Days on Market (Cumulative)
17
HOA Fees
0.0
MLS #
PW26171683
Location
Legal

The multiple listing data appearing on this website, or contained in reports produced therefrom, is owned and copyrighted by California Regional Multiple Listing Service, Inc. ("CRMLS") and is protected by all applicable copyright laws. Information provided is for viewer's personal, non-commercial use and may not be used for any purpose other than to identify prospective properties the viewer may be interested in purchasing. All listing data, including but not limited to square footage and lot size is believed to be accurate, but the listing Agent, listing Broker and CRMLS and its affiliates do not warrant or guarantee such accuracy. The viewer should independently verify the listed data prior to making any decisions based on such information by personal inspection and/or contacting a real estate professional.

Based on information from California Regional Multiple Listing Service, Inc. as of the most recent time synced and /or other sources. All data, including all measurements and calculations of area, is obtained from various sources and has not been, and will not be, verified by broker or MLS. All information should be independently reviewed and verified for accuracy. Properties may or may not be listed by the office/agent presenting the information

Provided By
Listed by Brett Varon (#PVARBRET)
Listing Office: Nicholas Wolfs, Broker (#PB10938)

Diana Sanchez | New Colony Escrow Have a question about this home?

Interested in Purchasing 14 Palomino Lane?

Get an estimate on monthly payments on this property.

$
years
Down Payment
$
%
Interest Rate
%
Tax Rate
%
$
$annually
$monthly
Estimated Monthly Payment
$0.00
Loan Amount
$0.00