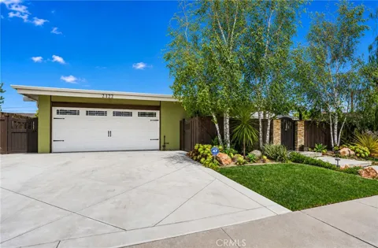
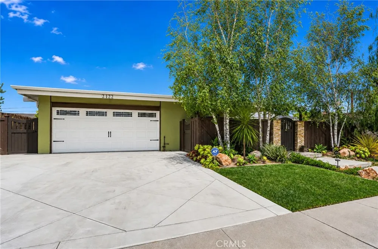
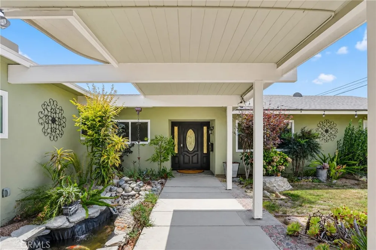
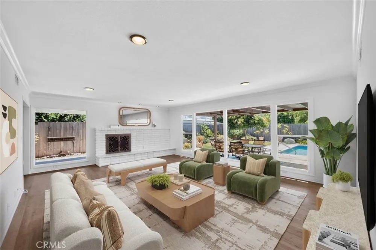
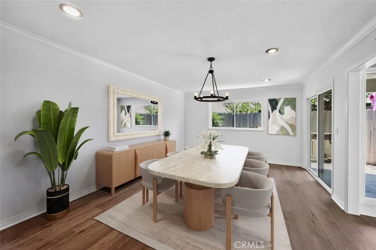
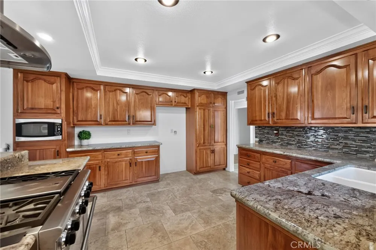
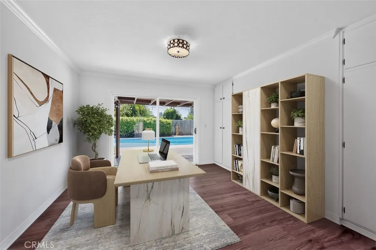
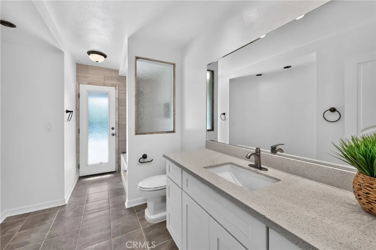
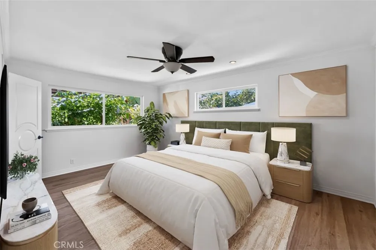
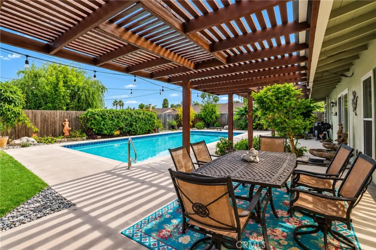
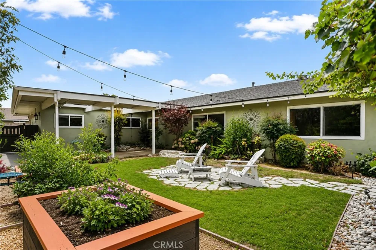
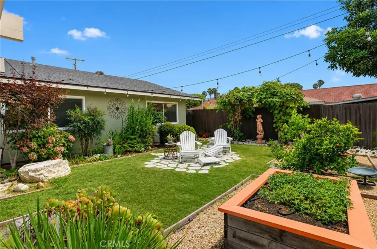
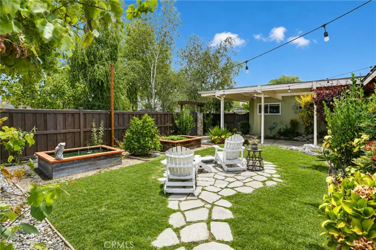
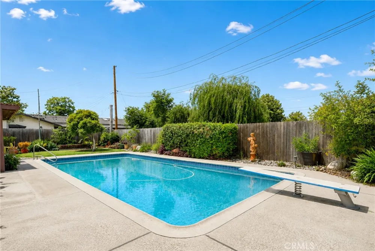
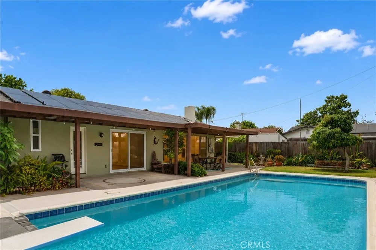
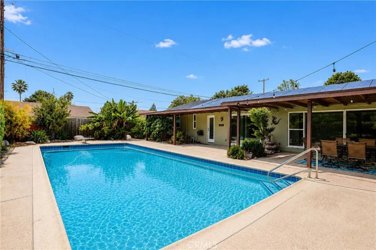
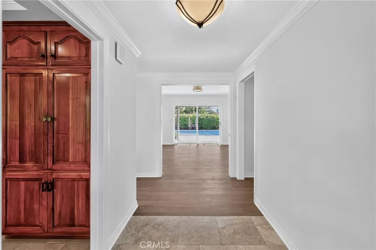
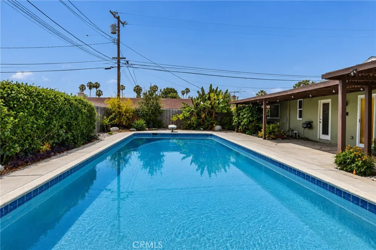
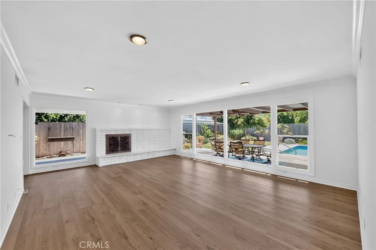
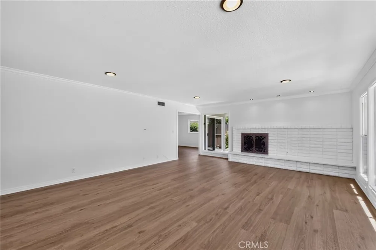
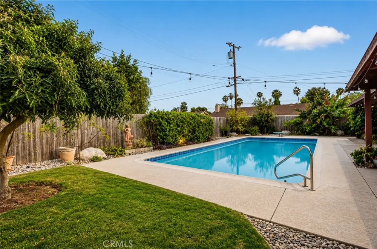
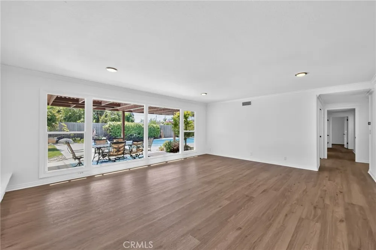
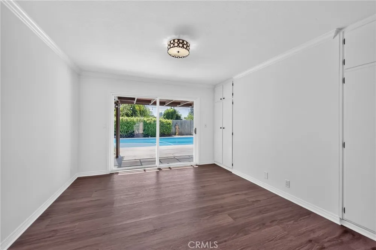
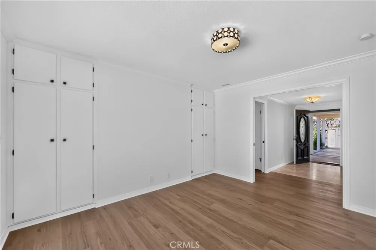
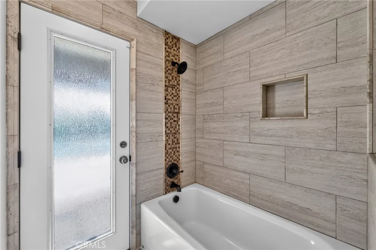
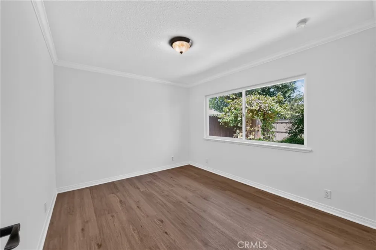
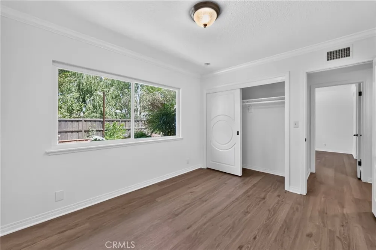
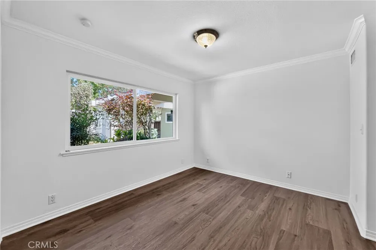
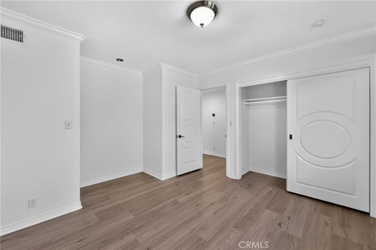
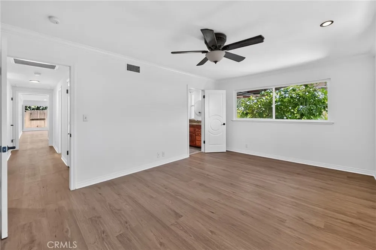
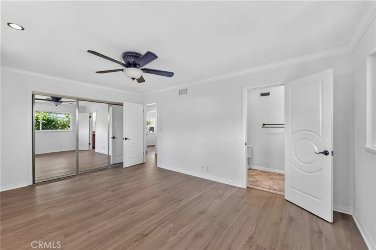
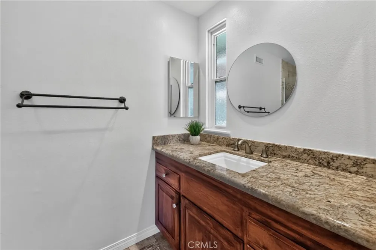
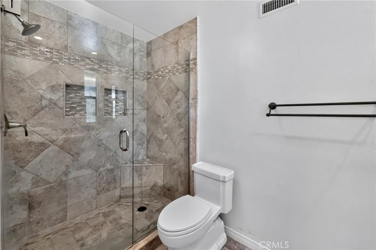
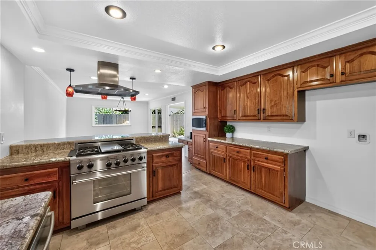
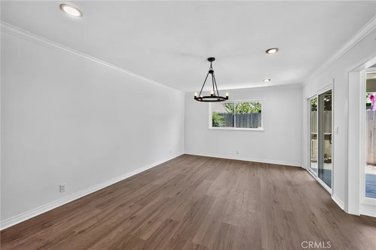
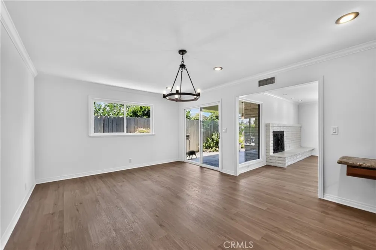
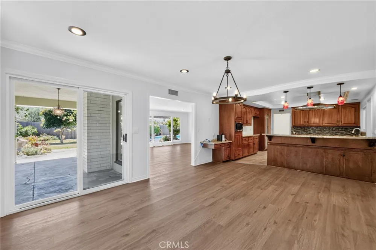
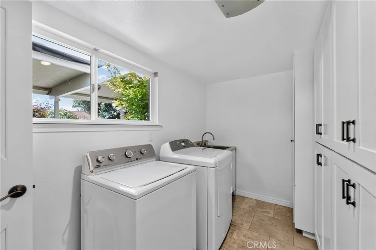
Fantastic purchase opportunity on this beautiful 4-bedroom (4th bedroom currently being used as a den/office), 2-bathroom single-story pool home located in a coveted Tustin neighborhood. Fresh interior painting and new LVP flooring with new upgraded baseboards were just completed. The Solar Power Purchase Plan (PPA) is paid off until the maturation date of 2032. Some of the outstanding features of this home include; a fenced in front courtyard with green lawn and pond, mature trees and foliage enhancing the curb appeal, covered walkway & porch leading to an upgraded front door with glass insert and sidelights, travertine tile entry, super spacious great room with fireplace, recessed lights and ample windows with views of the pool and backyard, open and spacious chef's kitchen with granite countertops, custom backsplash and upgraded stainless steel appliances, pendant lights over the peninsula counter, recessed lights, dining room with sliding glass door leading to the backyard, separate den that could be a 4th bedroom with sliding glass doors to backyard, primary bedroom with ceiling fan and mirrored wardrobe doors, primary bathroom with custom tiled walk-in shower, nice-sized bedrooms, a hallway bathroom with a new vanity, separate tub with custom tiles and door leading to the backyard, forced air heating and central air conditioning, newer dual pane windows throughout, patio area with shaded lattice perfect for entertaining, sparkling pool, separate inside laundry room, 2 car direct access garage, yard with sprinklers on timer, and location convenient to popular schools, shopping, restaurants and freeway access. Don't miss out!
Property Details
- Interior
- Breakfast Bar, Ceiling Fans, Separate Formal Dining Room, Granite Counters, Open Floorplan, Pantry, Recessed Lighting, All Bedro
- Cooling
- 1
- Heating
- Forced Air
- Cooling Features
- Central Air
- Bedrooms
- 4
- Bathrooms
- 2.0
- Full Baths
- 2
- Lot Features
- Back Yard, Front Yard, Lawn, Landscaped, Sprinklers Timer, Sprinkler System
- Stories
- 1
- Lot Description
- Back Yard, Front Yard, Lawn, Landscaped, Sprinklers Timer, Sprinkler System
- Pool
- 1
- Pool Description
- In Ground, Private
- Pool Features
- In Ground, Private
- Acres
- 0.22
- Square Feet
- 2045.0
- Lot Size (sqft)
- 9600.0
- Parking Features
- Direct Access, Driveway, Garage Faces Front, Garage, Garage Door Opener
- Parking
- 1
- Parking Spaces
- 2.0
- Parking Type
- Driveway
- Parking Garage Spaces
- 2.0
- Property Type
- Purchase
- Style
- Traditional
- Property Subtype Additional
- Single Family Residence
- Year Built
- 1965
- Roof
- Composition
- Sewer Information
- Public Sewer
- Utility Source
- Public
- Appliances
- Dishwasher, Free Standing Range, Disposal, Gas Range, Microwave, Range Hood, Water Heater
- Subdivision
- Other
- Community Features
- Suburban
- School District
- Tustin Unified
- Elementary School
- Benson
- High School
- Tustin
- County
- Orange
- Region
- Tustin
- Original List Price
- $1,350,000
- Days on Market (Cumulative)
- 7
- HOA Fees
- 0.0
Location
Legal
The multiple listing data appearing on this website, or contained in reports produced therefrom, is owned and copyrighted by California Regional Multiple Listing Service, Inc. ("CRMLS") and is protected by all applicable copyright laws. Information provided is for viewer's personal, non-commercial use and may not be used for any purpose other than to identify prospective properties the viewer may be interested in purchasing. All listing data, including but not limited to square footage and lot size is believed to be accurate, but the listing Agent, listing Broker and CRMLS and its affiliates do not warrant or guarantee such accuracy. The viewer should independently verify the listed data prior to making any decisions based on such information by personal inspection and/or contacting a real estate professional.
Based on information from California Regional Multiple Listing Service, Inc. as of the most recent time synced and /or other sources. All data, including all measurements and calculations of area, is obtained from various sources and has not been, and will not be, verified by broker or MLS. All information should be independently reviewed and verified for accuracy. Properties may or may not be listed by the office/agent presenting the information
Last Updated: Sep 9, 2026 10:23 AM. Source: CRMLS
Provided By
Listed by Yang Kim (#BKIMYAN), 714-473-0777
Listing Office: ReMax Tiffany Real Estate (#B229)