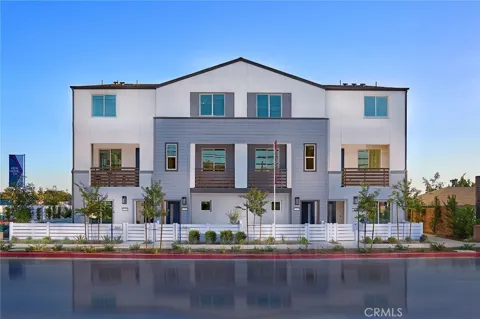
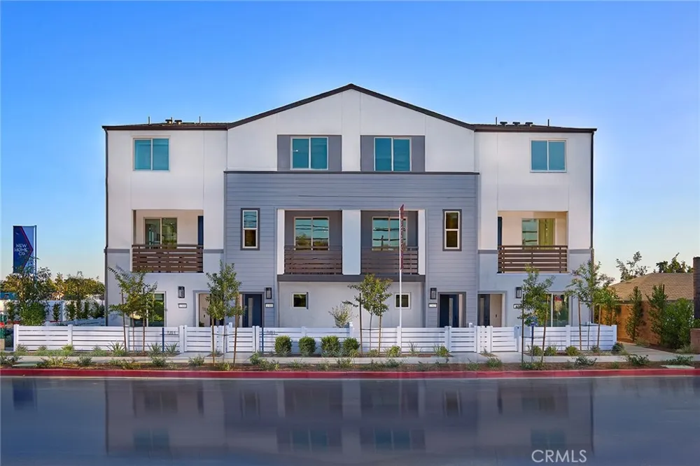
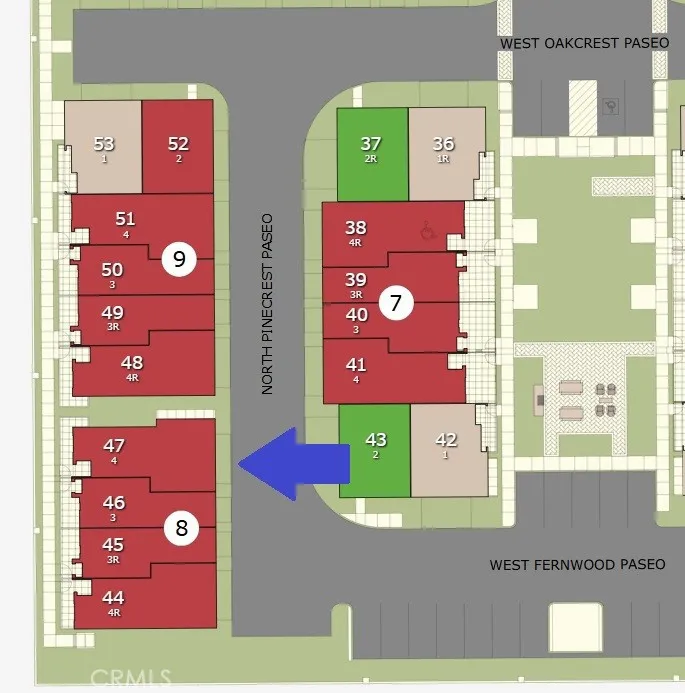
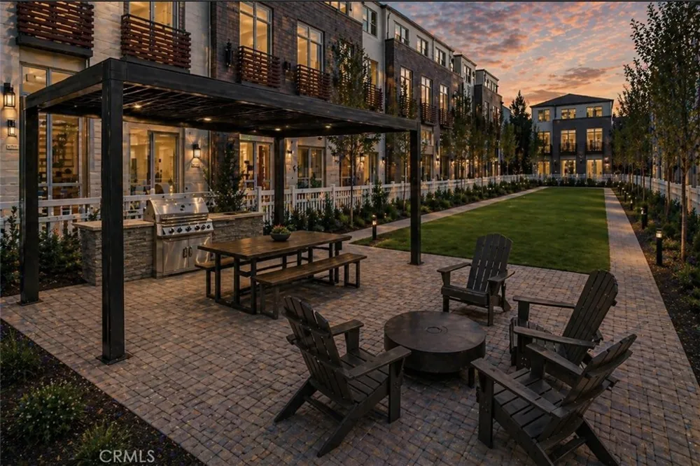
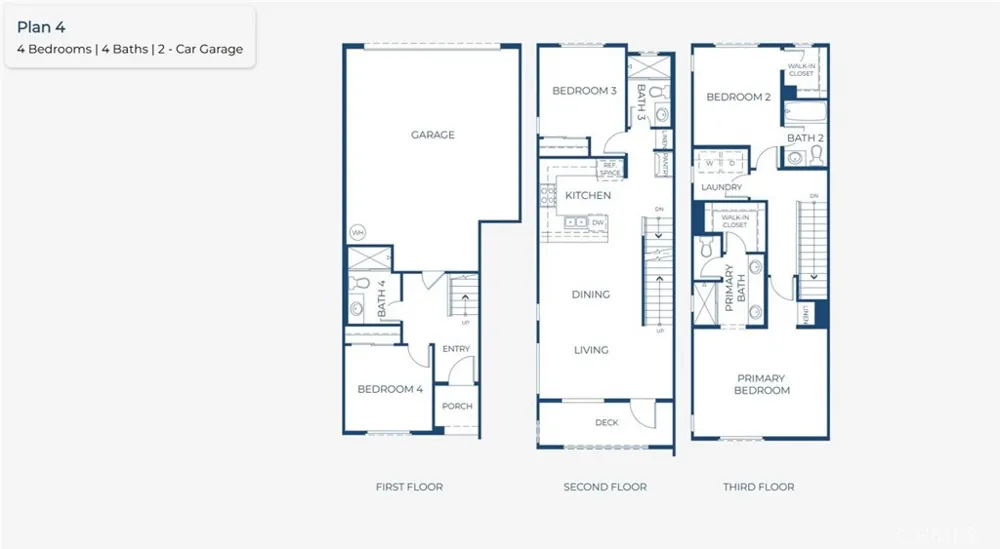
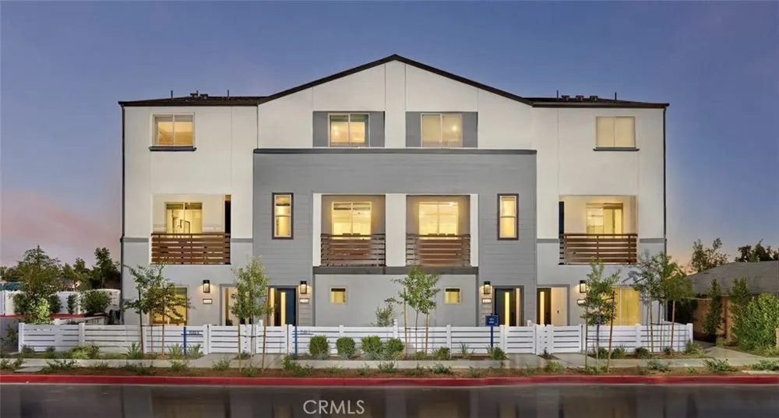
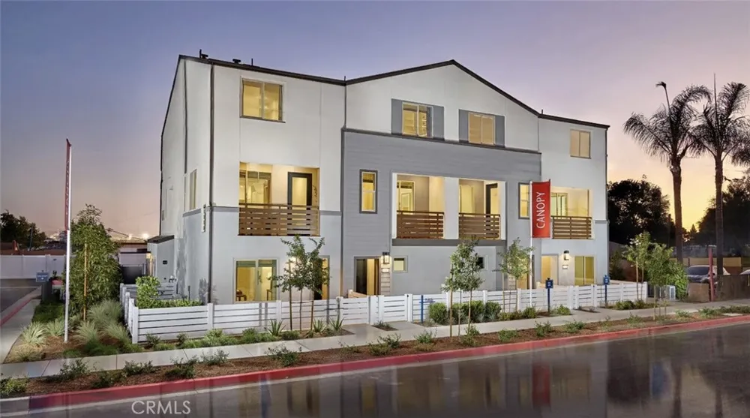
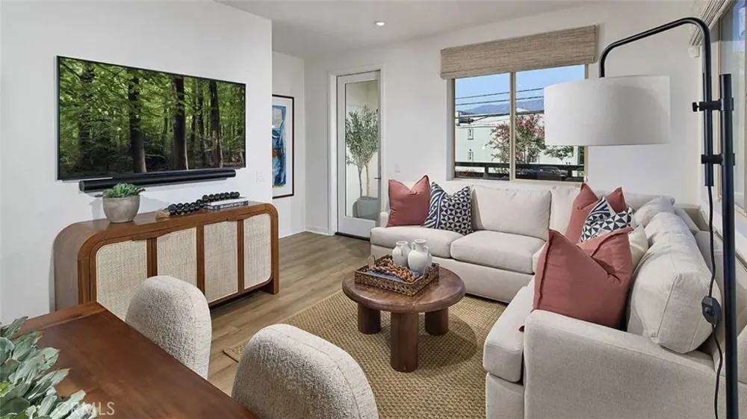
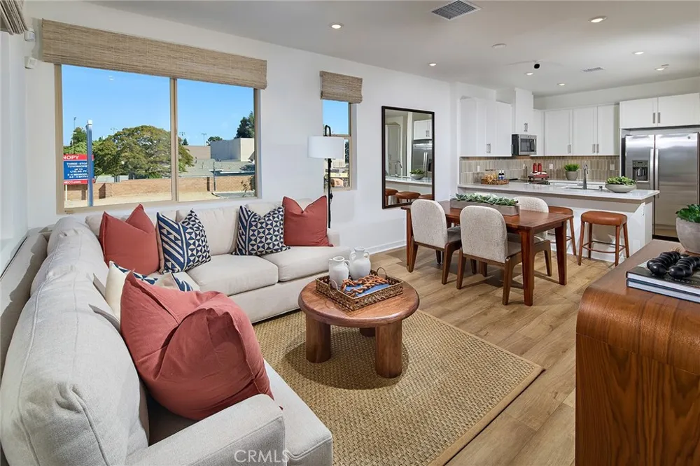
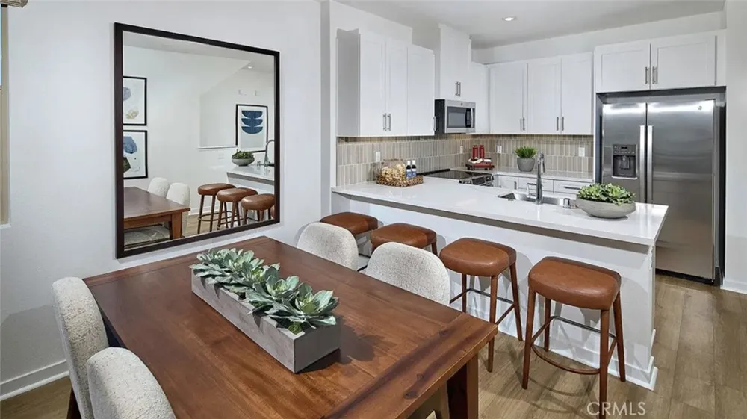
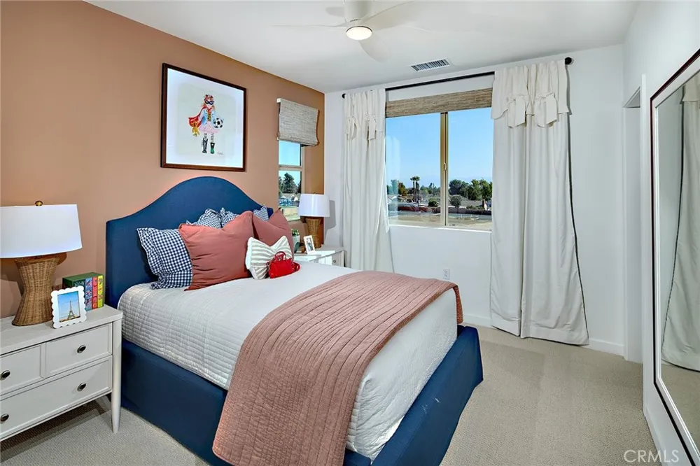
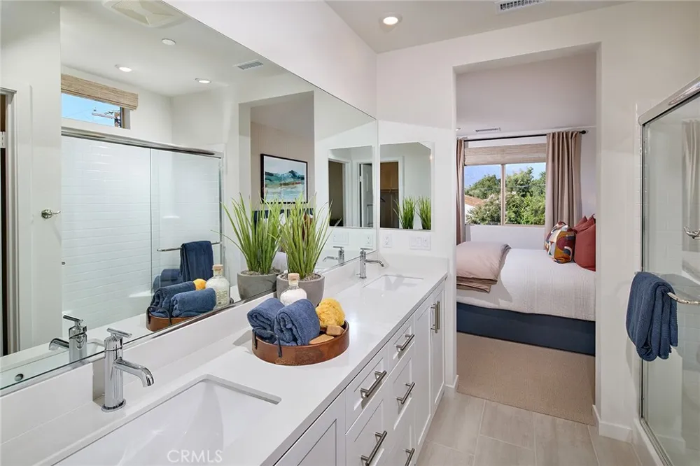
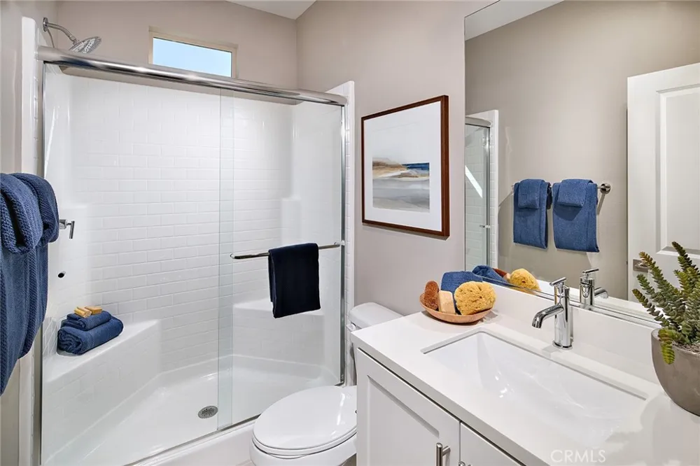
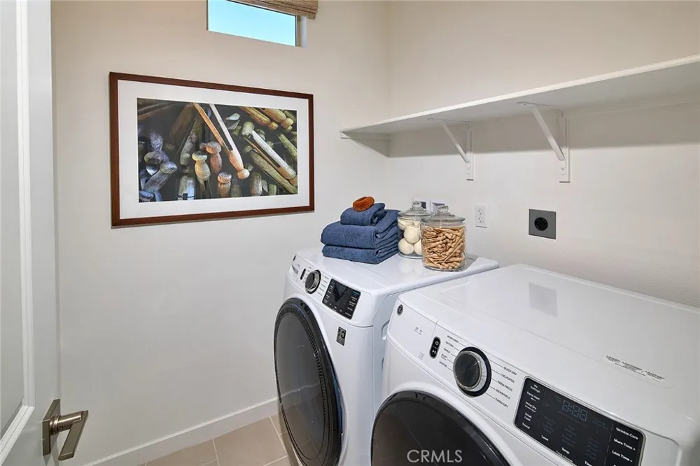
JUST BACK ON MARKET (previous buyer job relocation), MOVE IN READY, NO MELLO ROOS for this new construction townhome in North Ontario! Largest, versatile floorplan with a coveted main floor Bed/Bath, 2 car side x side garage, plus open concept living at second level, and another Bed/Bath, and a large deck offering outside vistas. Home highlights include fenced front courtyard + perimeter/corner location near additional guest parking and community greenspace (see rendering). Once upstairs find a generously sized Primary Suite opposite another secondary Bed with its very own ensuite Bath, as well as laundry room with included Washer/Dryer.
Visit Canopy by Risewell Homes, a smaller new home enclave with a hidden gem location that's accessible to the I10, 210 and I15 corridors, ONT FIELD, ONT INT airport, Toyota Arena, Victoria Gardens, and myriad other shopping/dining/entertainment options. Builder incentives available, MOVE IN READY.
Property Details
- Interior
- Eat In Kitchen, Pantry, Quartz Counters, Recessed Lighting, Tandem, Unfurnished, Bedroom On Main Level, Primary Suite, Walk In C
- Cooling
- 1
- Cooling Features
- Central Air
- Bedrooms
- 4
- Bathrooms
- 4.0
- Full Baths
- 4
- Lot Features
- Level, Street Level
- Stories
- 3
- Lot Description
- Level, Street Level
- Square Feet
- 1729.0
- Parking Features
- Direct Access, Garage, No Driveway, Garage Faces Rear, Side By Side
- Parking
- 1
- Parking Spaces
- 2.0
- Parking Type
- Garage
- Parking Garage Spaces
- 2.0
- Property Type
- Purchase
- Style
- Contemporary
- Property Subtype Additional
- Townhouse
- Year Built
- 2026
- Foundation
- Slab
- Roof
- Tile
- Sewer Information
- Public Sewer
- Utility Source
- Public
- Utility Features
- Cable Available, Electricity Connected, Natural Gas Not Available, Phone Available, Sewer Connected, Water Connected
- Appliances
- Dishwasher, Electric Cooktop, Electric Oven, Freezer, Disposal, Microwave
- Community Features
- Curbs, Gutters, Park, Storm Drains, Street Lights
- School District
- Ontario-Montclair
- County
- San Bernardino
- Region
- Ontario
- Original List Price
- $621,990
- Days on Market (Cumulative)
- 29
- HOA
- 1
- HOA Fees
- 321.0
Location
Legal
The multiple listing data appearing on this website, or contained in reports produced therefrom, is owned and copyrighted by California Regional Multiple Listing Service, Inc. ("CRMLS") and is protected by all applicable copyright laws. Information provided is for viewer's personal, non-commercial use and may not be used for any purpose other than to identify prospective properties the viewer may be interested in purchasing. All listing data, including but not limited to square footage and lot size is believed to be accurate, but the listing Agent, listing Broker and CRMLS and its affiliates do not warrant or guarantee such accuracy. The viewer should independently verify the listed data prior to making any decisions based on such information by personal inspection and/or contacting a real estate professional.
Based on information from California Regional Multiple Listing Service, Inc. as of the most recent time synced and /or other sources. All data, including all measurements and calculations of area, is obtained from various sources and has not been, and will not be, verified by broker or MLS. All information should be independently reviewed and verified for accuracy. Properties may or may not be listed by the office/agent presenting the information
Provided By
Listed by Casey Fry (#OCCASFRY)
Listing Office: The New Home Company (#OC15274)