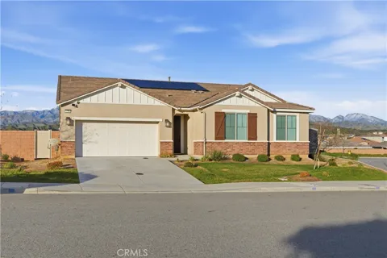
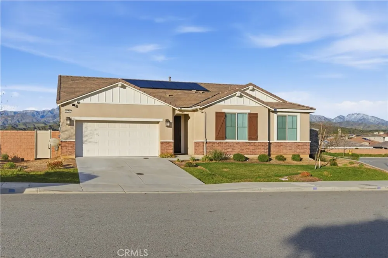
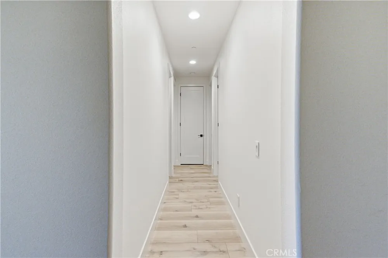
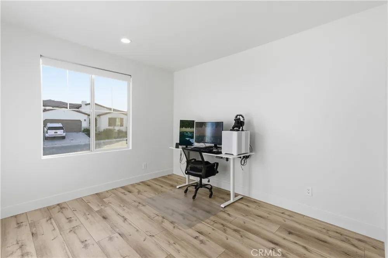
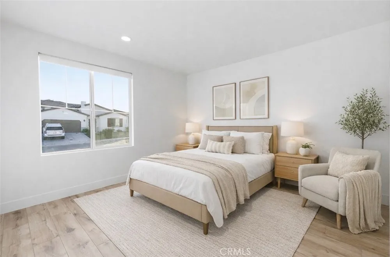
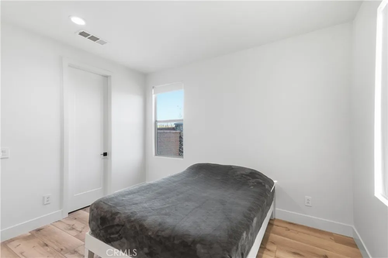
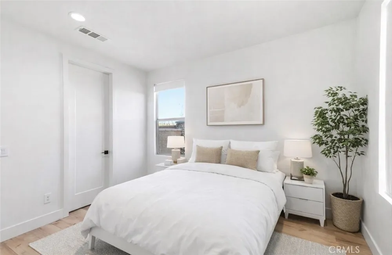
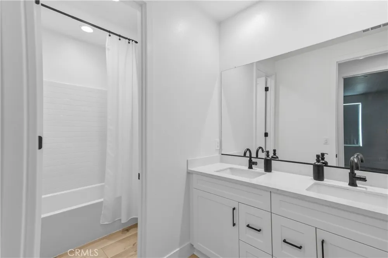
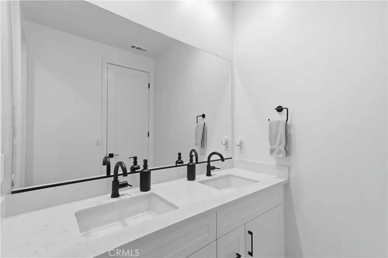
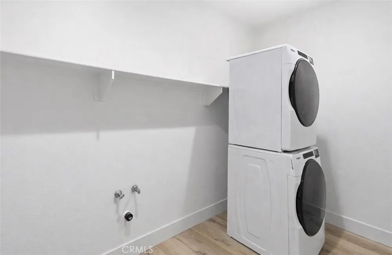
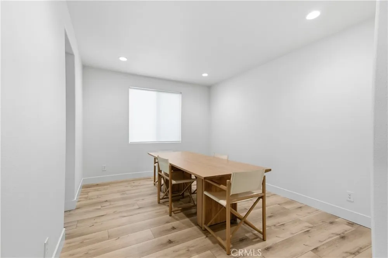
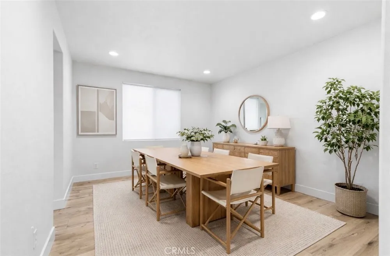
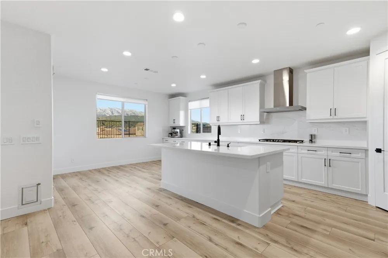
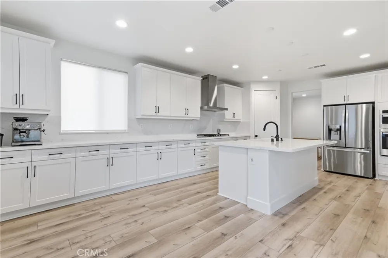
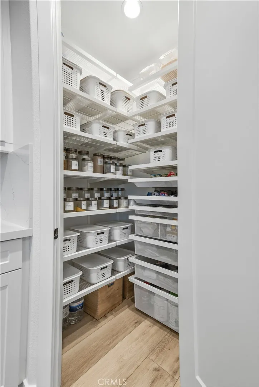
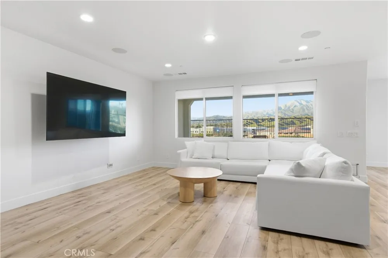
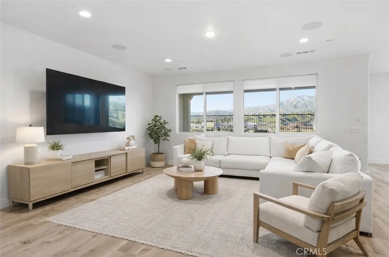
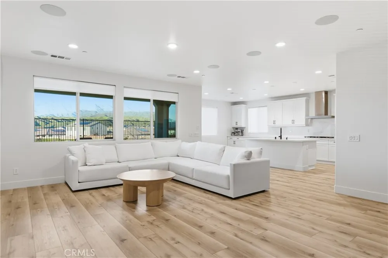
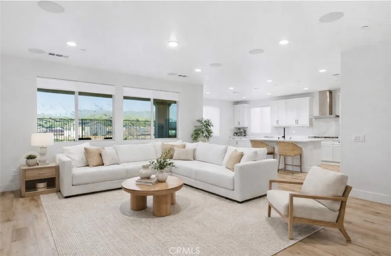
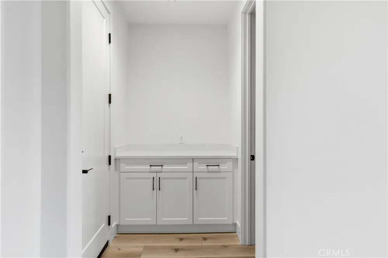
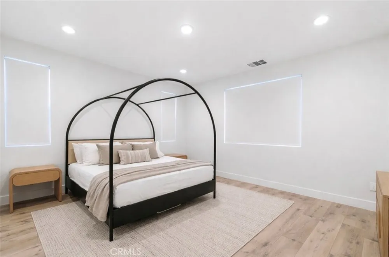
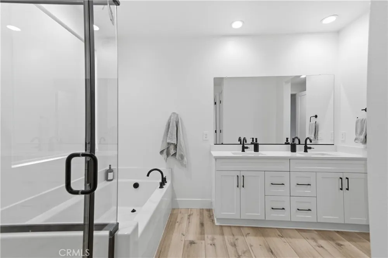
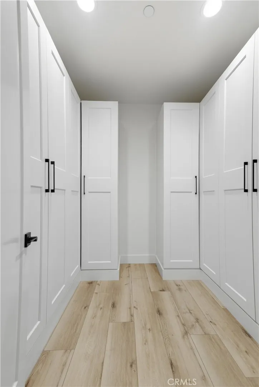
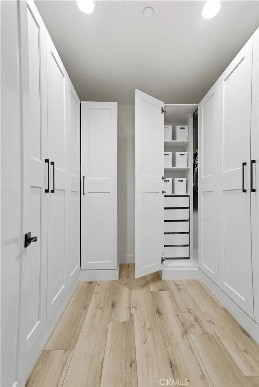
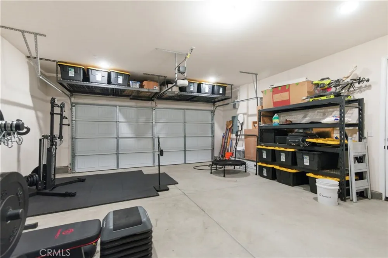
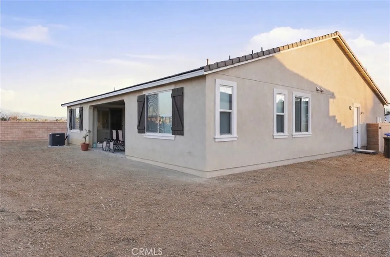
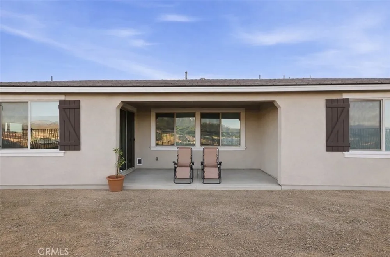
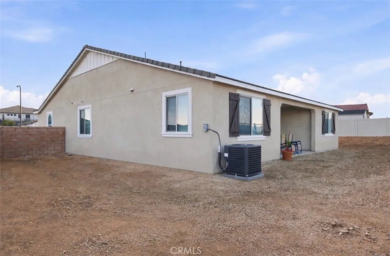
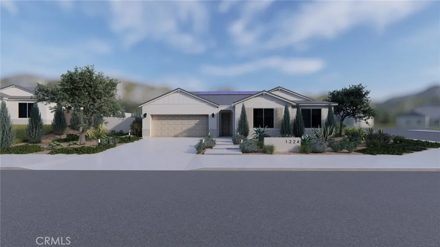
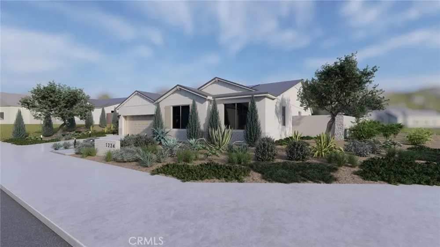
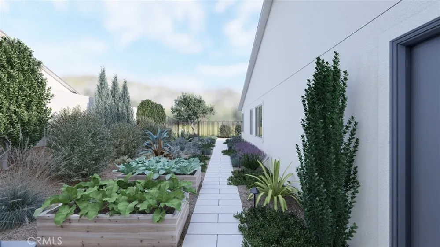
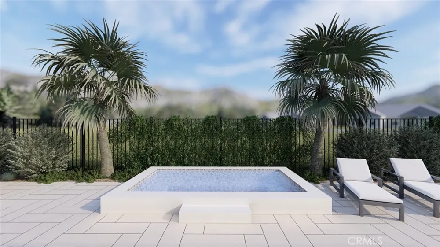
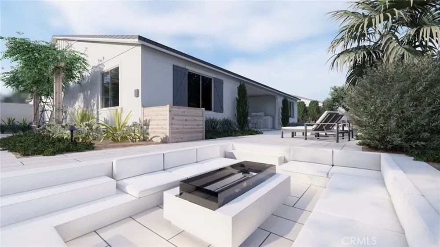
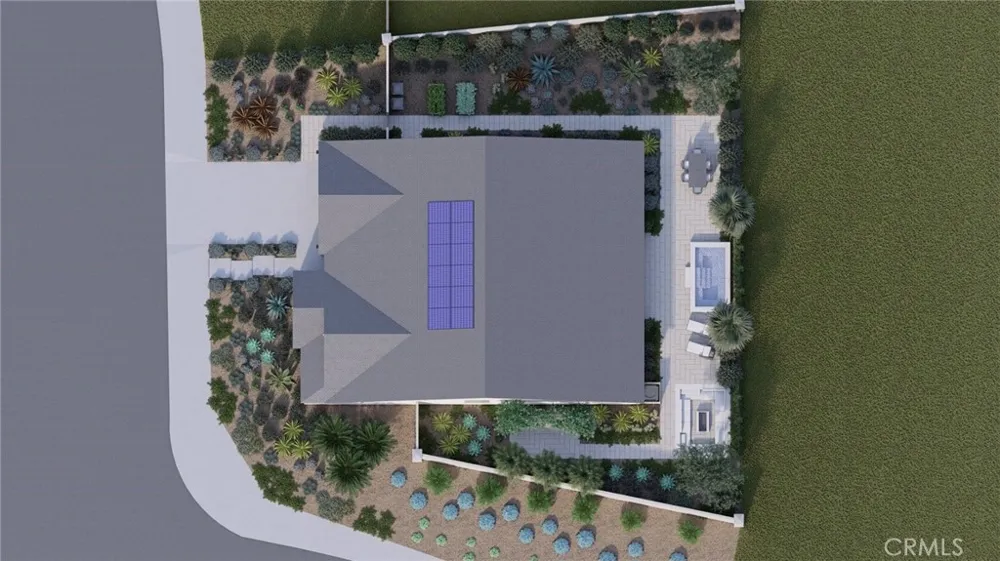
Picture yourself coming home to a place where every day feels just a little more peaceful. Nestled on a premium corner lot with no rear neighbors in the highly sought-after Overlook at Summerwind Trails community, this beautifully upgraded 2022 Richmond American home offers privacy, natural light, and the perfect setting to create lasting memories. From the moment you step inside, the open-concept design invites you to gather. Whether you're hosting friends around the oversized quartz island, preparing meals in the chef-inspired kitchen with premium appliances and soft-close cabinetry, or simply enjoying a quiet evening together, every space was designed for comfortable living. With over $70,000 in builder upgrades, luxury waterproof wood-look flooring throughout, 9-foot ceilings, 8-foot doors, and elegant finishes, this home feels welcoming from the moment you enter. At the end of the day, retreat to your spacious primary suite, where a spa-like bathroom with a soaking tub, separate shower, dual vanities, and a custom-organized walk-in closet creates the perfect place to relax and recharge. Step outside and imagine what's next. The covered patio, complete with built-in speakers, is ready for morning coffee, weekend barbecues, or evenings under the stars. The private backyard is a blank canvas, and professionally designed landscape renderings and complete backyard blueprints by a licensed landscape designer are included with the home, making it easy to bring your outdoor vision to life. Additional features include a tankless water heater, central A/C, leased solar, dual-pane windows, upgraded fixtures, a two-car garage, and front-yard drip irrigation for added comfort and efficiency. Conveniently located approximately 0.2 miles from Summerwind Trails K-8 School and close to parks and community amenities, this beautifully upgraded home offers an exceptional opportunity to enjoy comfort, style, and modern living.
Property Details
- Interior
- Breakfast Bar, Block Walls, Separate Formal Dining Room, High Ceilings, Open Floorplan, Pantry, Stone Counters, Recessed Lightin
- Cooling
- 1
- Heating
- Central, Forced Air, Natural Gas
- Cooling Features
- Central Air
- Bedrooms
- 3
- Bathrooms
- 2.5
- Full Baths
- 2
- Half Baths
- 1
- View
- Park Greenbelt,Mountains,Neighborhood
- Lot Features
- Back Yard, Corner Lot, Drip Irrigation Bubblers, Front Yard, Sprinklers In Front, Lawn, Landscaped, Level, Near Park, Rectangula
- Stories
- 1
- Lot Description
- Back Yard, Corner Lot, Drip Irrigation Bubblers, Front Yard, Sprinklers In Front, Lawn, Landscaped, Level, Near Park, Rectangula
- Acres
- 0.21
- Square Feet
- 2290.0
- Lot Size (sqft)
- 9148.0
- Parking Features
- Concrete, Driveway Down Slope From Street, Direct Access, Door Single, Driveway, Garage Faces Front, Garage, Garage Door
- Parking
- 1
- Parking Spaces
- 4.0
- Parking Type
- Driveway
- Parking Garage Spaces
- 2.0
- Parking Carport Spaces
- 0.0
- Property Type
- Purchase
- Style
- Contemporary, Ranch
- Property Subtype Additional
- Single Family Residence
- Year Built
- 2022
- Foundation
- Raised, Slab
- Roof
- Concrete, Ridge Vents, Tile
- Sewer Information
- Public Sewer
- Utility Source
- Public
- Utility Features
- Cable Connected, Electricity Connected, Natural Gas Connected, Phone Connected, Sewer Connected, Underground Utilities, Water Co
- Appliances
- Convection Oven, Dishwasher, Gas Cooktop, Disposal, Ice Maker, Microwave, Refrigerator, Range Hood, Self Cleaning Oven, Tankless
- Community Features
- Biking, Curbs, Hiking, Mountainous, Storm Drains, Street Lights, Suburban, Sidewalks, Valley, Park
- School District
- Beaumont
- County
- Riverside
- Region
- Calimesa
- Original List Price
- $695,000
- Days on Market (Cumulative)
- 188
- HOA
- 1
- HOA Fees
- 111.0
Location
Legal
The multiple listing data appearing on this website, or contained in reports produced therefrom, is owned and copyrighted by California Regional Multiple Listing Service, Inc. ("CRMLS") and is protected by all applicable copyright laws. Information provided is for viewer's personal, non-commercial use and may not be used for any purpose other than to identify prospective properties the viewer may be interested in purchasing. All listing data, including but not limited to square footage and lot size is believed to be accurate, but the listing Agent, listing Broker and CRMLS and its affiliates do not warrant or guarantee such accuracy. The viewer should independently verify the listed data prior to making any decisions based on such information by personal inspection and/or contacting a real estate professional.
Based on information from California Regional Multiple Listing Service, Inc. as of the most recent time synced and /or other sources. All data, including all measurements and calculations of area, is obtained from various sources and has not been, and will not be, verified by broker or MLS. All information should be independently reviewed and verified for accuracy. Properties may or may not be listed by the office/agent presenting the information
Provided By
Listed by Jonathan Minerick (#TRMINEJON)
Listing Office: Homecoin.com (#PB2195)