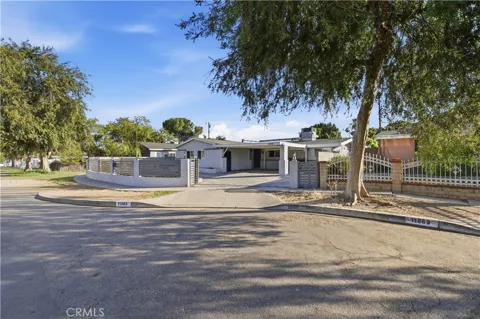
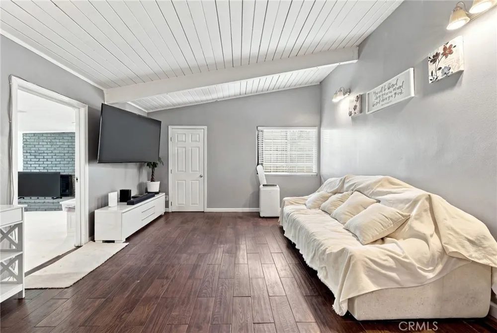
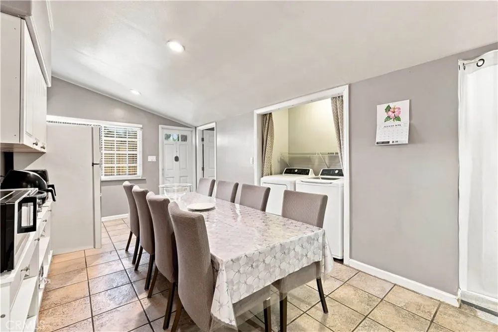
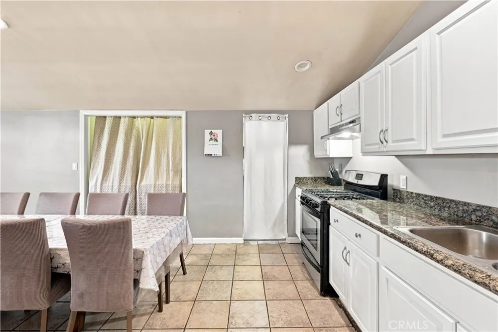
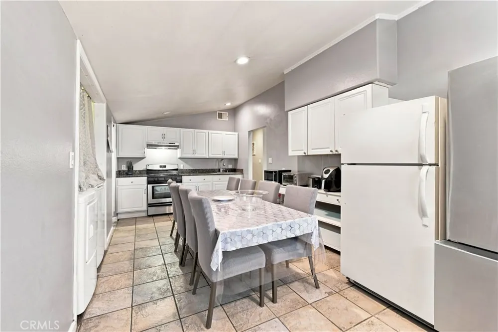
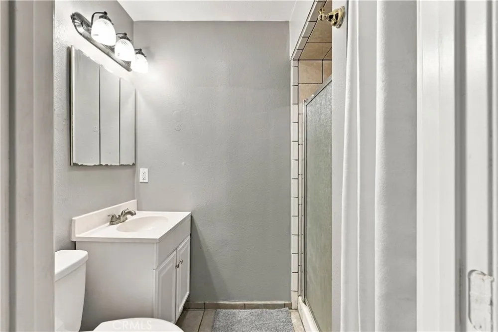
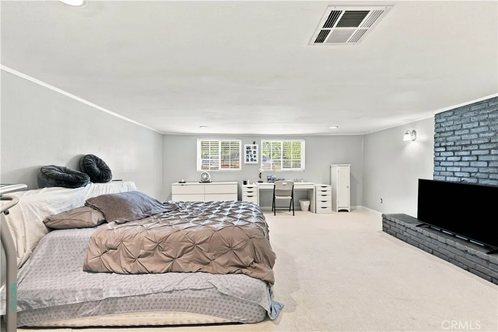
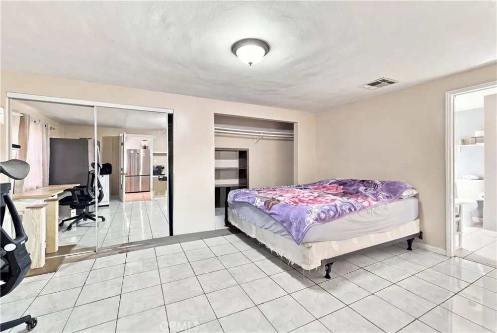
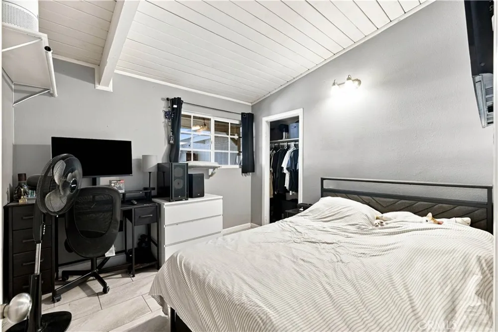
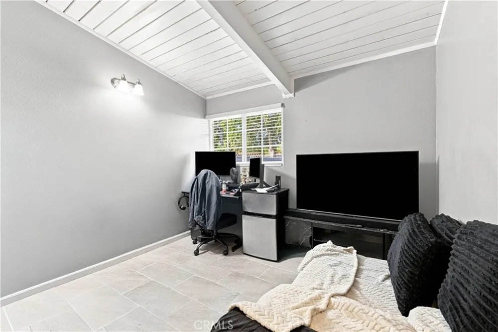
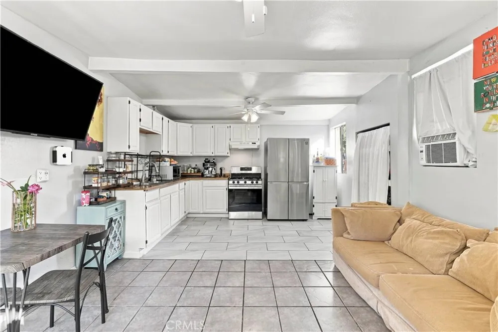
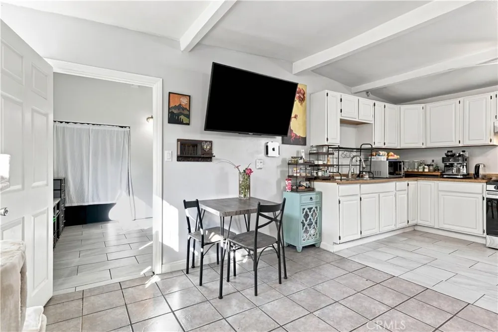
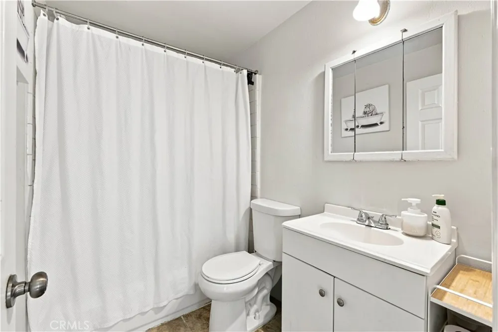
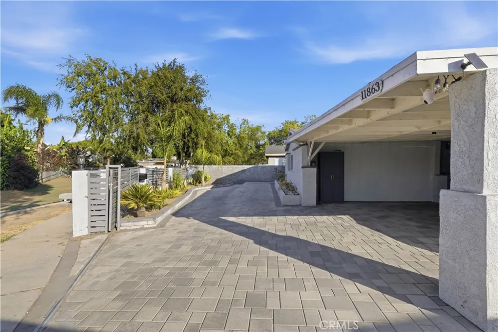
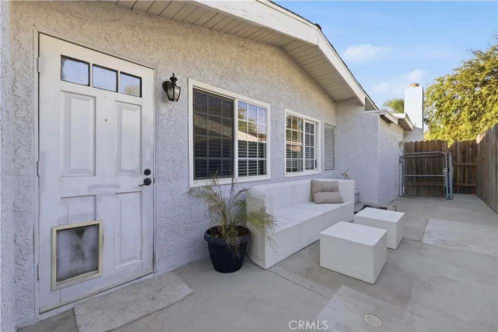
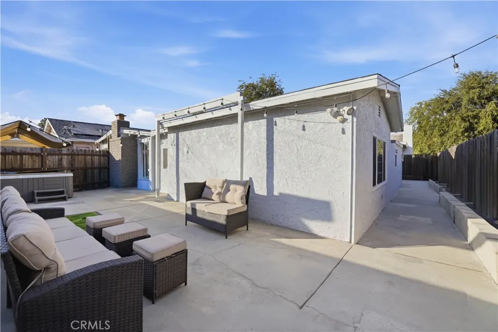
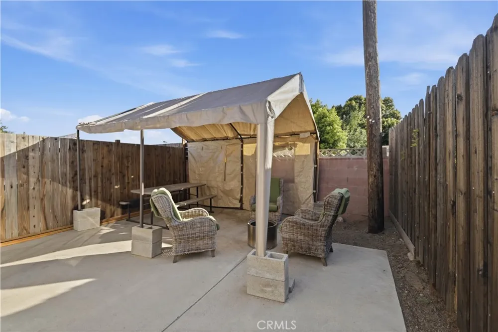
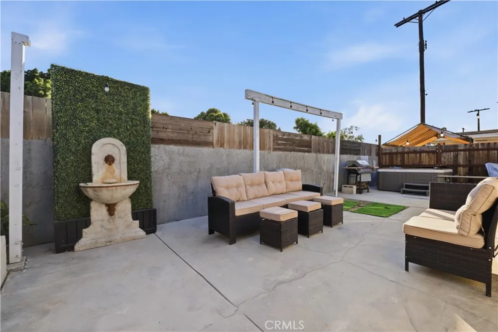
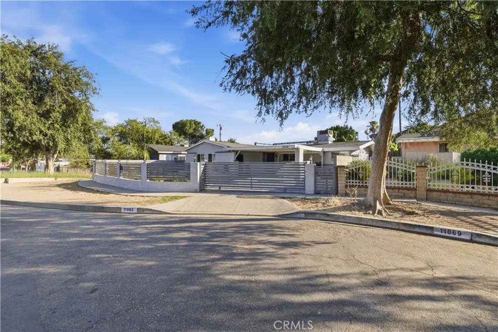
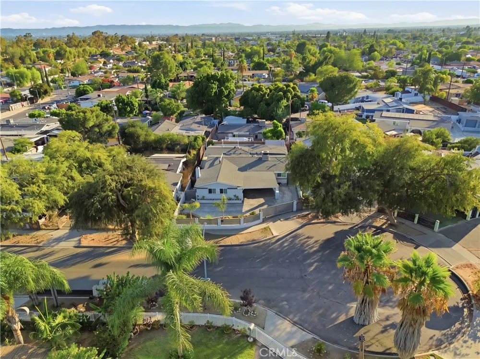
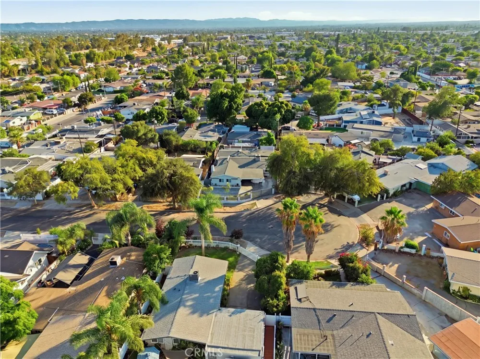
Welcome to this spacious single-story home tucked away on a quiet cul-de-sac, offering approximately 2,100 square feet, making it the largest floor plan among comparable homes in the immediate area. Step inside to discover vaulted open-beam ceilings that create a bright and inviting atmosphere, while the open kitchen features white shaker cabinetry, granite countertops, and convenient in-kitchen laundry. The flexible layout includes three well-sized bedrooms, including one with double closets and an ensuite bathroom, while two bedrooms showcase vaulted ceilings that add architectural character and a greater sense of space. A spacious den with a brick fireplace and smooth ceilings is currently used as a fourth bedroom but offers endless possibilities as a family room, office, or media space. A separate living area with its own private entrance includes a bedroom, bathroom, kitchenette, and living space, providing an ideal setup for guests, extended family, a home office, or additional living accommodations (buyer to independently verify permitted use). Outside, the low-maintenance backyard with a concrete patio creates a comfortable setting for outdoor gatherings and everyday enjoyment. Conveniently located minutes from the 210 and 118 freeways, with a Walk Score of 85, this home offers easy access to shopping, dining, parks, and everyday conveniences while providing the comfort, space, and versatility to fit a variety of lifestyles.
Property Details
- Interior
- Beamed Ceilings, Brick Walls, Eat In Kitchen, Granite Counters, High Ceilings, In Law Floorplan, Open Floorplan, Pantry, Storage
- Cooling
- 1
- Heating
- Central
- Cooling Features
- Central Air
- Bedrooms
- 4
- Bathrooms
- 3.0
- Full Baths
- 3
- View
- Neighborhood
- Lot Features
- Zero To One Unit Acre, Back Yard, Cul De Sac, Landscaped, Level, Yard
- Stories
- 1
- Lot Description
- Zero To One Unit Acre, Back Yard, Cul De Sac, Landscaped, Level, Yard
- Acres
- 0.129
- Square Feet
- 2100.0
- Lot Size (sqft)
- 5601.0
- Parking Features
- Attached Carport, Covered, Carport, Driveway, Gated
- Parking Spaces
- 4.0
- Parking Type
- Garage
- Parking Garage Spaces
- 0.0
- Parking Carport Spaces
- 2.0
- Property Type
- Purchase
- Style
- Traditional
- Property Subtype Additional
- Single Family Residence
- Year Built
- 1957
- Roof
- Shingle
- Sewer Information
- Public Sewer
- Utility Source
- Public
- Utility Features
- Cable Available, Electricity Connected, Natural Gas Connected, Phone Available, Sewer Connected, Water Connected
- Appliances
- Free Standing Range, Gas Oven, Gas Range, Water Heater
- Community Features
- Curbs, Street Lights, Suburban, Sidewalks
- School District
- Los Angeles Unified
- County
- Los Angeles
- Region
- Pacoima
- Original List Price
- $799,000
- Days on Market (Cumulative)
- 27
- HOA Fees
- 0.0
Location
Legal
The multiple listing data appearing on this website, or contained in reports produced therefrom, is owned and copyrighted by California Regional Multiple Listing Service, Inc. ("CRMLS") and is protected by all applicable copyright laws. Information provided is for viewer's personal, non-commercial use and may not be used for any purpose other than to identify prospective properties the viewer may be interested in purchasing. All listing data, including but not limited to square footage and lot size is believed to be accurate, but the listing Agent, listing Broker and CRMLS and its affiliates do not warrant or guarantee such accuracy. The viewer should independently verify the listed data prior to making any decisions based on such information by personal inspection and/or contacting a real estate professional.
Based on information from California Regional Multiple Listing Service, Inc. as of the most recent time synced and /or other sources. All data, including all measurements and calculations of area, is obtained from various sources and has not been, and will not be, verified by broker or MLS. All information should be independently reviewed and verified for accuracy. Properties may or may not be listed by the office/agent presenting the information
Provided By
Listed by Luke Smith (#SR207070299)
Listing Office: Real Brokerage Technologies, Inc. (#FF7001051)