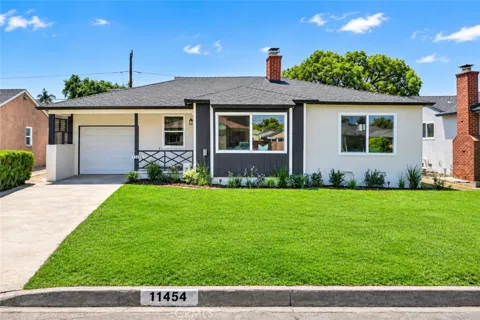
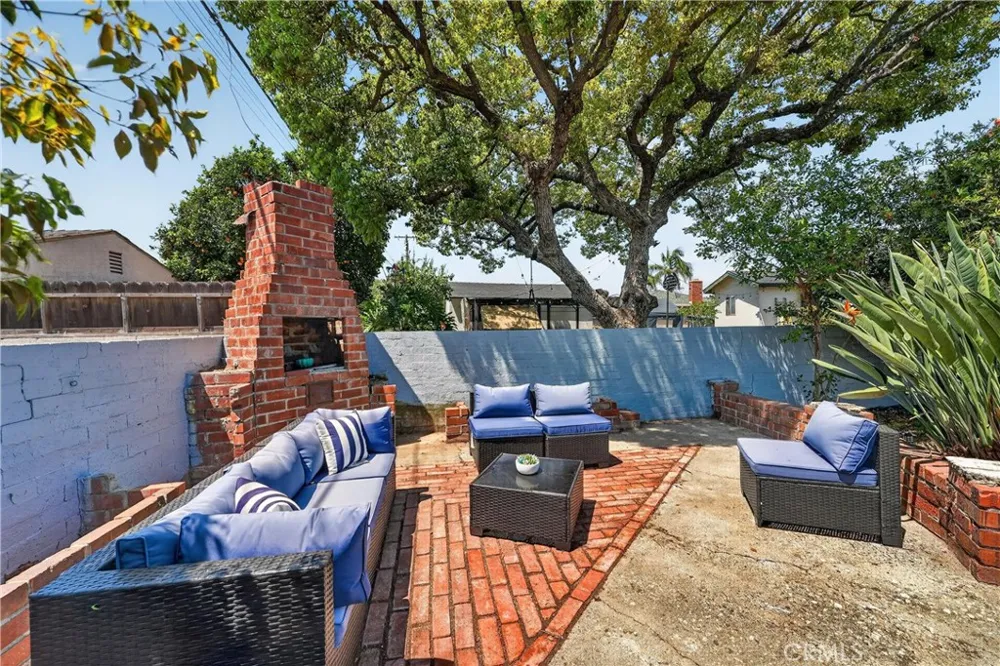
LOOKING FOR A LARGE FLAT BACKYARD? Look no further! Welcome to 11454 Aldrich St. Beautifully remodeled 3 bedroom, 2 bath home offering approximately 1,294 sq ft of living space on a generous 6,473 sq ft lot. Bright, airy, and full of natural light, this move in ready home has been extensively updated inside and out. The functional floor plan features a spacious living room with fireplace, dining area, separate family room, and convenient indoor laundry room. The remodeled kitchen features new quartz countertops, new self closing cabinetry, upgraded stainless steel appliances, and modern finishes. Both bathrooms have been beautifully remodeled with stylish tile, new vanities, fixtures, and contemporary finishes. Improvements include new flooring, new interior and exterior doors, new closets, all new windows, all new interior plumbing, a new 200 amp electrical panel with all new wiring, new tankless water heater, new split AC system, and roof improvements including new ridges. Step outside to a large, completely flat and highly usable backyard with new sod, aerated soil, new front and rear sprinklers, mature trees, and an expansive green lawn offering plenty of space for entertaining, play, gardening, or relaxing. The outdoor brick patio provides another inviting area for gatherings and outdoor enjoyment. The garage also features a new garage door with remote. Extensively remodeled with major system upgrades, abundant natural light, multiple living spaces, modern finishes, and an exceptional backyard, this home is ready to enjoy.
Property Details
- Interior
- Eat In Kitchen, Quartz Counters, Recessed Lighting, All Bedrooms Down, Bedroom On Main Level, Main Level Primary, Primary Suite
- Cooling
- 1
- Heating
- Energy Star Qualified Equipment, Zoned
- Cooling Features
- Ductless, Electric, Energy Star Qualified Equipment, Zoned
- Bedrooms
- 3
- Bathrooms
- 2.0
- Full Baths
- 2
- View
- Neighborhood
- Lot Features
- Level, Rectangular Lot
- Stories
- 1
- Lot Description
- Level, Rectangular Lot
- Acres
- 0.149
- Square Feet
- 1294.0
- Lot Size (sqft)
- 6475.0
- Parking Features
- Concrete, Garage, Paved
- Parking
- 1
- Parking Spaces
- 1.0
- Parking Type
- Garage
- Parking Garage Spaces
- 1.0
- Property Type
- Purchase
- Property Subtype Additional
- Single Family Residence
- Year Built
- 1946
- Foundation
- Raised
- Roof
- Shingle
- Sewer Information
- Public Sewer
- Utility Source
- Public
- Utility Features
- Electricity Connected, Natural Gas Connected, Sewer Connected, Water Connected
- Appliances
- Dishwasher, Energy Star Qualified Appliances, Disposal, Gas Oven, Gas Range
- Community Features
- Suburban
- School District
- Whittier Union High
- County
- Los Angeles
- Region
- Whittier
- Original List Price
- $849,000
- Days on Market (Cumulative)
- 14
- HOA Fees
- 0.0
Location
Legal
The multiple listing data appearing on this website, or contained in reports produced therefrom, is owned and copyrighted by California Regional Multiple Listing Service, Inc. ("CRMLS") and is protected by all applicable copyright laws. Information provided is for viewer's personal, non-commercial use and may not be used for any purpose other than to identify prospective properties the viewer may be interested in purchasing. All listing data, including but not limited to square footage and lot size is believed to be accurate, but the listing Agent, listing Broker and CRMLS and its affiliates do not warrant or guarantee such accuracy. The viewer should independently verify the listed data prior to making any decisions based on such information by personal inspection and/or contacting a real estate professional.
Based on information from California Regional Multiple Listing Service, Inc. as of the most recent time synced and /or other sources. All data, including all measurements and calculations of area, is obtained from various sources and has not been, and will not be, verified by broker or MLS. All information should be independently reviewed and verified for accuracy. Properties may or may not be listed by the office/agent presenting the information
Provided By
Listed by Enrique Vasquez-Plaza (#C30584)
Listing Office: Century 21 Masters (#53010)