Golf Course Living at Its Finest in The Greens at Alta Vista Country Club
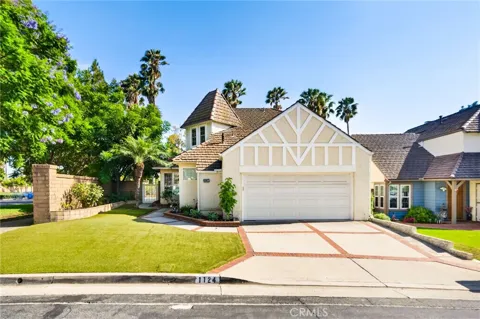
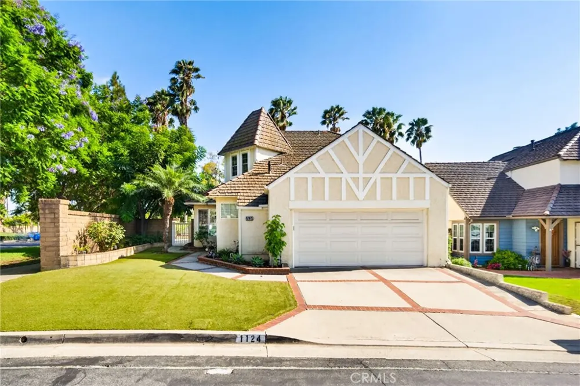
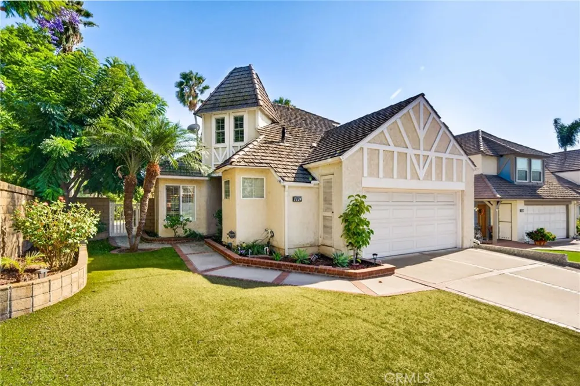
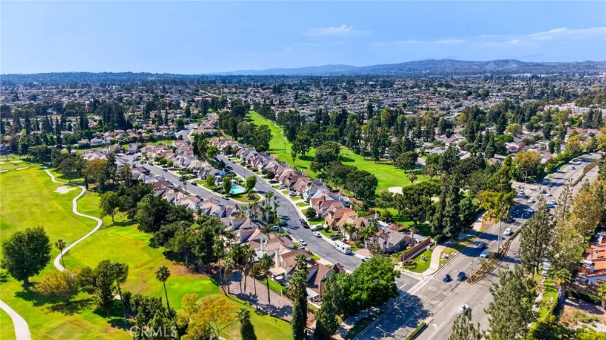
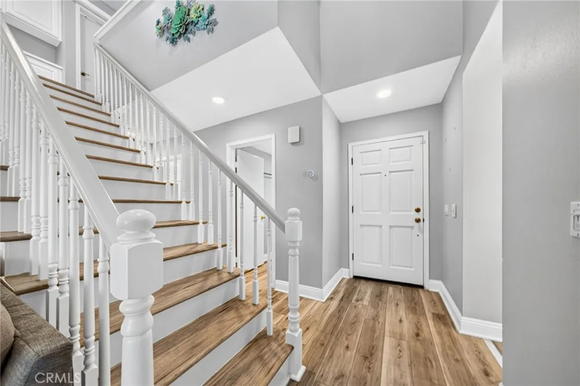
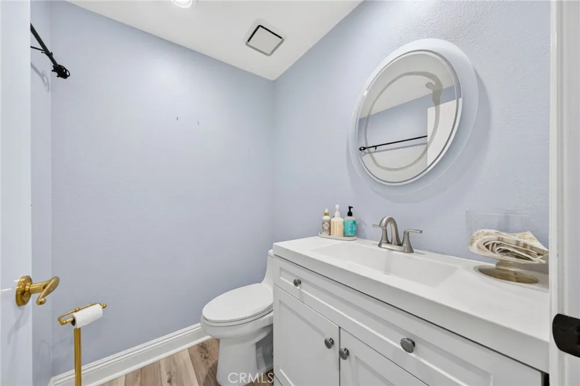
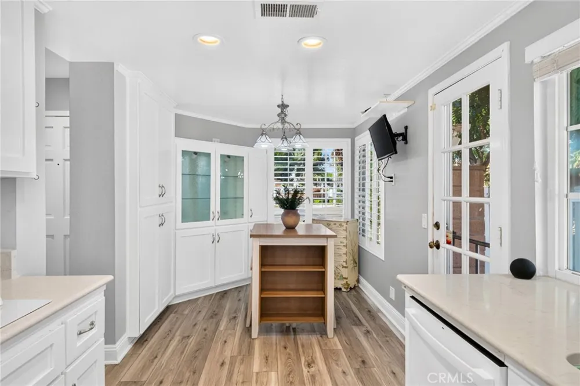
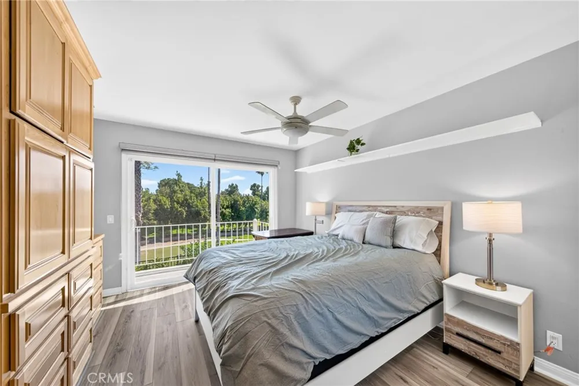
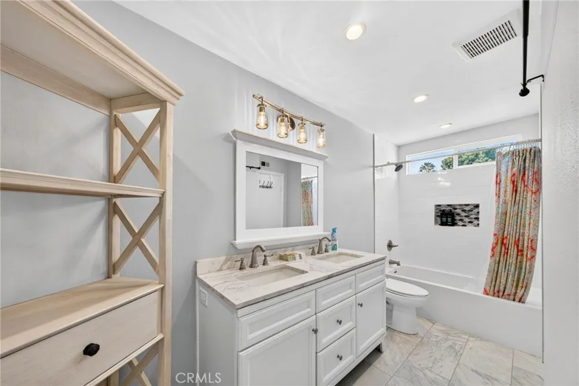
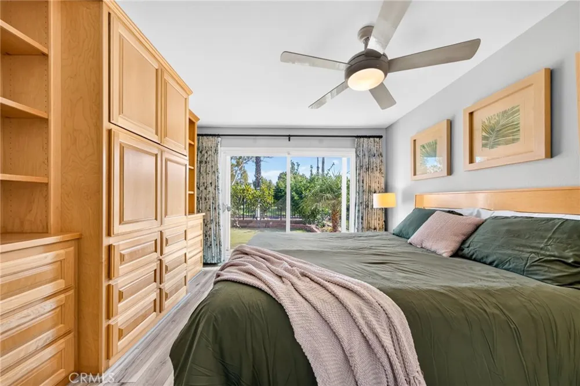
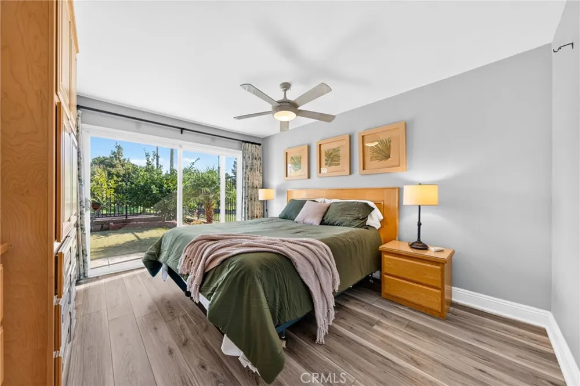
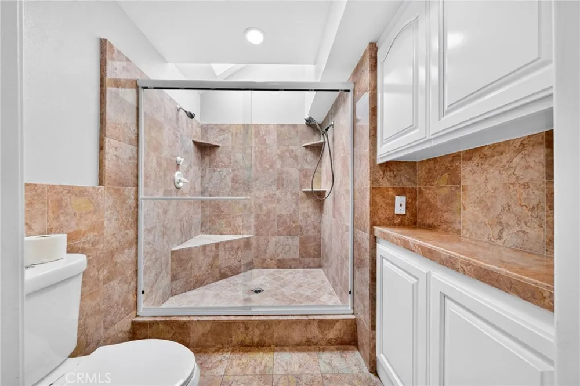
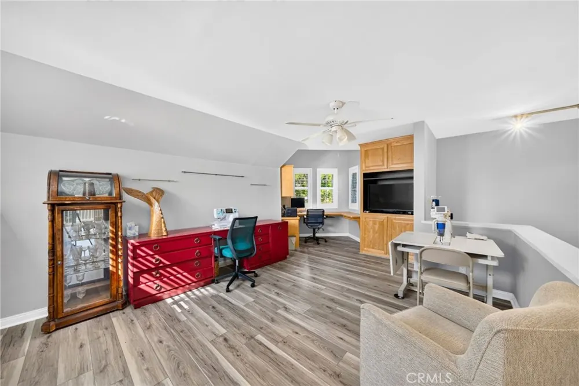
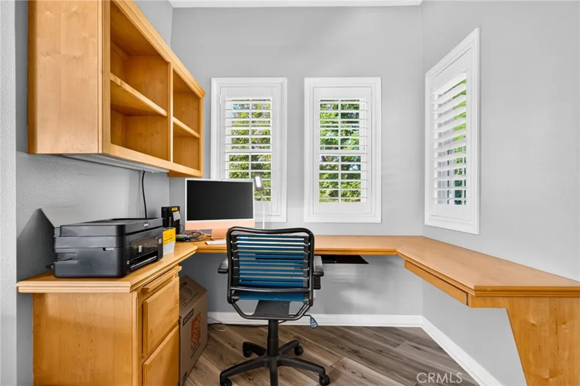
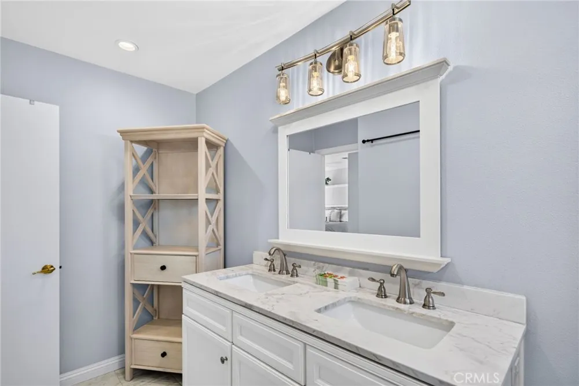
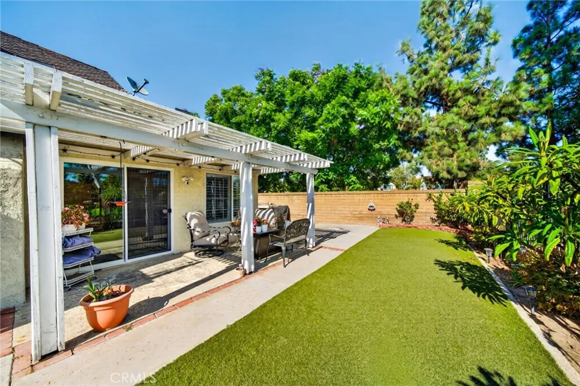
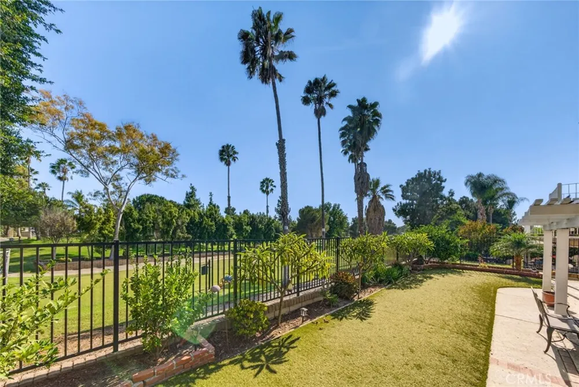
Welcome to this beautifully maintained home nestled within The Greens, one of Placentia's most sought-after golf course communities. Perfectly positioned along the 8th hole of the prestigious Alta Vista Country Club, this residence offers the ideal blend of comfort, elegance, and picturesque golf course views. This spacious floor plan features 2 bedrooms plus a versatile loft, offering the flexibility to easily convert the loft into a third bedroom, home office, or bonus living space to fit your lifestyle. The home has been thoughtfully updated with beautifully refinished flooring and a tastefully remodeled guest bathroom, creating a fresh and inviting atmosphere throughout. The primary suite is conveniently located on the main level, providing effortless single-story living and making it ideal for guests or those seeking to avoid stairs. Upstairs, you'll find a private secondary suite complete with its own balcony overlooking the lush fairways, offering the perfect place to enjoy your morning coffee or unwind while taking in the peaceful golf course setting. Residents of The Greens enjoy resort-style amenities, including a sparkling community pool and relaxing spa, along with beautifully maintained grounds. Ideally situated near premier shopping, dining, parks, and top-rated Placentia-Yorba Linda schools, this exceptional home offers both convenience and an outstanding lifestyle.
Don't miss this rare opportunity to own a golf course home in one of Placentia's most desirable communities.
Property Details
- Interior
- Beamed Ceilings, Built In Features, Balcony, Ceiling Fans, High Ceilings, Living Room Deck Attached, Quartz Counters, Recessed L
- Cooling
- 1
- Heating
- Central
- Cooling Features
- Central Air
- Bedrooms
- 3
- Bathrooms
- 2.5
- Full Baths
- 2
- Half Baths
- 1
- View
- Golf Course
- Lot Features
- Zero To One Unit Acre, Corner Lot, On Golf Course
- Stories
- 2
- Lot Description
- Zero To One Unit Acre, Corner Lot, On Golf Course
- Pool Description
- Community, Association
- Pool Features
- Community, Association
- Pool Shared
- 1
- Acres
- 0.126
- Square Feet
- 1673.0
- Lot Size (sqft)
- 5500.0
- Parking Features
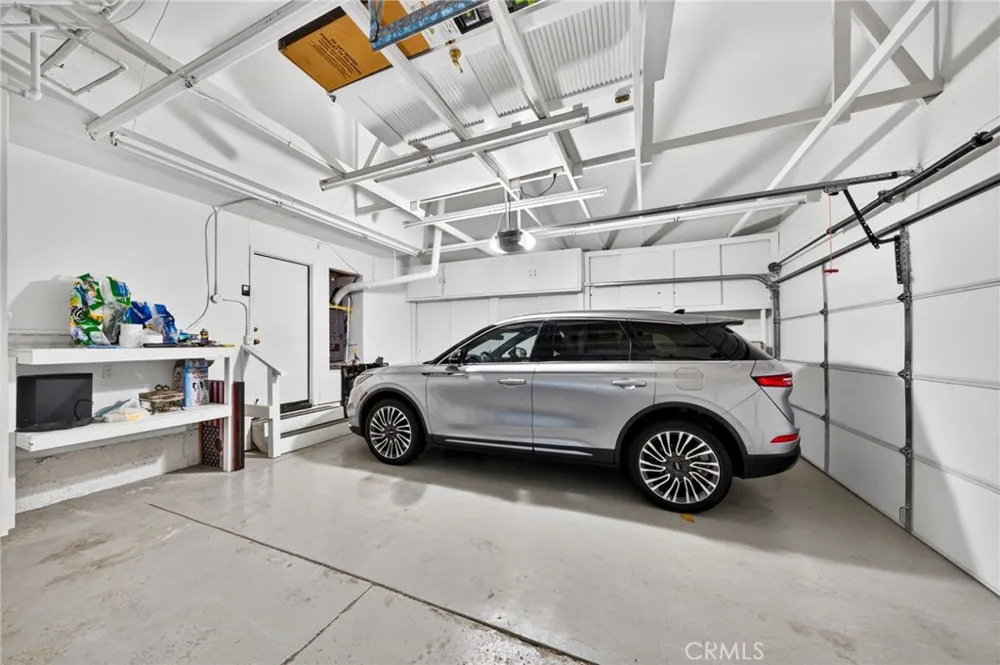
- Direct Access, Garage
- Parking
- 1
- Parking Spaces
- 2.0
- Parking Type
- Garage
- Parking Garage Spaces
- 2.0
- Property Type
- Purchase
- Style
- Bungalow, Cape Cod
- Property Subtype Additional
- Single Family Residence
- Year Built
- 1983
- Sewer Information
- Private Sewer
- Utility Source
- Public
- Utility Features
- Electricity Available, Electricity Connected, Natural Gas Available, Natural Gas Connected
- Appliances
- Convection Oven, Dishwasher, Gas Oven, Microwave, Refrigerator, Water Softener
- Subdivision
- The Greens (GRNS)
- Community Features
- Golf, Pool
- School District
- Placentia-Yorba Linda Unified
- County
- Orange
- Region
- Placentia
- Original List Price
- $1,149,999
- Days on Market (Cumulative)
- 27
- HOA
- 1
- HOA Fees
- 150.0
Location
Legal
The multiple listing data appearing on this website, or contained in reports produced therefrom, is owned and copyrighted by California Regional Multiple Listing Service, Inc. ("CRMLS") and is protected by all applicable copyright laws. Information provided is for viewer's personal, non-commercial use and may not be used for any purpose other than to identify prospective properties the viewer may be interested in purchasing. All listing data, including but not limited to square footage and lot size is believed to be accurate, but the listing Agent, listing Broker and CRMLS and its affiliates do not warrant or guarantee such accuracy. The viewer should independently verify the listed data prior to making any decisions based on such information by personal inspection and/or contacting a real estate professional.
Based on information from California Regional Multiple Listing Service, Inc. as of the most recent time synced and /or other sources. All data, including all measurements and calculations of area, is obtained from various sources and has not been, and will not be, verified by broker or MLS. All information should be independently reviewed and verified for accuracy. Properties may or may not be listed by the office/agent presenting the information
Provided By
Listed by Mary King (#sbkinmary)
Listing Office: Keller Williams Realty (#S4726)