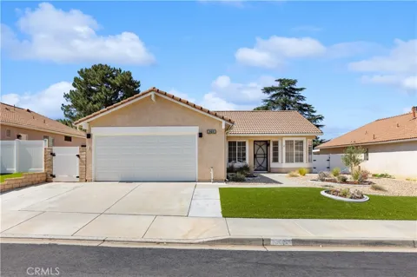
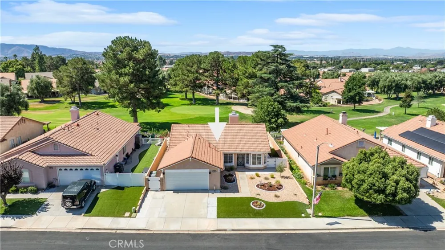
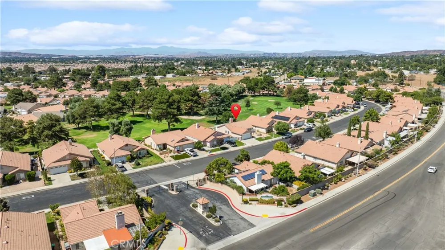
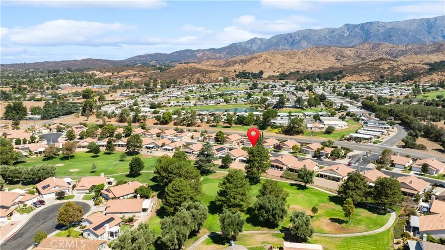
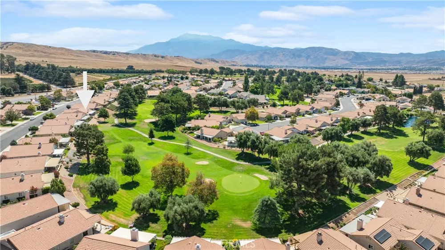
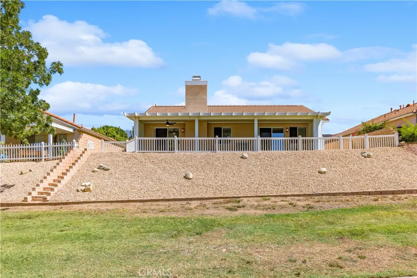
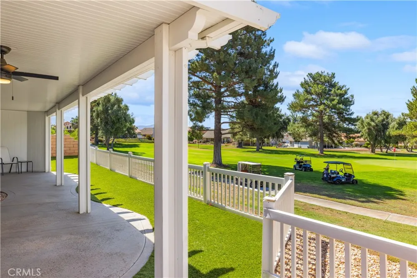
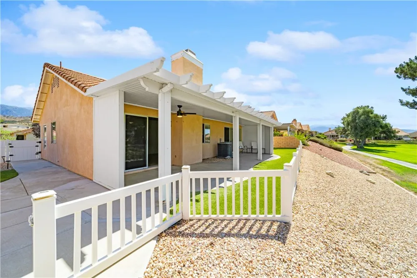
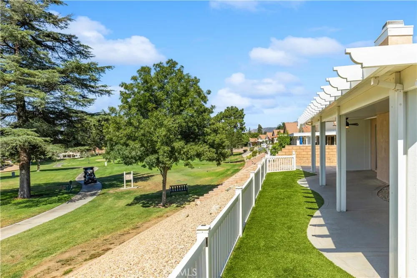
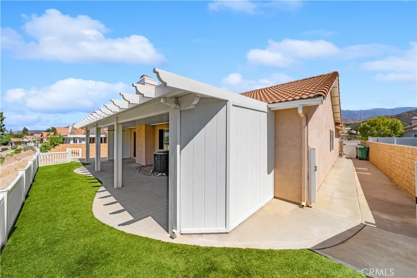
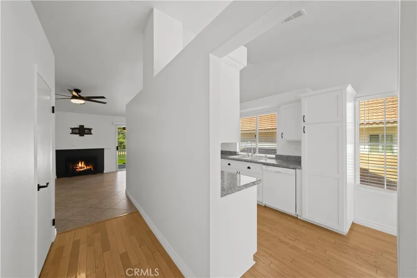
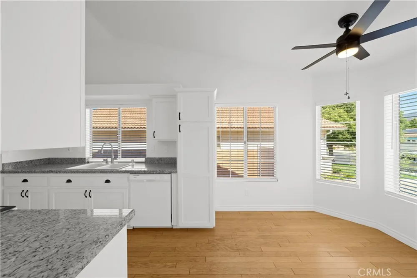
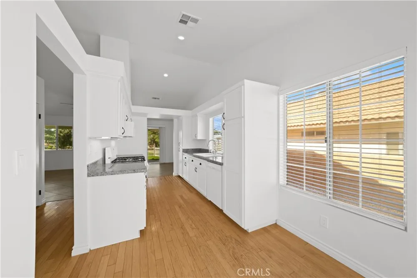
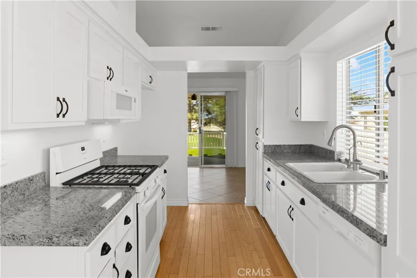
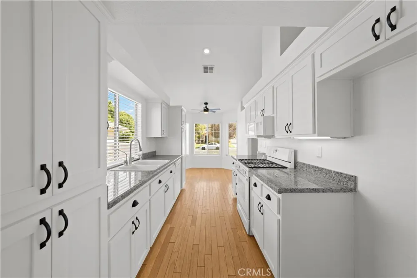
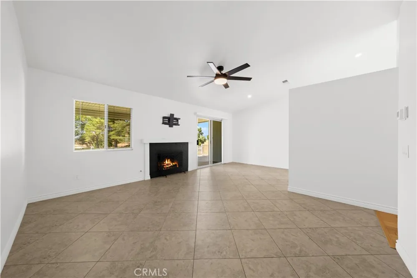
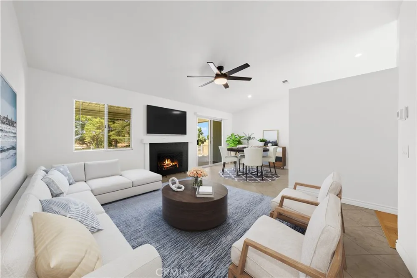
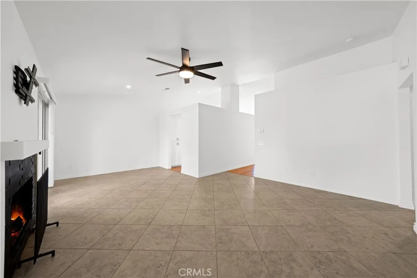
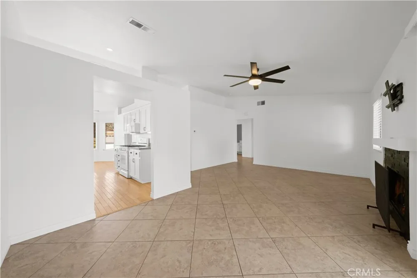
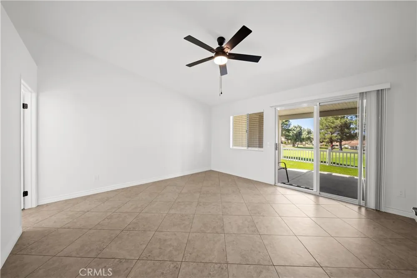
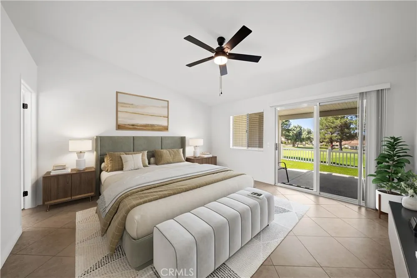
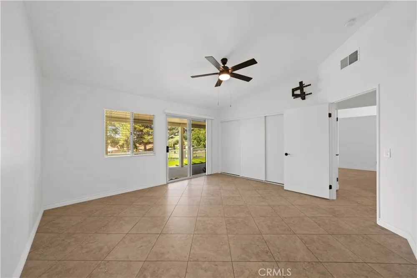
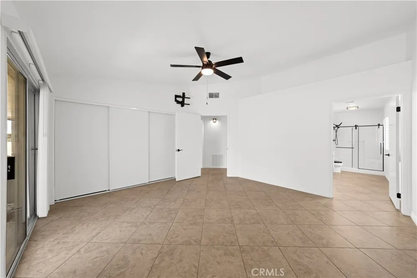
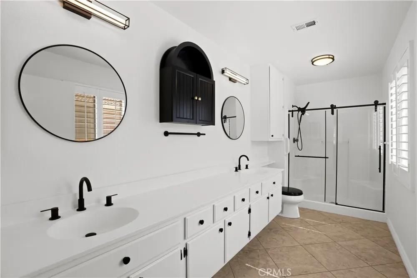
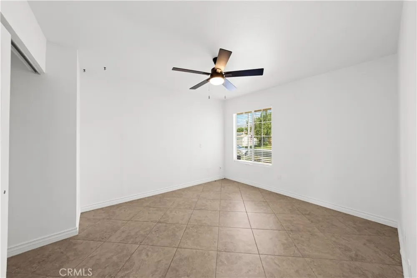
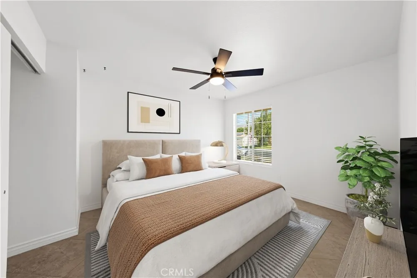
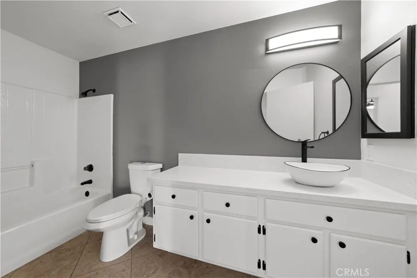
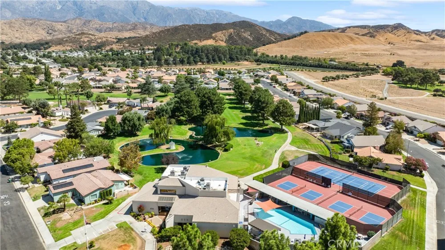
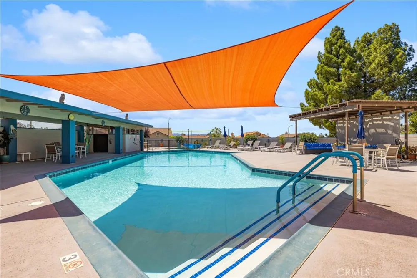
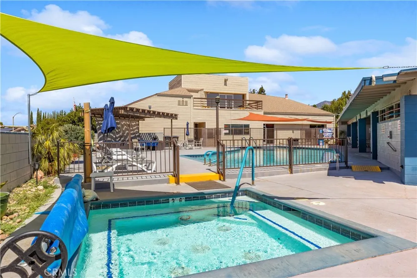
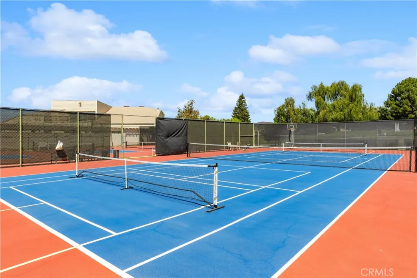
What a location! You absolutely must see this Highly Upgraded GOLF COURSE HOME ... in the popular active-senior age 55+ gated community of Highland Springs Country Club in Cherry Valley! This 1216sf, 2br/2ba single story home with attached 2-car garage is cozy, cute and located right on the golf course in one of the best locations in the community! Sit outside on the covered patio with no maintenance turf, new and approved block privacy walls and picket fencing, and watch the golfers, or walk out your private golf course gate and play FREE GOLF! This beautiful home is Turn-Key with an abundance of desirable upgrades: Two-year old HVAC, new lovely galley style kitchen with upgraded cabinets and slow close cabinet doors, several pull-out drawers for easy access, granite countertops, wood flooring and vaulted ceiling. Plus there is a cute breakfast nook up front with bay windows and a gorgeous view of the San Bernardino Mountains to the North! In the living room/dining area and the rest of the house there is nice tile flooring, and of course you'll enjoy the fireplace and view of/access to the golf course from inside. The main bedroom has another door to the patio, its own view of the course, and its own main bath with upgrades, new dual sinks, toilet and shower. Plus, there is a guest bedroom that is ideal for an office with a view to the front of the house. New Lighted ceiling fans in every room! Plus, you have a Ring system, upgraded handles and hardware, and custom lighting outdoors in front and back. And ... all of this is located in an active community with pickle ball, tennis, exercise room, card games, a library, kitchen, meeting rooms, and free golf! So, what are you waiting for? Make this lovely house your own!
Property Details
- Interior
- Breakfast Area, Ceiling Fans, Cathedral Ceilings, Granite Counters, Recessed Lighting, All Bedrooms Down, Bedroom On Main Level,
- Cooling
- 1
- Heating
- Central
- Cooling Features
- Central Air
- Bedrooms
- 2
- Bathrooms
- 2.0
- Full Baths
- 2
- View
- Golf Course,Mountains,Neighborhood
- Lot Features
- Zero To One Unit Acre, Front Yard, Lawn, On Golf Course
- Stories
- 1
- Lot Description
- Zero To One Unit Acre, Front Yard, Lawn, On Golf Course
- Pool Description
- Community, Fenced, Heated, In Ground, Association
- Pool Features
- Community, Fenced, Heated, In Ground, Association
- Exterior Features
- Lighting, Rain Gutters
- Exterior Materials
- Lighting, Rain Gutters
- Pool Shared
- 1
- Acres
- 0.1
- Square Feet
- 1216.0
- Lot Size (sqft)
- 4356.0
- Parking Features
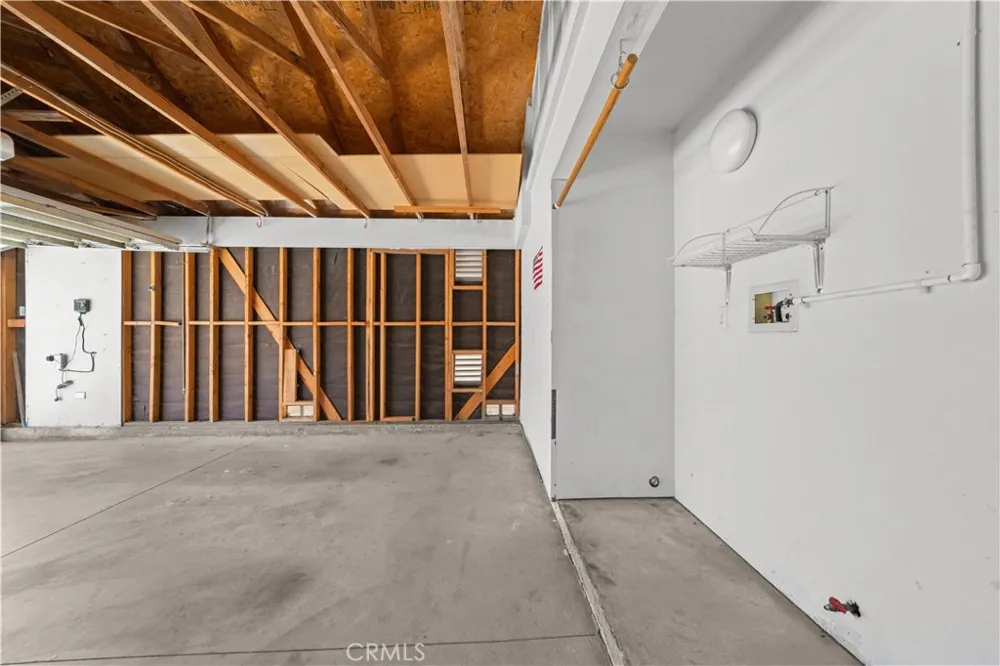
- Driveway Up Slope From Street, Garage Faces Front, Garage, Garage Door Opener
- Parking
- 1
- Parking Spaces
- 2.0
- Parking Type
- Driveway
- Parking Garage Spaces
- 2.0
- Property Type
- Purchase
- Style
- Contemporary
- Property Subtype Additional
- Single Family Residence
- Year Built
- 1993
- Foundation
- Slab
- Roof
- Spanish Tile
- Sewer Information
- Public Sewer
- Utility Source
- Public
- Utility Features
- Sewer Connected, Water Connected
- Appliances
- Dishwasher, Disposal, Gas Oven, Gas Range, Gas Water Heater, Microwave, Water To Refrigerator, Water Heater
- Subdivision
- Highland Springs Country Club
- Senior Community
- 1
- Community Features
- Curbs, Golf, Gutters, Street Lights, Gated, Pool
- School District
- Beaumont
- County
- Riverside
- Region
- Cherry Valley
- Zoning
- R-T
- Original List Price
- $376,900
- Days on Market (Cumulative)
- 8
- HOA
- 1
- HOA Fees
- 275.0
Location
Legal
The multiple listing data appearing on this website, or contained in reports produced therefrom, is owned and copyrighted by California Regional Multiple Listing Service, Inc. ("CRMLS") and is protected by all applicable copyright laws. Information provided is for viewer's personal, non-commercial use and may not be used for any purpose other than to identify prospective properties the viewer may be interested in purchasing. All listing data, including but not limited to square footage and lot size is believed to be accurate, but the listing Agent, listing Broker and CRMLS and its affiliates do not warrant or guarantee such accuracy. The viewer should independently verify the listed data prior to making any decisions based on such information by personal inspection and/or contacting a real estate professional.
Based on information from California Regional Multiple Listing Service, Inc. as of the most recent time synced and /or other sources. All data, including all measurements and calculations of area, is obtained from various sources and has not been, and will not be, verified by broker or MLS. All information should be independently reviewed and verified for accuracy. Properties may or may not be listed by the office/agent presenting the information
Provided By
Listed by H. Ford Ibbotson (#SWIBBOFOR)
Listing Office: Coldwell Banker Assoc Brkr-SC (#CBB305)