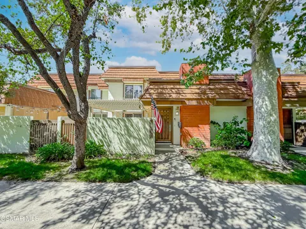
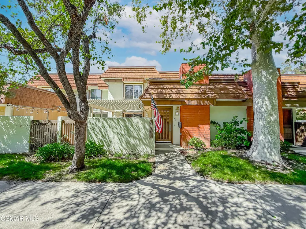
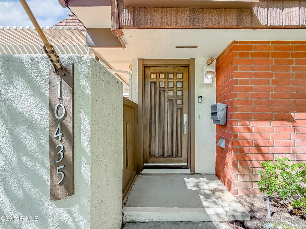
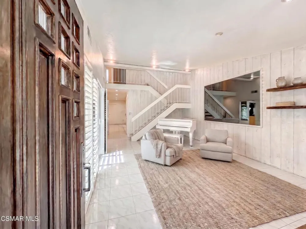
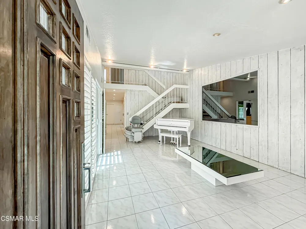
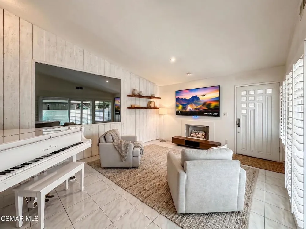
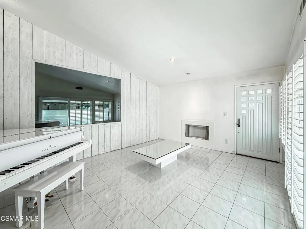
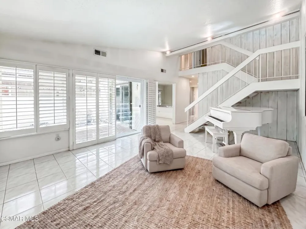
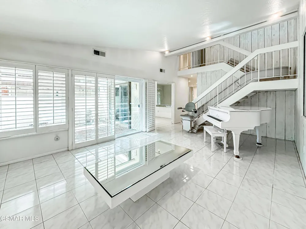
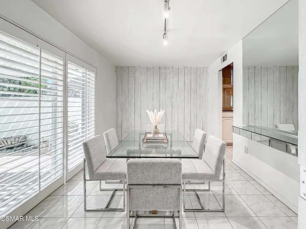
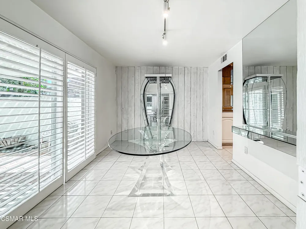
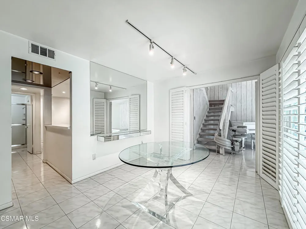
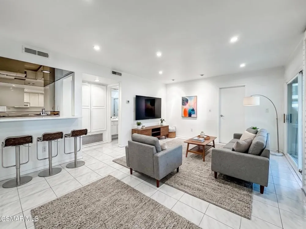
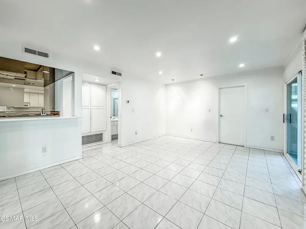
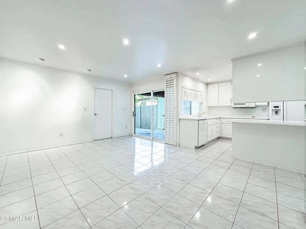
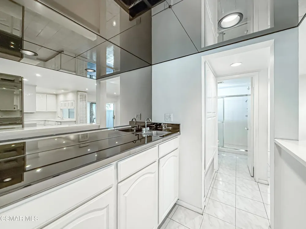
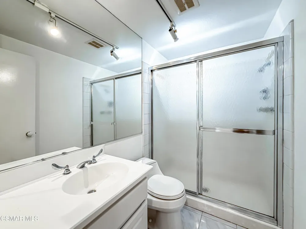
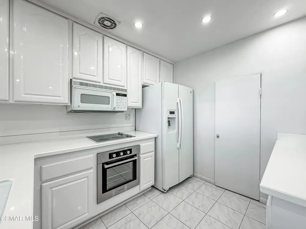
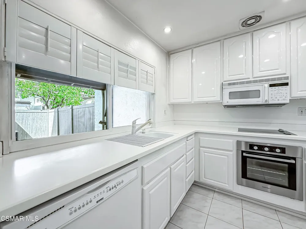
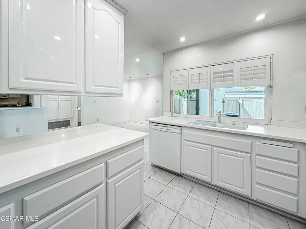
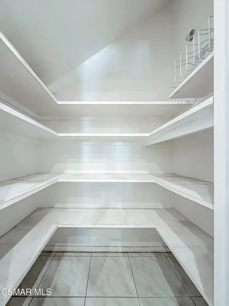
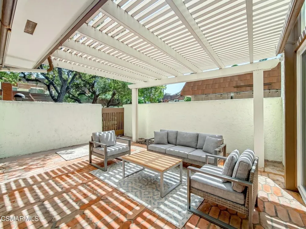
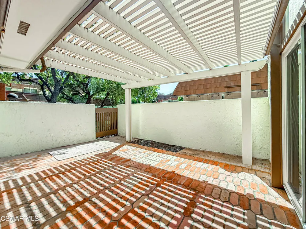
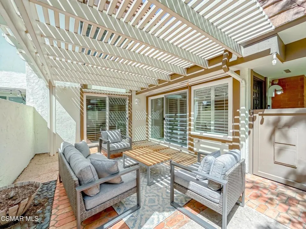
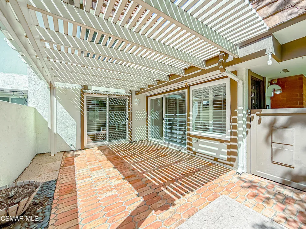
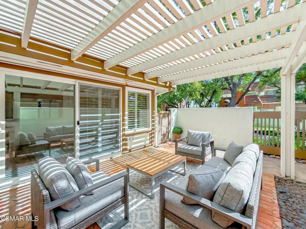
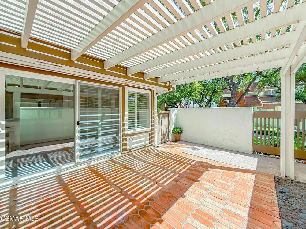
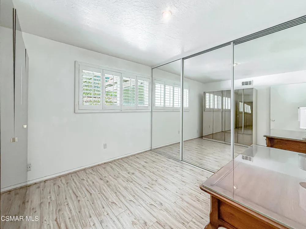
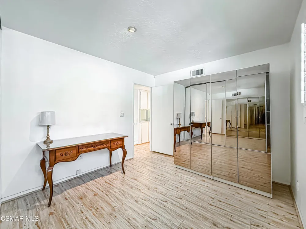
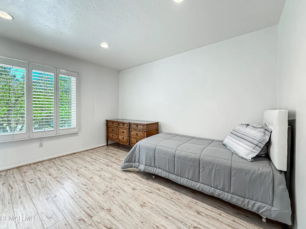
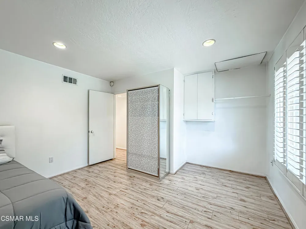
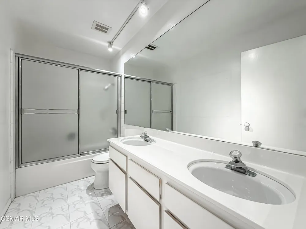
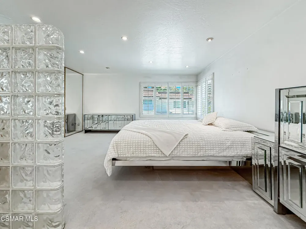
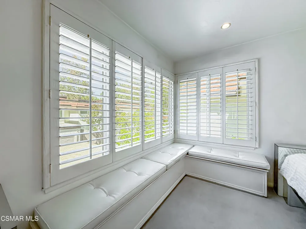
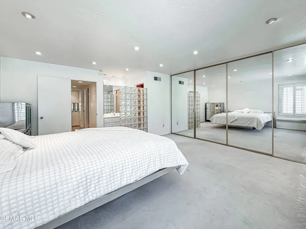
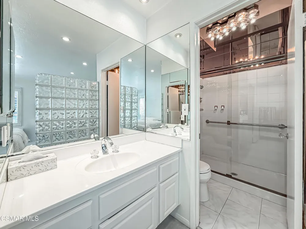
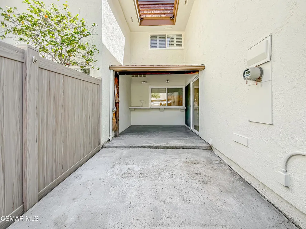
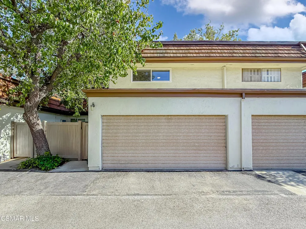
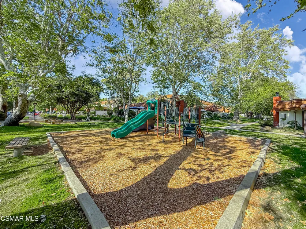
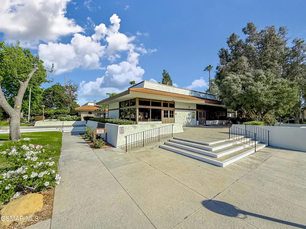
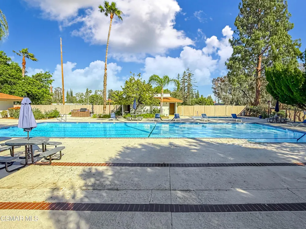
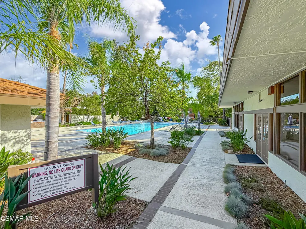
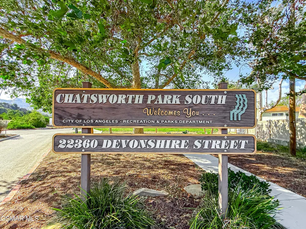
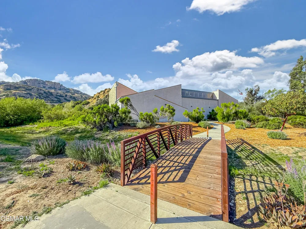
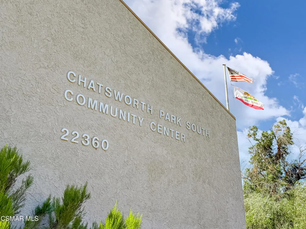
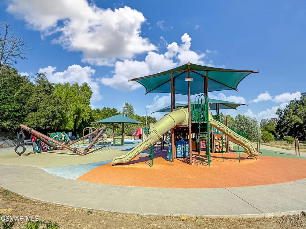
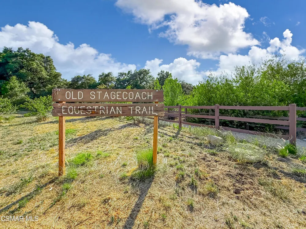
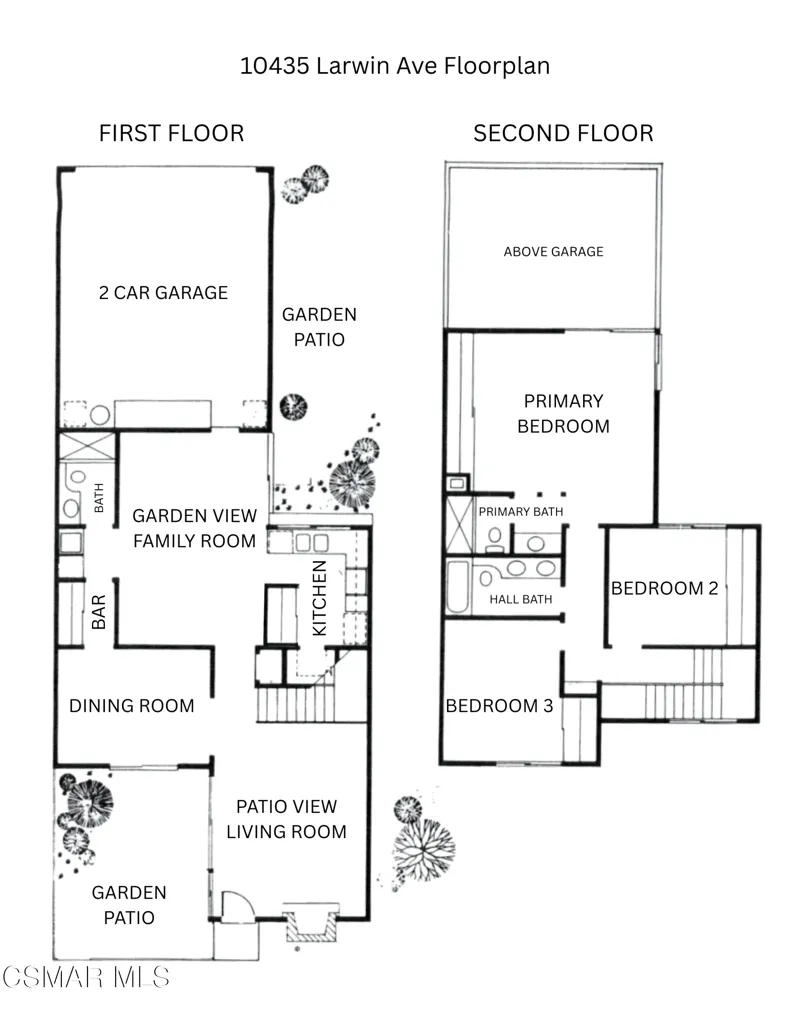
Tucked into a lovely, tree-lined Chatsworth neighborhood, you'll find this Rockpointe Community gem. Step inside and you're greeted by high ceilings in the living room and tile flooring that runs throughout the entire bottom floor. Recessed lighting throughout adds a nice modern touch, and two private patios give you plenty of outdoor space to relax or entertain. Custom shutters dress every door and window in the home, adding a polished, timeless feel from room to room. The kitchen offers a nice pantry as well, giving you plenty of room to stay organized. Upstairs is where you'll find all of the bedrooms, including a spacious primary suite that offers a true retreat at the end of the day. Add in the attached two car garage, complete with ample storage space, and you've got a home that checks every box, comfort, style, and a home that's hard to beat. There's a playground right at the end of the private lane, as well as nearby pools and Rockpointe Community amenities. Also, Chatsworth Park South, a full community recreation area, sits just to the east, offering a public rec center, pickleball courts, basketball courts, and even more playground space, giving you plenty of ways to get outside and enjoy more amenities whenever you'd like. Don't miss your chance at this great home!
Property Details
- Cooling
- 1
- Cooling Features
- Central Air
- Bedrooms
- 3
- Bathrooms
- 3.0
- Full Baths
- 3
- Stories
- 2
- Pool Description
- Association, In Ground
- Pool Features
- Association, In Ground
- Acres
- 1.4
- Square Feet
- 1773.0
- Lot Size (sqft)
- 60984.0
- Parking Features
- Garage
- Parking
- 1
- Parking Spaces
- 2.0
- Parking Type
- Garage
- Parking Garage Spaces
- 2.0
- Property Type
- Purchase
- Property Subtype Additional
- Townhouse
- Year Built
- 1969
- Appliances
- Dishwasher
- County
- Los Angeles
- Region
- Chatsworth
- Zoning
- LARA
- Original List Price
- $639,900
- Days on Market (Cumulative)
- 20
- HOA
- 1
- HOA Fees
- 774.0
- MLS #
- 226003953
- Property Subtype
- Townhouse
- Parcel Number
- 2723008107
- MLS #
- 226003953
- Date Listed
- August 19, 2026
- Address
- 10435 Larwin Avenue
Location
Legal
The multiple listing data appearing on this website, or contained in reports produced therefrom, is owned and copyrighted by California Regional Multiple Listing Service, Inc. ("CRMLS") and is protected by all applicable copyright laws. Information provided is for viewer's personal, non-commercial use and may not be used for any purpose other than to identify prospective properties the viewer may be interested in purchasing. All listing data, including but not limited to square footage and lot size is believed to be accurate, but the listing Agent, listing Broker and CRMLS and its affiliates do not warrant or guarantee such accuracy. The viewer should independently verify the listed data prior to making any decisions based on such information by personal inspection and/or contacting a real estate professional.
Based on information from California Regional Multiple Listing Service, Inc. as of the most recent time synced and /or other sources. All data, including all measurements and calculations of area, is obtained from various sources and has not been, and will not be, verified by broker or MLS. All information should be independently reviewed and verified for accuracy. Properties may or may not be listed by the office/agent presenting the information
Provided By
Listed by Jenna Venarde (#VCR-C159054077)
Listing Office: Altera Real Estate Services (#VCR-CB3688001)